$779,900
4 bd · 3 ba · 3,121 sqft
708 High Summit Dr, Georgetown, TX 78628
708 High Summit Dr, Georgetown, TX 78628 is a 4-bedroom, 3-bathroom single family residence listed at $779,900 ($250/sqft). 3,121 sqft. Built in 2026. Located in Georgetown, Austin TX. Priced 21% above the Georgetown median of $206/sqft. MLS #7761898. Listed by HomesUSA.com.
Property Overview
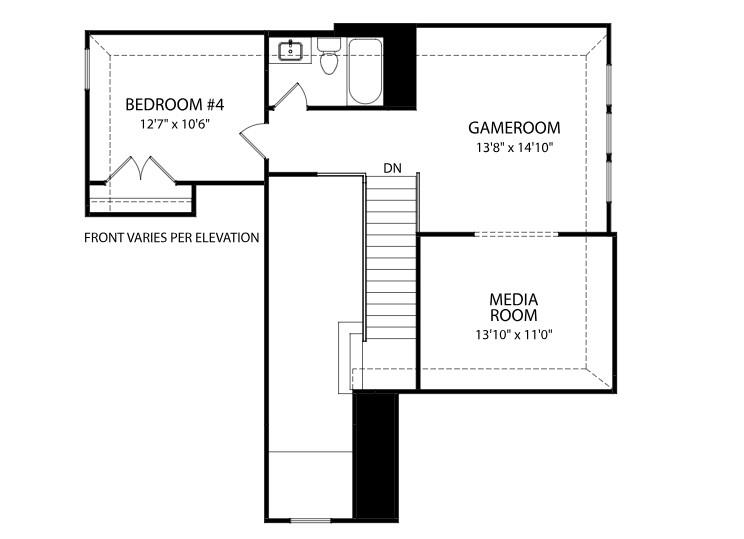
This new construction Bristol design by Drees Custom Homes arrives in Georgetown with refined elegance and thoughtful functionality. Located in Wolf Ranch South Fork near the heart of Georgetown, Texas, this 4-bedroom, 3-bath residence spans 3,121 square feet across two stories, balancing open-concept living with purposefully defined spaces. The generous family room seamlessly connects to the kitchen and dining area, creating a naturally lit hub ideal for everyday living and entertaining, while a dedicated study offers flexibility for home offices or additional guest space.
The chef's kitchen anchors the home with ample workspace and storage, complemented by stainless steel appliances and a center island, while the luxurious primary suite provides a private sanctuary. Three additional bedrooms ensure adaptability as family needs evolve. High-end finishes include zoned heating and cooling, energy-efficient construction with blown-in insulation, and contemporary vinyl windows with screens throughout. The private lot features automatic irrigation with rain sensors, covered front and rear porches, and a two-car attached garage with additional driveway parking on this corner homesite near the community clubhouse and golf course proximity.
Vox Real Estate Insight
Wolf Ranch South Fork is one of Georgetown's most sought-after active developments, and this Drees home hits completion just as the market recognizes the value of new construction in Georgetown's fastest-growing corridors. At $250 per square foot, this property reflects the premium homebuyers are willing to pay for modern design and builder-backed warranty in a community with top-tier schools and planned amenities.
Agent Description
MLS# 7761898 - Built by Drees Custom Homes - Jan 2027 completion! ~ GEORGETOWN, TX: 4 BR,3 BA. Bristol Design at 3,000 SF. This stunning home delivers an elegant balance of open-concept living and thoughtfully defined spaces. At the center of the home, the spacious family room flows naturally into the kitchen and dining area, forming a welcoming gathering space filled with natural light. This open layout enhances connectivity while still allowing each area to function independently. The kitchen is designed to serve as a true hub of the home, offering generous workspace, ample storage and the opportunity to personalize finishes and features to reflect your individual style. The primary suite provides a private retreat thoughtfully positioned for comfort and convenience. Three additional bedrooms offer versatility, making them well-suited for family members or guests. This flexibility allows the home to evolve as needs change while maintaining a cohesive, timeless design. Virutal tours are for illustrative purposes only.
Neighborhood: Georgetown
This property is located in Georgetown, Austin, TX. The area is known for Historic Downtown Square, Sun City 55+, Blue Hole, Fastest-Growing City, Charming Character.
At $250/sqft, this listing is priced 21% above the Georgetown median of $206/sqft.
Property Details
| Property Type | Single Family Residence |
| Year Built | 2026 |
| Bedrooms | 4 |
| Bathrooms | 3 |
| Living Area | 3,121 sqft |
| Lot Size | 7,318 sqft |
| Price / Sqft | $250 |
| Stories | Two |
| Condition | Under Construction |
| Subdivision | Wolf Ranch South Fork |
| County | Williamson |
| MLS Area | GTW |
| Listed | Sep 10, 2026 |
| MLS # | 7761898 |
| Listed By | HomesUSA.com |
| Contact | (888) 872-6006 |
Interior
| Flooring | Carpet, Tile, Wood |
| Appliances | Built-In Electric Oven, Built-In Oven(s), Cooktop, Dishwasher, Disposal, Exhaust Fan, Gas Cooktop, Microwave, Oven, Self Cleaning Oven, Stainless Steel Appliance(s), Vented Exhaust Fan, Water Heater |
| Interior Features | Ceiling Fan(s), Ceiling-High, Double Vanity, Entrance Foyer, High Speed Internet, Kitchen Island, Low Flow Plumbing Fixtures, Open Floorplan, Study/Home Office |
| Windows | Double Pane Windows, Screens, Vinyl Windows |
| Laundry | Laundry Room, Main Level |
| Main-Level Bedrooms | 2 |
| Living Areas | 3 |
| Dining Areas | 1 |
Systems & Utilities
| Cooling | Ceiling Fan(s), Central Air, Zoned |
| Heating | Central, Exhaust Fan, Natural Gas, Zoned |
| Utilities | Cable Available, Electricity Available, High Speed Internet, Natural Gas Available, Phone Available, Sewer Connected, Underground Utilities, Water Available, Water Connected |
| Water Source | MUD, Public |
| Sewer | Public Sewer |
Exterior & Lot
| Construction | Concrete, Frame, Glass, Attic/Crawl Hatchway(s) Insulated, Blown-In Insulation, Masonry – All Sides, Radiant Barrier |
| Roof | Shingle |
| Foundation | Slab |
| Exterior Features | Exterior Steps, Lighting, Private Yard |
| Patio & Porch | Covered, Front Porch, Rear Porch |
| Fencing | Back Yard, Gate, Wood |
| Lot Features | Greenbelt, Back Yard, Close to Clubhouse, Corner Lot, Curbs, Few Trees, Front Yard, Landscaped, Near Golf Course, Public Maintained Road, Sprinkler - Automatic, Sprinklers In Rear, Sprinkler - Drip Only/Bubblers, Sprinklers In Front, Sprinkler-Manual, Sprinkler - Partial, Sprinkler - Rain Sensor, Sprinklers On Side |
| Faces | Southwest |
Parking
| Parking Spaces | 4 |
| Garage Spaces | 2 |
| Covered Spaces | 2 |
| Parking Features | Attached, Concrete, Door-Single, Driveway, Garage Door Opener, Garage Faces Front |
Community & HOA
| HOA | Yes |
| HOA Name | HILLWOOD |
| HOA Fee | $560 / Semi-Annually |
| Fee Includes | Common Area Maintenance |
| Community Features | Clubhouse, Cluster Mailbox, Common Grounds, Curbs, Fitness Center |
| Security | Carbon Monoxide Detector(s), Smoke Detector(s) |
Assigned Schools
| Elementary | Wolf Ranch Elementary |
| Middle | James Tippit |
| High | East View |
| District | Georgetown ISD |
Taxes & Legal
| Tax Year | 2026 |
| Assessed Value | $0 |
| Parcel # | R673498 |
| Legal Description | 708 High Summit Dr, Georgetown Texas 78628 |
| FEMA Flood Plain | No |
| In ETJ | No |
| Disclosures | MUD, Residential Service Contract, Seller Disclosure, Water District |
| Listing Conditions | Standard |
Listing data last updated:
Frequently Asked Questions
What is the listing price of 708 High Summit Dr, Georgetown, TX 78628?
This property is listed at $779,900, which is $250 per square foot. That is 21% above the Georgetown area median of $206/sqft.
How many bedrooms and bathrooms does 708 High Summit Dr, Georgetown, TX 78628 have?
This home has 4 bedrooms and 3 bathrooms, with 3,121 square feet of living space.
When was 708 High Summit Dr, Georgetown, TX 78628 built?
This property was built in 2026, making it 0 years old.
What neighborhood is 708 High Summit Dr, Georgetown, TX 78628 in?
This property is in Georgetown, Austin, TX. The area is known for historic downtown square, sun city 55+, blue hole.
How long has 708 High Summit Dr, Georgetown, TX 78628 been on the market?
This listing has been on the market for 33 days.
What type of property is 708 High Summit Dr, Georgetown, TX 78628?
This is a Single Family Residence on a 7,318.08 sqft lot.