$414,900
3 bd · 3 ba · 2,054 sqft
11512 Tin Cup Dr #201, Austin, TX 78750
11512 Tin Cup Dr #201, Austin, TX 78750 is a 3-bedroom, 3-bathroom condominium listed at $414,900 ($202/sqft). 2,054 sqft. Built in 1979. Located in Anderson Mill, Austin TX. Priced 31% below the Anderson Mill median of $294/sqft. MLS #7738131. Listed by RealAgent.
Property Overview
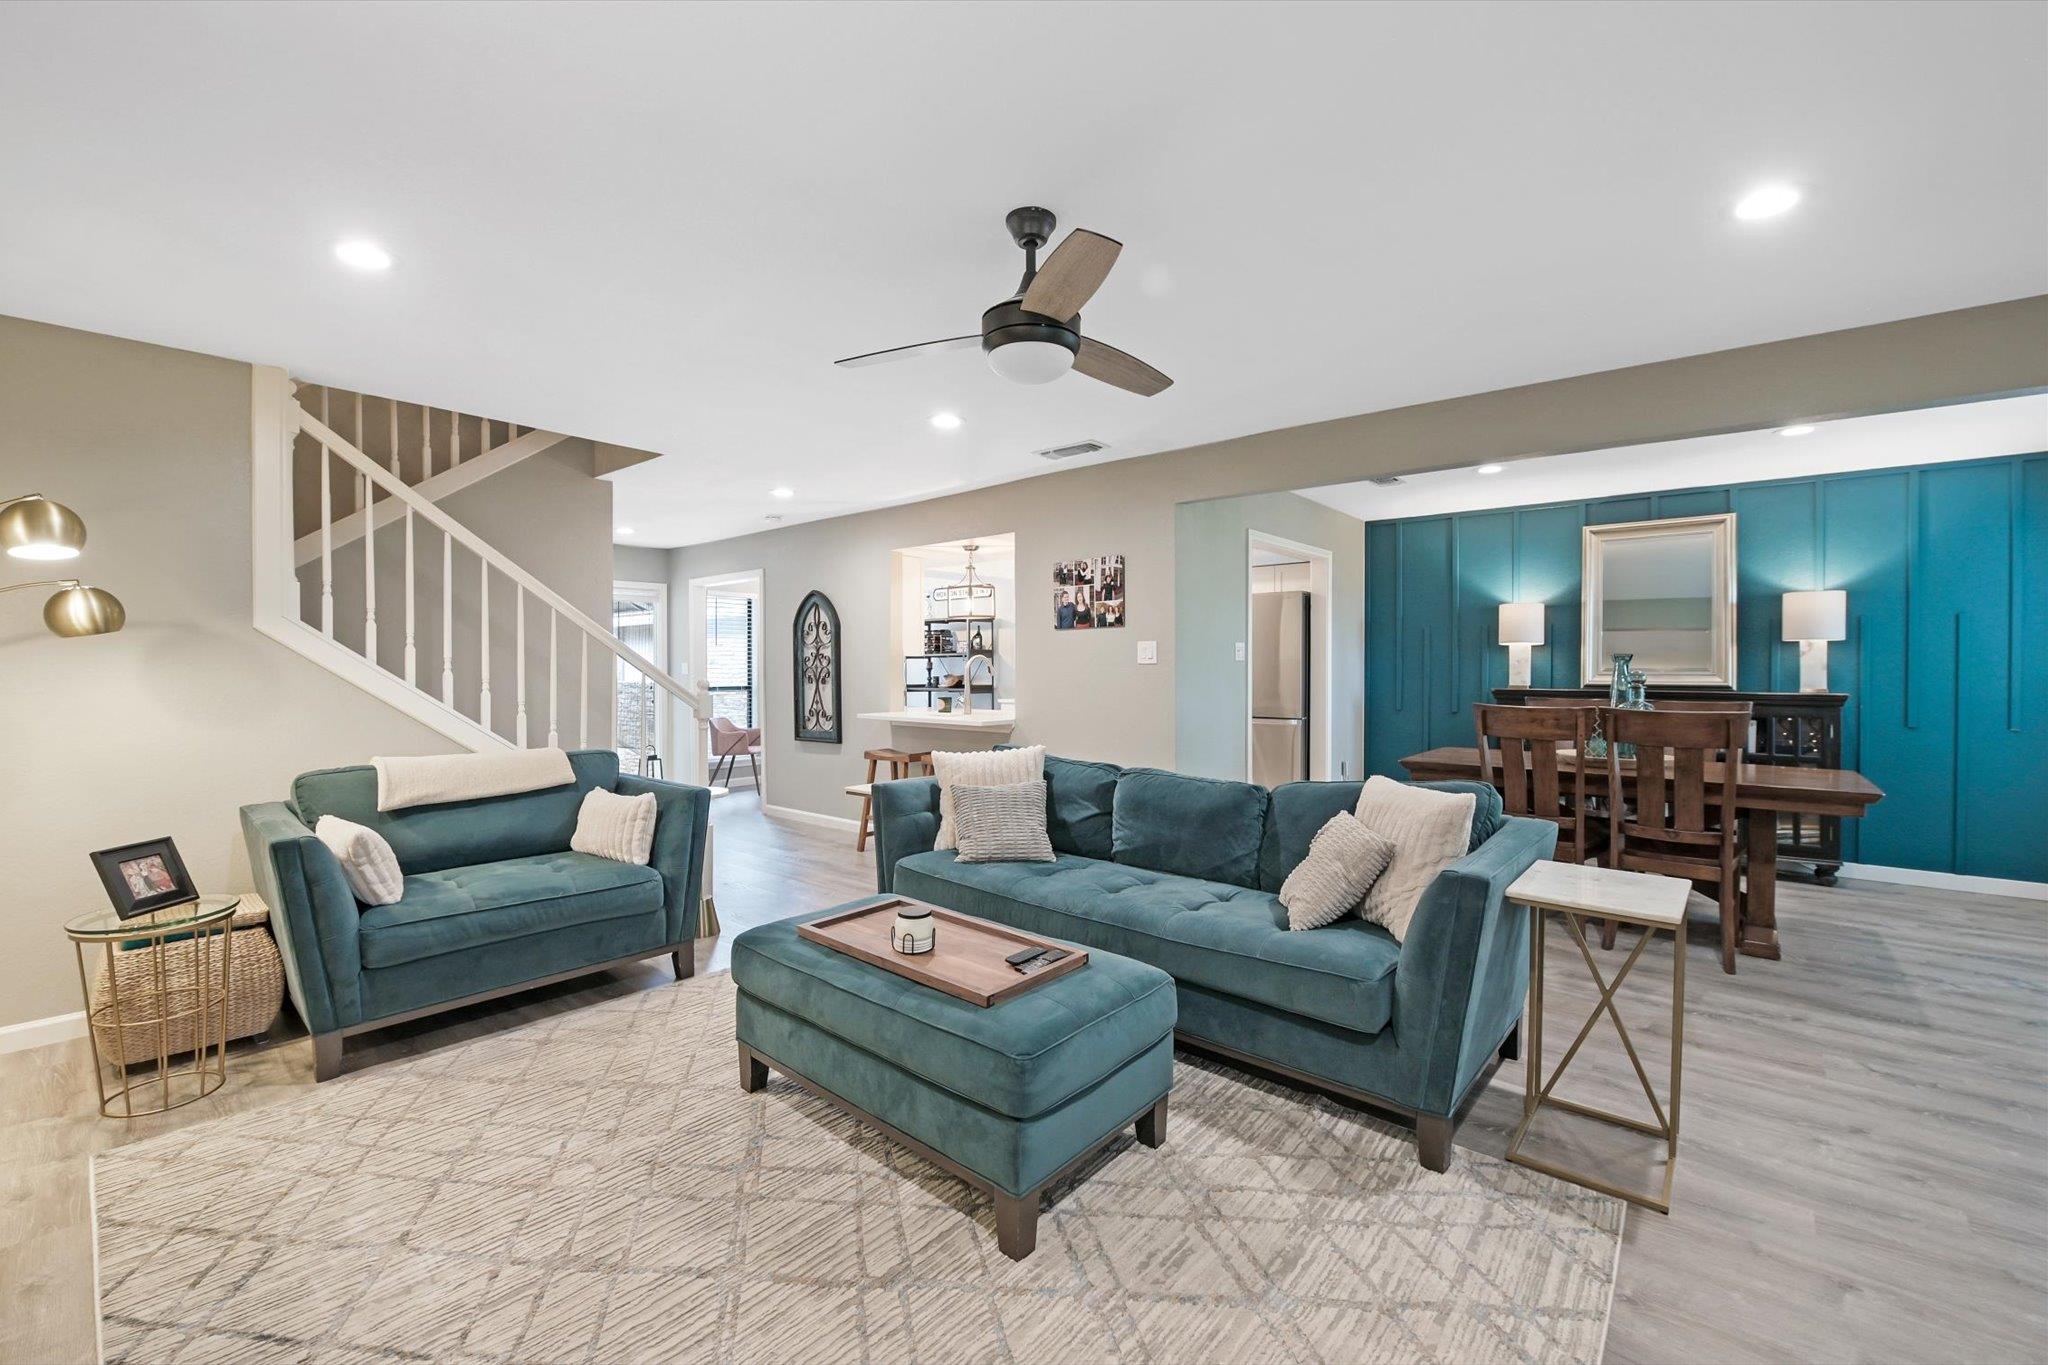
This two-story condo in Anderson Mill sits on one of Northwest Austin's most established streets, offering 2,054 square feet of thoughtfully designed living space at 30 percent below area median price. The open floor plan flows seamlessly across the main level, featuring a wood-burning fireplace, formal dining area, and breakfast nook perfect for both intimate dinners and entertaining. An exceptional oversized utility room provides flexibility as a home office, craft studio, or additional creative space. Upstairs, the primary suite becomes the true centerpiece with room for a sitting area, workspace, or nursery alongside two additional bedrooms and bathrooms, creating privacy and separation from main living areas.
The home opens onto a peaceful covered porch overlooking a lush greenbelt with mature trees, offering a natural retreat without yard maintenance concerns. With four parking spaces including two in an attached garage, modern updates like quartz counters and recessed lighting, plus proximity to Round Rock ISD schools and quick US 183 access, this Spicewood Village property delivers comfortable northwest Austin living at an exceptional value. The $472 monthly HOA fee includes all structural maintenance, utilities, trash, and access to community amenities.
Vox Real Estate Insight
At $202 per square foot, this Anderson Mill condo represents compelling value in a neighborhood known for strong schools and established community infrastructure. The Vox Real Estate team recognizes that the oversized primary suite and flexible utility room appeal to remote workers and growing families seeking space without premium pricing in Northwest Austin.
Agent Description
Tucked into one of Northwest Austin’s most established and sought-after pockets, this chic two-story condo offers a beautiful blend of comfort, space, and natural surroundings. All bedrooms are thoughtfully located upstairs, creating a private retreat away from the main living areas below. The main level welcomes you with a cozy fireplace, a formal dining space, and a breakfast area that flows easily for everyday living or hosting. A standout feature is the oversized utility room—flexible enough to serve as a craft room, home office, or creative space to fit your lifestyle. Upstairs, the spacious primary suite truly sets this home apart, offering ample room for a sitting area, workspace, nursery, or whatever you envision. It’s a space that grows with you. Step outside to enjoy peaceful porch views backing to a lush greenbelt filled with mature trees—an extension of your living space that brings a sense of calm and privacy. The exterior is maintained and cared for by the HOA, making it easy to enjoy the home without the extra upkeep. The monthly HOA is structured to provide real value: $329 covers exterior insurance, roof, community maintenance, and pool access, while an additional $143 includes water (interior and exterior), trash, sewer, and recycling—bringing the total to $472/month for a comprehensive, low-maintenance lifestyle. Located in Northwest Austin’s desirable Spicewood area, known for its mature trees, rolling terrain, and established charm, this community offers a pool, a community garden, and beautifully maintained surroundings. Enjoy close proximity to the Balcones golf course, nearby parks and trails, and everyday conveniences including Lakeline Mall, The Arboretum, and The Domain, all while having easy access to major roadways, shopping, dining, and highly regarded schools. Thoughtful updates add to the home’s appeal, including an A/C Unit and water heater replaced in 2020, along with a dishwasher in 2024.
Neighborhood: Anderson Mill
This property is located in Anderson Mill, Austin, TX. The area is known for Affordable Northwest, Good Schools, Community Pools, US 183 Access, Established Neighborhood.
At $202/sqft, this listing is priced 31% below the Anderson Mill median of $294/sqft.
Property Details
| Property Type | Condominium |
| Year Built | 1979 |
| Bedrooms | 3 |
| Bathrooms | 3 |
| Living Area | 2,054 sqft |
| Lot Size | 8,146 sqft |
| Price / Sqft | $202 |
| Stories | Two |
| Condition | Resale |
| Unit Style | 1st Floor Entry |
| Subdivision | Spicewood Village Condo Amd |
| County | Travis |
| MLS Area | NW |
| Listed | Apr 6, 2026 |
| MLS # | 7738131 |
| Listed By | RealAgent |
| Contact | (512) 650-2772 |
Interior
| Flooring | Carpet, Vinyl |
| Appliances | Electric Cooktop, Dishwasher, Disposal, Exhaust Fan |
| Interior Features | Interior Steps, Multiple Dining Areas, Recessed Lighting, Quartz Counters |
| Windows | Window Treatments |
| Fireplaces | 1 (Living Room, Wood Burning) |
| Laundry | Laundry Room |
| Living Areas | 1 |
| Dining Areas | 2 |
Systems & Utilities
| Cooling | Central Air |
| Heating | Central, Electric |
| Utilities | Electricity Connected, Sewer Connected, Water Connected |
| Water Source | Public |
| Sewer | Public Sewer |
Exterior & Lot
| Construction | Masonry – All Sides, Stone Veneer, Vertical Siding |
| Roof | Tile |
| Foundation | Slab |
| Patio & Porch | Covered, Patio, Porch |
| Lot Features | Interior Lot |
| Faces | South |
Parking
| Parking Spaces | 4 |
| Garage Spaces | 2 |
| Covered Spaces | 2 |
| Parking Features | Attached, Garage Door Opener, Garage Faces Front |
Community & HOA
| HOA | Yes |
| HOA Name | Spicewood Village |
| HOA Fee | $472 / Monthly |
| Fee Includes | Common Area Maintenance, Maintenance Structure, Sewer, Trash, Water |
| Community Features | Pool |
Assigned Schools
| Elementary | Spicewood |
| Middle | Canyon Vista |
| High | Westwood |
| District | Round Rock ISD |
Taxes & Legal
| Tax Year | 2025 |
| Annual Tax | $9,088 |
| Assessed Value | $451,179 |
| Parcel # | 01701504350000 |
| Legal Description | UNT 201 BLD 4-A SPICEWOOD VILLAGE CONDOMINIUM AMENDED PLUS 2.5 % INT IN COM AREA |
| FEMA Flood Plain | No |
| In ETJ | No |
| Disclosures | Seller Disclosure |
| Listing Conditions | Standard |
Listing data last updated:
Frequently Asked Questions
What is the listing price of 11512 Tin Cup Dr #201, Austin, TX 78750?
This property is listed at $414,900, which is $202 per square foot. That is 31% below the Anderson Mill area median of $294/sqft.
How many bedrooms and bathrooms does 11512 Tin Cup Dr #201, Austin, TX 78750 have?
This home has 3 bedrooms and 3 bathrooms, with 2,054 square feet of living space.
When was 11512 Tin Cup Dr #201, Austin, TX 78750 built?
This property was built in 1979, making it 47 years old.
What neighborhood is 11512 Tin Cup Dr #201, Austin, TX 78750 in?
This property is in Anderson Mill, Austin, TX. The area is known for affordable northwest, good schools, community pools.
How long has 11512 Tin Cup Dr #201, Austin, TX 78750 been on the market?
This listing has been on the market for 180 days.
What type of property is 11512 Tin Cup Dr #201, Austin, TX 78750?
This is a Condominium on a 8,145.72 sqft lot.