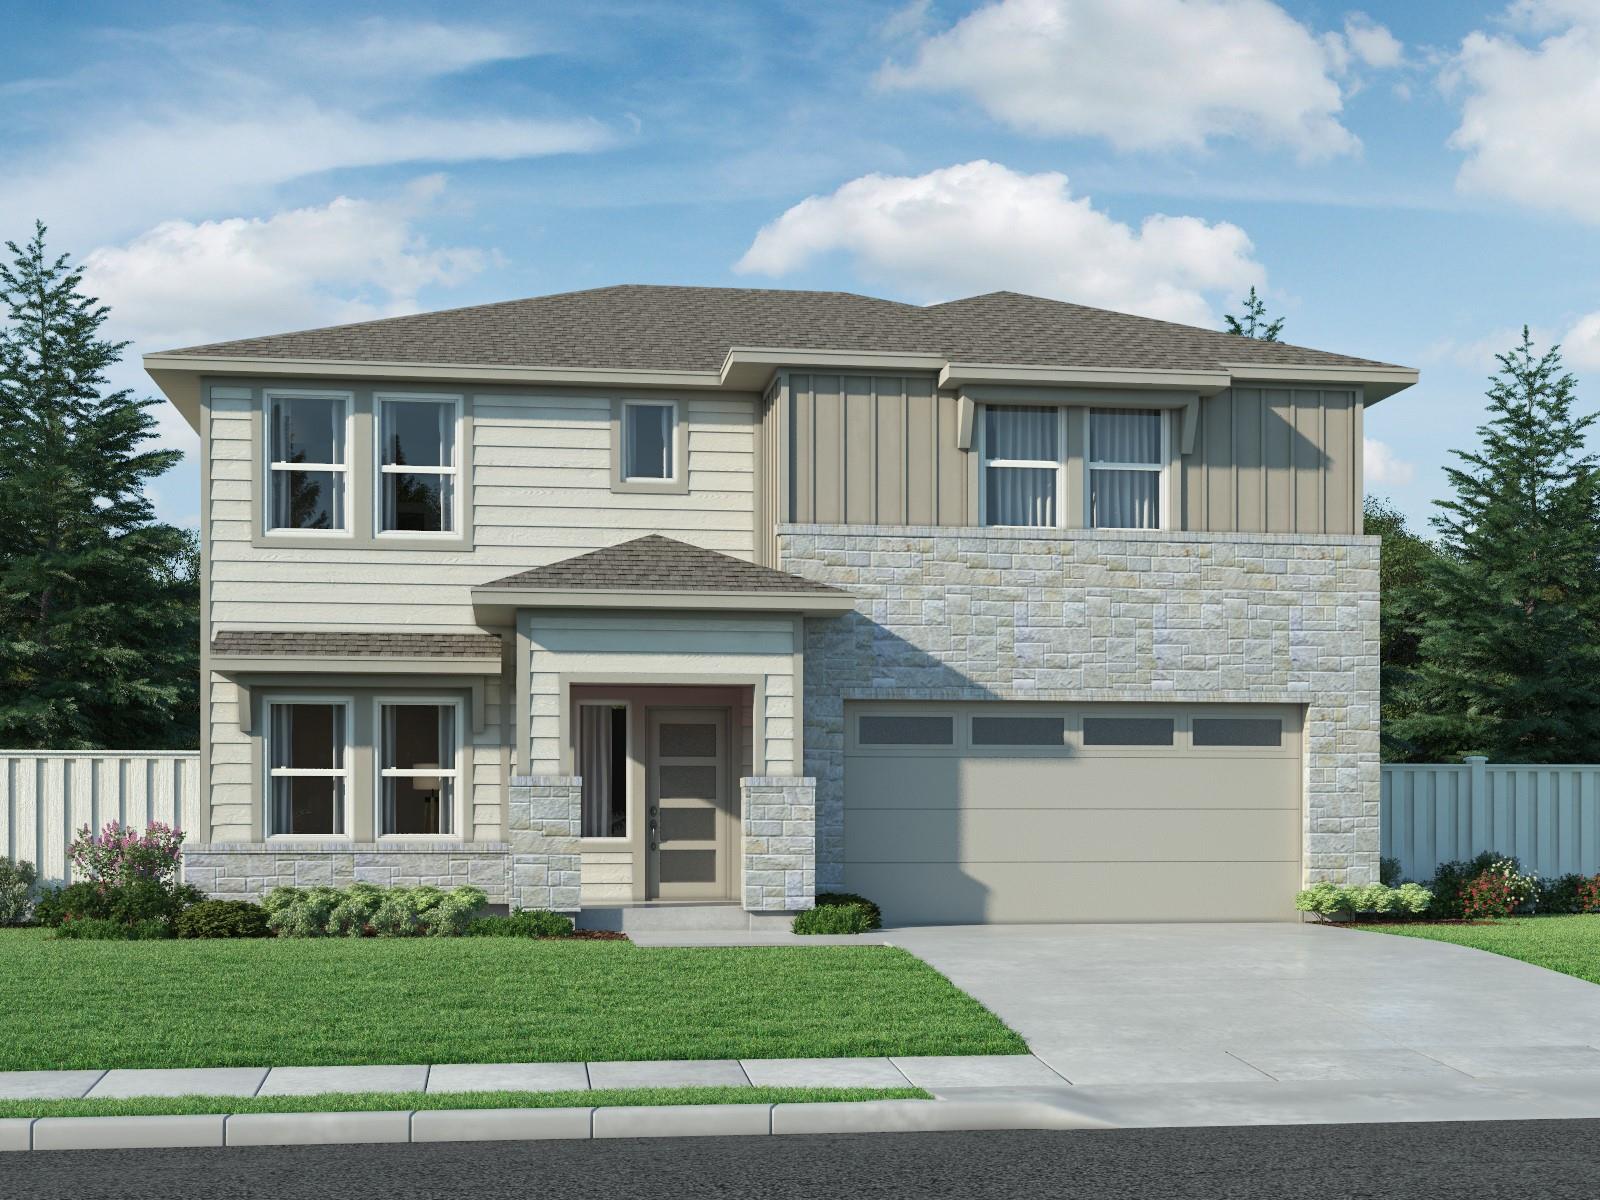
$411,990
3 bd · 2 ba · 2,442 sqft
4300 Texoma Dr, Pflugerville, TX 78660
4300 Texoma Dr, Pflugerville, TX 78660 is a 3-bedroom, 2-bathroom single family residence listed at $411,990 ($169/sqft). 2,442 sqft. Built in 2026. MLS #7729053. Listed by Meritage Homes Realty.
Property Overview
This brand-new construction home at 4300 Texoma Drive in Pflugerville's Lakeside Meadows community delivers impressive energy efficiency paired with thoughtful design. The McKinnon floor plan spans 2,442 square feet across two stories, featuring an open layout with multiple living areas, a chef's kitchen complete with island and pantry, and a primary bedroom conveniently located on the main level. Modern finishes include gray cabinetry, quartz countertops, and quality vinyl flooring, while ENERGY STAR-qualified systems, spray foam insulation, and low-emissivity windows promise meaningful utility savings.
Situated on the scenic south shore of Lake Pflugerville, this residence offers a lifestyle centered on walkability and community. The three-bedroom, two-bath home includes a home office ideal for remote work, main-level laundry, and tanked water heating for efficiency. Buyer incentives sweeten the offering, including an appliance package, closing cost assistance, and landscaping—all priced at $169 per square foot, positioning excellent value in the Austin TX market.
Lakeside Meadows itself stands out as a forward-thinking development anchored by a future mixed-use civic hub and abundant parks nearby. The Pflugerville ISD schools, including top-rated Hidden Lake Elementary, combined with convenient shopping and dining access, make this southeast-facing property an attractive choice for families seeking modern construction with community character.
Vox Real Estate Insight
At Vox Real Estate, we recognize that Lakeside Meadows represents a rare opportunity to build equity in a purpose-built neighborhood with genuine master-planned amenities rather than speculative development. The combination of genuine energy features, reasonable pricing, and the proximity to Lake Pflugerville's recreation and the emerging civic center positions this home for strong appreciation as the community matures.
Agent Description
Brand new, energy-efficient home available by Jun 2026! The McKinnon offers an impressive two-story foyer. The home office will make a great den or study space. Gray cabinets with marble-look white quartz countertops, warm beige EVP flooring, and multi-tone taupe carpet in our Radiant package. Set against the scenic backdrop of Lake Pflugerville's south shore, Lakeside Meadows is designed to provide a dynamic, pedestrian-friendly environment with an urban flair. Enjoy easy access to beautiful parks, shopping, and a variety of dining options. Anchored by a future mixed-use civic and entertainment hub, Lakeside Meadows offers a lifestyle that blends convenience, recreation, and community, making it the ideal place to call home. Each of our homes is built with innovative, energy-efficient features designed to help you enjoy more savings, better health, real comfort and peace of mind.
Property Details
| Property Type | Single Family Residence |
| Year Built | 2026 |
| Bedrooms | 3 |
| Bathrooms | 2 |
| Living Area | 2,442 sqft |
| Lot Size | 6,011 sqft |
| Price / Sqft | $169 |
| Stories | Two |
| Condition | Under Construction |
| Subdivision | Lakeside Meadows |
| County | Travis |
| MLS Area | PF |
| Buyer Incentive | Appliance Package,Closing Cost,Landscape Package |
| Listed | Apr 28, 2026 |
| MLS # | 7729053 |
| Listed By | Meritage Homes Realty |
| Contact | (512) 629-4581 |
Interior
| Flooring | Vinyl |
| Appliances | Dishwasher, ENERGY STAR Qualified Appliances, Microwave, Refrigerator, Stainless Steel Appliance(s), Vented Exhaust Fan, Washer/Dryer, Tankless Water Heater |
| Interior Features | Double Vanity, Entrance Foyer, Kitchen Island, Low Flow Plumbing Fixtures, Multiple Living Areas, Open Floorplan, Pantry, Primary Bedroom on Main, Walk-In Closet(s) |
| Windows | Blinds, Low-Emissivity Windows |
| Laundry | Main Level |
| Main-Level Bedrooms | 1 |
| Living Areas | 2 |
| Dining Areas | 1 |
| Accessibility | Accessible Washer/Dryer |
Systems & Utilities
| Cooling | ENERGY STAR Qualified Equipment |
| Heating | ENERGY STAR Qualified Equipment |
| Utilities | Natural Gas Available |
| Water Source | Public |
| Sewer | Public Sewer |
| Energy Efficient | Construction, HVAC, Insulation, Materials, Water Heater, Windows |
Exterior & Lot
| Construction | Spray Foam Insulation, Board & Batten Siding, Cement Siding, Stone |
| Roof | Shingle |
| Foundation | Slab |
| Exterior Features | Gutters Full |
| Patio & Porch | Patio |
| Fencing | Back Yard |
| Lot Features | Back Yard, Landscaped |
| Faces | Southeast |
Parking
| Parking Spaces | 4 |
| Garage Spaces | 2 |
| Covered Spaces | 2 |
| Parking Features | Attached, Driveway, Garage |
Community & HOA
| HOA | Yes |
| HOA Name | Lakeside Meadows |
| HOA Fee | $950 / Annually |
| Fee Includes | Common Area Maintenance |
| Community Features | High Speed Internet |
| Security | Fire Alarm |
Assigned Schools
| Elementary | Hidden Lake |
| Middle | Bohls Middle School |
| High | Weiss |
| District | Pflugerville ISD |
Taxes & Legal
| Tax Year | 2025 |
| Assessed Value | $1 |
| Parcel # | 4300 Texoma Drive |
| Legal Description | SF 0145 Plan 451Y |
| FEMA Flood Plain | No |
| In ETJ | No |
| Disclosures | Warranty |
| Listing Conditions | Standard |
Listing data last updated:
Frequently Asked Questions
What is the listing price of 4300 Texoma Dr, Pflugerville, TX 78660?
This property is listed at $411,990, which is $169 per square foot.
How many bedrooms and bathrooms does 4300 Texoma Dr, Pflugerville, TX 78660 have?
This home has 3 bedrooms and 2 bathrooms, with 2,442 square feet of living space.
When was 4300 Texoma Dr, Pflugerville, TX 78660 built?
This property was built in 2026, making it 0 years old.
How long has 4300 Texoma Dr, Pflugerville, TX 78660 been on the market?
This listing has been on the market for 113 days.
What type of property is 4300 Texoma Dr, Pflugerville, TX 78660?
This is a Single Family Residence on a 6,011.28 sqft lot.