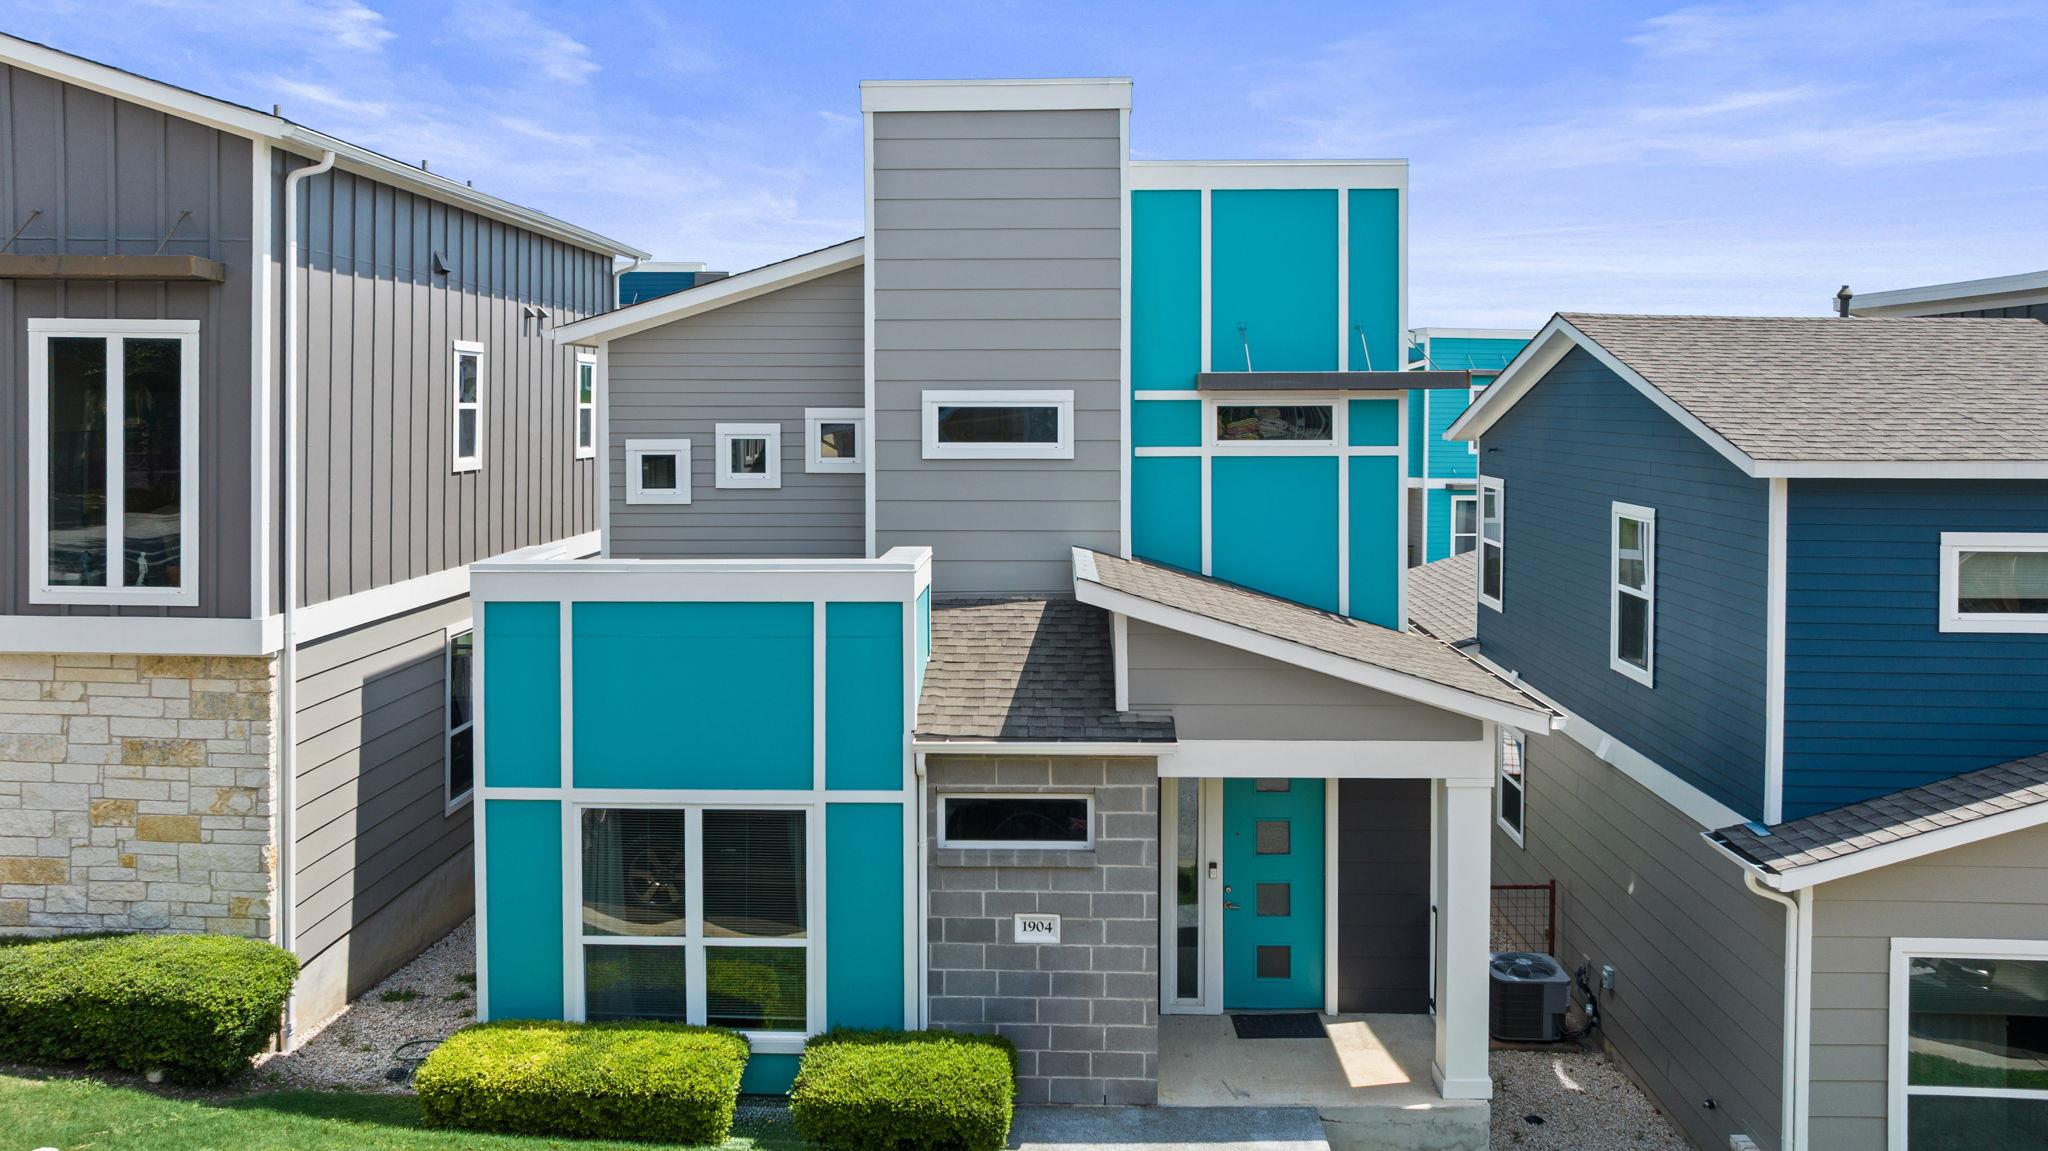
$319,000
2 bd · 2 ba · 1,216 sqft
1904 Cleese Dr #172, Austin, TX 78741
1904 Cleese Dr #172, Austin, TX 78741 is a 2-bedroom, 2-bathroom condominium listed at $319,000 ($262/sqft). 1,216 sqft. Built in 2015. Located in East Riverside, Austin TX. Priced near the East Riverside median of $267/sqft. MLS #7723751. Listed by Marathon Real Estate - Tausha.
Property Overview
This first-floor entry condo at 1904 Cleese Dr in East Riverside offers rare standalone privacy within a gated community, with no shared walls and the independence of detached living combined with the convenience of modern condo ownership. Just over a mile from downtown Austin and steps from Mabel Davis Park, the property positions residents at the heart of the city's most dynamic neighborhood transformation, with immediate access to Lady Bird Lake's hike-and-bike trails, a thriving restaurant and brewery scene, and seamless airport connectivity. Three dedicated parking spaces including a single-car garage eliminate the parking concerns that plague many urban Austin properties.
The 1,216-square-foot interior showcases an open-concept design flooded with natural light through carefully positioned windows. The main level features polished concrete flooring, a primary bedroom, and full bath, while the kitchen boasts quartz countertops, stainless steel appliances, a gas range, and a built-in wine cooler opening onto the dining and living zones. Upstairs, a spacious primary suite with walk-in closet and dual vanity provides a quiet retreat, complemented by in-unit laundry and a two-story layout that maximizes square footage efficiency.
The gated Edgewick Condominiums community amenities include a pool, dog park, BBQ area, and manicured landscaping, all maintained through a $366 monthly HOA fee. At $262 per square foot, this property sits competitively near the East Riverside area median while delivering the rare combination of detached-home character and urban convenience that defines Austin TX real estate in 2026.
Vox Real Estate Insight
The East Riverside corridor has seen dramatic reinvestment, and this Edgewick unit captures that momentum at a favorable price point for buyers seeking urban proximity without the complexity of shared walls.
Agent Description
Charming standalone condo with no shared walls, offering the privacy of a detached home with the ease of low-maintenance living. Located in the highly sought-after gated Edgewick Condominiums, this modern home is just over a mile from downtown Austin and adjacent to Mabel Davis Park, with incredible access to the airport, hike-and-bike trails, breweries, restaurants, and everything Central Austin has to offer. Enjoy alley access to the one-car garage plus additional parking for multiple vehicles. Inside, the open-concept floor plan features spacious living, dining, and kitchen areas with soaring ceilings, polished concrete floors, recessed lighting, ceiling fans, and abundant natural light. The well-appointed kitchen includes quartz countertops, stainless steel appliances, a gas range, pantry, breakfast bar seating, and a built-in wine fridge. The flexible floor plan offers one bedroom and a full bath on the main level, while upstairs you’ll find a spacious primary suite with a walk-in closet, dual vanity, and a built-in desk that’s perfect for working from home. Step outside to the fully fenced backyard, ideal for relaxing or giving your furry friends room to play. Community amenities include a swimming pool, dog park, and secure gated entry. The HOA covers front yard maintenance, sprinkler system maintenance, exterior insurance, and common area upkeep, making this an ideal lock-and-leave home.
Neighborhood: East Riverside
This property is located in East Riverside, Austin, TX. The area is known for Rapid Transformation, Affordable Urban Living, Lady Bird Lake Access, New Development, Transit Improvements.
At $262/sqft, this listing is priced near the East Riverside median of $267/sqft.
Property Details
| Property Type | Condominium |
| Year Built | 2015 |
| Bedrooms | 2 |
| Bathrooms | 2 |
| Living Area | 1,216 sqft |
| Lot Size | 3,777 sqft |
| Price / Sqft | $262 |
| Stories | Two |
| Condition | Resale |
| Unit Style | 1st Floor Entry |
| Subdivision | Edgewick Condo |
| County | Travis |
| MLS Area | 9 |
| Listed | Jul 29, 2026 |
| MLS # | 7723751 |
| Listed By | Marathon Real Estate - Tausha |
| Contact | (512) 371-7311 |
Interior
| Flooring | Carpet, Concrete |
| Appliances | Dishwasher, Disposal, Dryer, Exhaust Fan, Gas Range, Ice Maker, Microwave, Range, Free-Standing Gas Range, Refrigerator, Stainless Steel Appliance(s), Washer, Washer/Dryer, Wine Cooler |
| Interior Features | Two Primary Baths, Two Primary Suties, Ceiling Fan(s), Quartz Counters, Double Vanity, Eat-in Kitchen, Entrance Foyer, Interior Steps, Kitchen Island, Open Floorplan, Pantry, Primary Bedroom on Main, Recessed Lighting, Walk-In Closet(s) |
| Windows | Blinds |
| Laundry | Inside, Laundry Closet, Upper Level |
| Main-Level Bedrooms | 1 |
| Living Areas | 1 |
| Dining Areas | 1 |
Systems & Utilities
| Cooling | Ceiling Fan(s), Central Air |
| Heating | Central |
| Utilities | Cable Connected, Electricity Connected, High Speed Internet, Natural Gas Connected |
| Water Source | Public |
| Sewer | Public Sewer |
Exterior & Lot
| Construction | HardiPlank Type, Spray Foam Insulation |
| Roof | Composition |
| Foundation | Slab |
| Exterior Features | Private Entrance, Private Yard |
| Patio & Porch | Front Porch, Rear Porch |
| Fencing | Back Yard, Fenced |
| Lot Features | Alley, Back Yard, Front Yard, Landscaped |
| View | City Lights |
| Faces | South |
Parking
| Parking Spaces | 3 |
| Garage Spaces | 1 |
| Covered Spaces | 1 |
| Parking Features | Additional Parking |
Community & HOA
| HOA | Yes |
| HOA Name | Edgewick HOA |
| HOA Fee | $366 / Monthly |
| Fee Includes | Common Area Maintenance, Landscaping, Maintenance Grounds |
| Community Features | BBQ Pit/Grill, Cluster Mailbox, Dog Park, Picnic Area, Pool |
Assigned Schools
| Elementary | Linder |
| Middle | Lively |
| High | Travis |
| District | Austin ISD |
Taxes & Legal
| Tax Year | 2026 |
| Annual Tax | $5,918 |
| Assessed Value | $393,762 |
| Parcel # | 03090305990000 |
| Legal Description | UNT 172C EDGEWICK CONDOMINIUMS AMENDED PLUS .3333 % INT IN COM AREA |
| FEMA Flood Plain | No |
| In ETJ | No |
| Disclosures | Seller Disclosure |
| Listing Conditions | Standard |
Listing data last updated:
Frequently Asked Questions
What is the listing price of 1904 Cleese Dr #172, Austin, TX 78741?
This property is listed at $319,000, which is $262 per square foot. That is near the East Riverside area median of $267/sqft.
How many bedrooms and bathrooms does 1904 Cleese Dr #172, Austin, TX 78741 have?
This home has 2 bedrooms and 2 bathrooms, with 1,216 square feet of living space.
When was 1904 Cleese Dr #172, Austin, TX 78741 built?
This property was built in 2015, making it 11 years old.
What neighborhood is 1904 Cleese Dr #172, Austin, TX 78741 in?
This property is in East Riverside, Austin, TX. The area is known for rapid transformation, affordable urban living, lady bird lake access.
How long has 1904 Cleese Dr #172, Austin, TX 78741 been on the market?
This listing has been on the market for 28 days.
What type of property is 1904 Cleese Dr #172, Austin, TX 78741?
This is a Condominium on a 3,776.65 sqft lot.