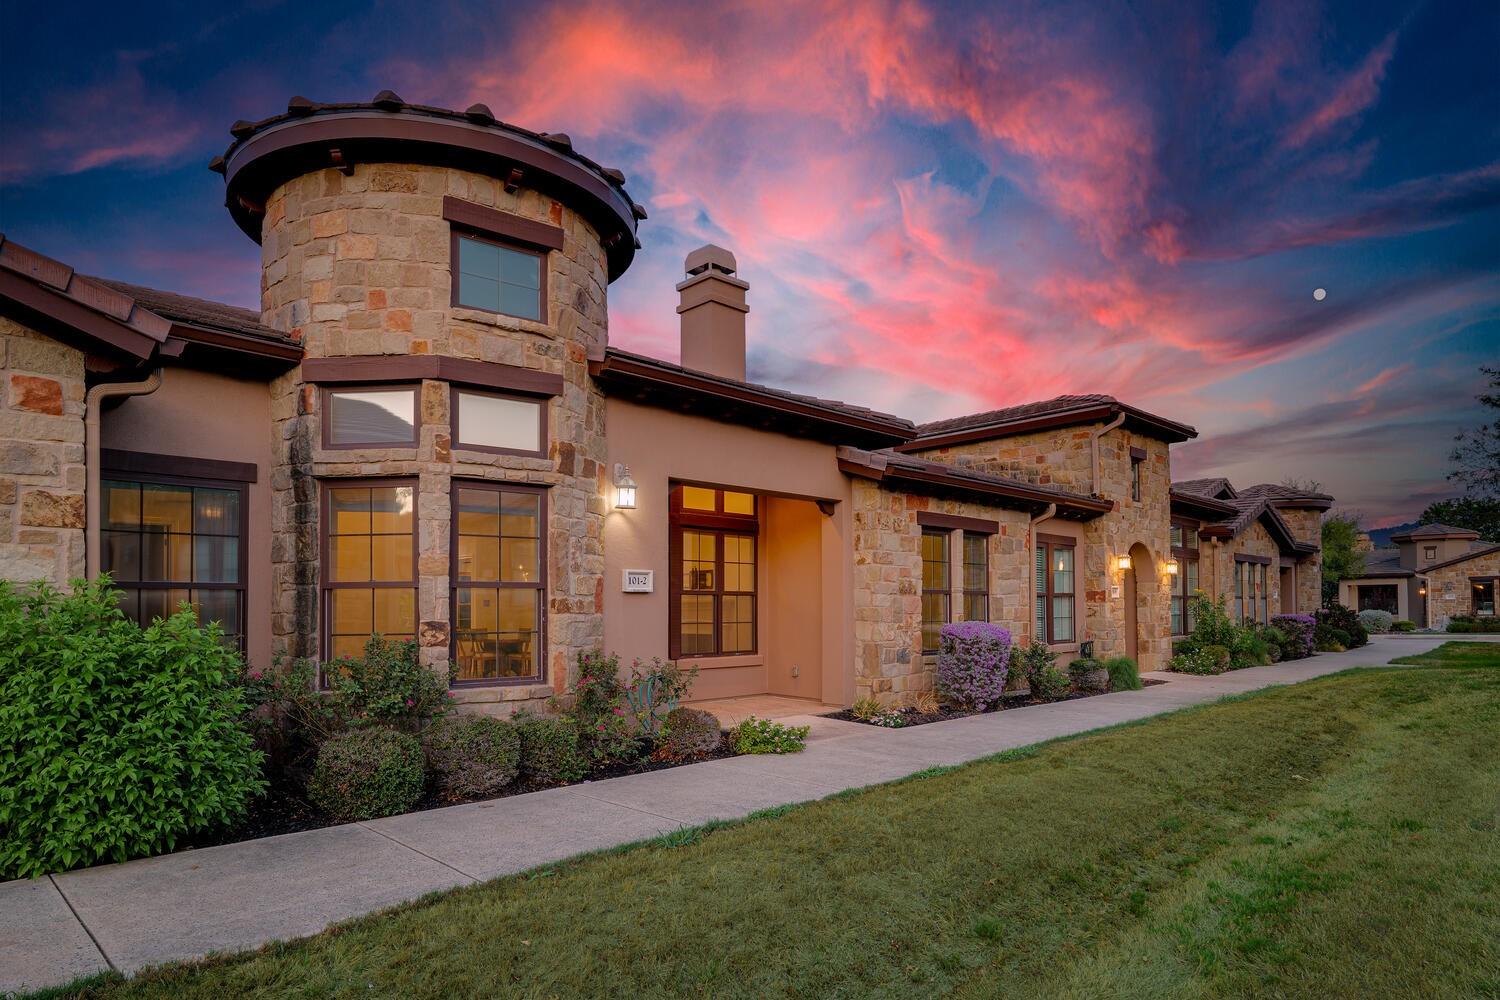
$500,000
3 bd · 2 ba · 1,797 sqft
101 Rivalto Cir #2, Lakeway, TX 78734
101 Rivalto Cir #2, Lakeway, TX 78734 is a 3-bedroom, 2-bathroom condominium listed at $500,000 ($278/sqft). 1,797 sqft. Built in 2011. Located in Lakeway, Austin TX. Priced near the Lakeway median of $287/sqft. MLS #7722382. Listed by Compass RE Texas, LLC.
Property Overview
This stunning three-bedroom townhome at 101 Rivalto Circle in Lakeway's prestigious Tuscan Village represents one of the community's most expansive floor plans, offering sophisticated single-level living with views overlooking a private park. The residence features an open living and dining area anchored by hardwood floors and built-in shelving, while the chef's kitchen showcases granite countertops, stainless steel appliances, and a convenient island. Two generous master suites with walk-in closets provide flexibility, and the third bedroom doubles as a home office or study space. An exceptional private patio with dog run extends the living experience outdoors.
The one-story design eliminates interior steps, making this home ideal for active adults seeking both comfort and accessibility. Interior highlights include a wine closet, recessed lighting, crown molding, and a main-level laundry room with stackable washer and dryer included. Located in a 55+ community, this Lakeway property benefits from an all-encompassing HOA fee covering cable, internet, landscaping, and exterior insurance—exceptional value in the Hill Country real estate market.
Beyond the home itself, residents enjoy unparalleled amenities including a heated pool, hot tub, fitness center, yoga studio, pickleball courts, putting green, and curated weekly activities. The community sits minutes from Hill Country Galleria shopping, fine dining, and medical facilities, while Lake Travis marina access and championship golf courses define Lakeway's resort-like lifestyle.
Vox Real Estate Insight
At 101 Rivalto Circle, you're gaining one of Tuscan Village's most thoughtfully designed floor plans with an HOA package that leaves nothing to chance—internet, cable, and full maintenance already factored in. The Vox Real Estate team recognizes this as an exceptional value for discerning buyers seeking
Agent Description
HOA INCLUDES CABLE, LANDLINE, AND ALL AMENITIES! 55+ Community in the Tuscan Village of Lakeway! This townhome has the largest floor plan in Tuscan Village and overlooks a private park. Stunning one-story with three spacious bedrooms, an open living and dining room with hardwood floors, and built-in shelving. The home has a wine closet and a large private patio with a dog run. The kitchen features granite countertops and stainless steel appliances. The floor plan has two master suites with large walk-in closets. The 3rd bedroom may be used as an office. The washer/dryer is conveyed with the property. The Tuscan Village amenities include a heated community pool, hot tub, fitness center, water aerobics, yoga studio, putting green, pickleball court, walking trails, and weekly and monthly activities. The HOA covers internet, landscaping, and exterior insurance. This community is minutes from the Hill Country Galleria shopping center, restaurants, and medical facilities.
Neighborhood: Lakeway
This property is located in Lakeway, Austin, TX. The area is known for Lake Travis Living, Marina Access, Golf Courses, Waterfront Dining, Resort Lifestyle.
At $278/sqft, this listing is priced near the Lakeway median of $287/sqft.
Property Details
| Property Type | Condominium |
| Year Built | 2011 |
| Bedrooms | 3 |
| Bathrooms | 2 |
| Living Area | 1,797 sqft |
| Lot Size | 3,441 sqft |
| Price / Sqft | $278 |
| Stories | One |
| Condition | Resale |
| Unit Style | 1st Floor Entry, Middle Unit, Single level Floor Plan |
| Subdivision | Townhomes At Tuscan Village |
| County | Travis |
| MLS Area | LS |
| Listed | Sep 23, 2026 |
| MLS # | 7722382 |
| Listed By | Compass RE Texas, LLC |
| Contact | (512) 569-5769 |
Interior
| Flooring | Tile, Wood |
| Appliances | Convection Oven, Cooktop, Dishwasher, Disposal, Gas Cooktop, Gas Range, Microwave, Oven, Free-Standing Gas Oven, Range, Stainless Steel Appliance(s), Washer/Dryer Stacked, Water Heater |
| Interior Features | Breakfast Bar, Built-in Features, Ceiling Fan(s), Ceiling-High, Granite Counters, Crown Molding, Double Vanity, Entrance Foyer, High Speed Internet, Kitchen Island, No Interior Steps, Open Floorplan, Pantry, Primary Bedroom on Main, Recessed Lighting, Stackable W/D Connections, Study/Home Office, Walk-In Closet(s) |
| Windows | Vinyl Windows |
| Fireplaces | 1 (Electric, Gas Log, Living Room) |
| Laundry | In Unit, Inside, Laundry Room, Main Level |
| Main-Level Bedrooms | 3 |
| Living Areas | 1 |
| Dining Areas | 1 |
Systems & Utilities
| Cooling | Ceiling Fan(s), Central Air, Electric |
| Heating | Central, Electric, Fireplace(s), Hot Water, Natural Gas |
| Utilities | Cable Connected, Electricity Available, High Speed Internet, Phone Available, Water Available |
| Water Source | MUD, Public |
| Sewer | Public Sewer |
Exterior & Lot
| Construction | Frame, Stone, Stucco |
| Roof | Spanish Tile |
| Foundation | Slab |
| Exterior Features | Barbecue, Uncovered Courtyard, Dog Run, Lighting, Outdoor Grill, Private Entrance, Sport Court, Tennis Court(s) |
| Patio & Porch | Covered, Patio, Rear Porch |
| Fencing | Wood |
| Lot Features | Close to Clubhouse, Few Trees, Landscaped, Native Plants, Near Golf Course, Private, Views |
| View | Hill Country, Neighborhood, Pond, Pool, Trees/Woods |
| Faces | Southwest |
Parking
| Parking Spaces | 2 |
| Garage Spaces | 2 |
| Covered Spaces | 2 |
| Parking Features | Asphalt, Attached, Concrete, Driveway, Garage, Garage Faces Rear, Inside Entrance, Kitchen Level, Permit Required, Paved, Private, Reserved |
Community & HOA
| HOA | Yes |
| HOA Name | The Townhomes at Lakeway Tuscan Village Condo |
| HOA Fee | $663 / Monthly |
| Fee Includes | Cable TV, Common Area Maintenance, Insurance, Internet, Landscaping, Maintenance Grounds, Maintenance Structure, Parking, Pest Control |
| Community Features | BBQ Pit/Grill, Business Center, Clubhouse, Cluster Mailbox, Common Grounds, Courtyard, Covered Parking, Curbs, Dog Park, Electronic Payments, Fitness Center, Garage Parking, Golf, High Speed Internet, Hot Tub, Lake, Library, Maintenance On-Site, Mini-Golf, Park, Picnic Area, Planned Social Activities, Pool, Property Manager On-Site, Putting Green, Racquetball, Sidewalks, Sport Court(s)/Facility, Storage, Street Lights, Suburban, Tennis Court(s), Trail(s) |
| Security | Secured Garage/Parking, Security Lights, Smoke Detector(s) |
Assigned Schools
| Elementary | Lakeway |
| Middle | Hudson Bend |
| High | Lake Travis |
| District | Lake Travis ISD |
Taxes & Legal
| Tax Year | 2026 |
| Annual Tax | $9,669 |
| Assessed Value | $522,774 |
| Parcel # | 01337310610000 |
| Legal Description | UNT H2 BLD 17 TOWNHOMES AT TUSCAN VILLAGE AMENDED THE PLUS 1.5873 % INT IN COM AREA |
| FEMA Flood Plain | No |
| In ETJ | No |
| Disclosures | MUD, Other Disclosures, Planned Unit Development, Seller Disclosure, Water District |
| Listing Conditions | Standard |
Listing data last updated:
Frequently Asked Questions
What is the listing price of 101 Rivalto Cir #2, Lakeway, TX 78734?
This property is listed at $500,000, which is $278 per square foot. That is near the Lakeway area median of $287/sqft.
How many bedrooms and bathrooms does 101 Rivalto Cir #2, Lakeway, TX 78734 have?
This home has 3 bedrooms and 2 bathrooms, with 1,797 square feet of living space.
When was 101 Rivalto Cir #2, Lakeway, TX 78734 built?
This property was built in 2011, making it 15 years old.
What neighborhood is 101 Rivalto Cir #2, Lakeway, TX 78734 in?
This property is in Lakeway, Austin, TX. The area is known for lake travis living, marina access, golf courses.
How long has 101 Rivalto Cir #2, Lakeway, TX 78734 been on the market?
This listing has been on the market for 2 days. This is a recent listing.
What type of property is 101 Rivalto Cir #2, Lakeway, TX 78734?
This is a Condominium on a 3,441.24 sqft lot.