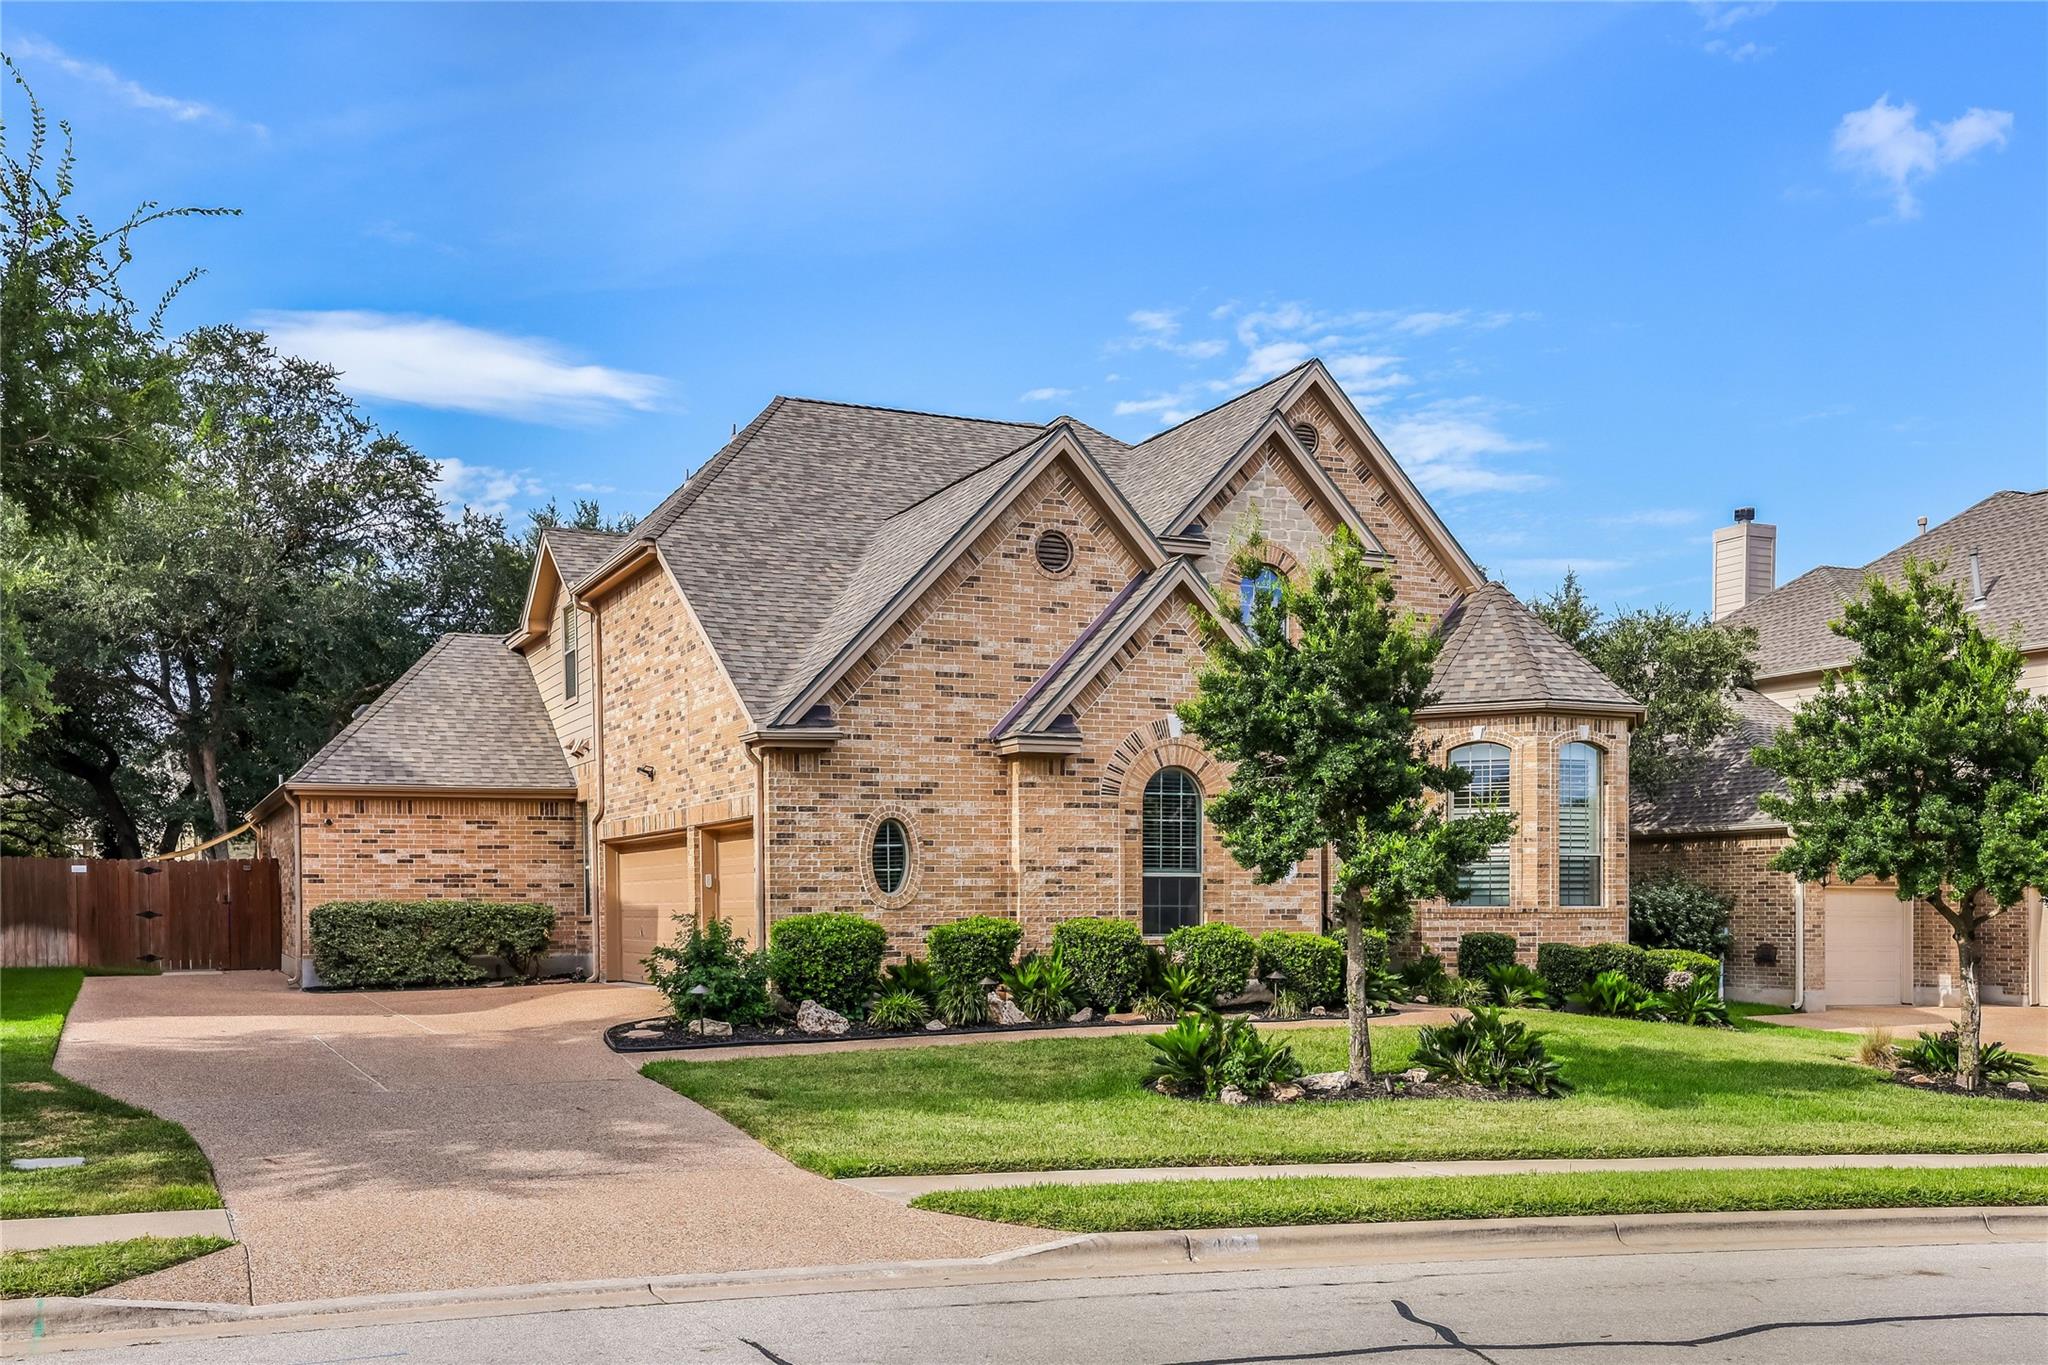
$1,149,000
4 bd · 4 ba · 4,191 sqft
408 Ridgetop Bnd, Cedar Park, TX 78613
408 Ridgetop Bnd, Cedar Park, TX 78613 is a 4-bedroom, 4-bathroom single family residence listed at $1,149,000 ($274/sqft). 4,191 sqft. Built in 2007. MLS #7709324. Listed by Urbanspace.
Property Overview
This stunning four-bedroom residence at 408 Ridgetop Bnd in Cedar Park showcases the hallmark quality of Drees Custom Homes within the highly desirable Ranch at Brushy Creek community. The 4,191 square foot home features an open floor plan that seamlessly connects a gourmet kitchen with granite counters and stainless steel appliances to the expansive family room and multiple dining areas, creating an ideal entertaining space. A flexible main-level office with French doors accommodates remote work or creative pursuits, while the private primary suite adjoins a versatile flex room suitable for fitness, nursery, or additional retreat space.
The upper level reveals a generously proportioned game room with bar area and French doors, complementing the home's sophisticated entertainment options. Built-in features, recessed lighting, and a fireplace throughout enhance the elegant aesthetic, while a heated in-ground pool on the Southwest-facing lot provides year-round outdoor recreation. The property sits on just under one acre within Ranch at Brushy Creek Sec 2B, with convenient proximity to the scenic Brushy Creek Trail System and excellent Round Rock ISD schools including Patsy Sommer Elementary and Round Rock High School.
Vox Real Estate Insight
At $274 per square foot, this well-appointed Drees home offers strong value for a four-bedroom in Ranch at Brushy Creek, particularly with the private pool and proximity to community trails that residents actively utilize. The Vox Real Estate team recognizes that this home's flexible floor plan and low HOA fees of just $48 monthly make it exceptionally competitive for Cedar Park buyers seeking both quality construction and lifestyle amenities.
Agent Description
This stunning four-bedroom, 3.5-bathroom luxury home, built by acclaimed Drees Custom Homes, is ideally located in the highly sought-after Ranch at Brushy Creek community. Just a short, less than 10-minute walk to the scenic Brushy Creek Trail System, this home offers the perfect blend of elegance, comfort, and outdoor living. Designed with a highly flexible floor plan, the main level features a gourmet kitchen that opens seamlessly to the spacious family room and breakfast area, creating an inviting space for everyday living and entertaining. A dedicated office with French doors provides ample room for a conference table or comfortable sitting area, making it ideal for working from home. The private primary suite is complemented by an adjoining flex room that can easily serve as a fitness room, nursery, second office, or additional retreat—the possibilities are endless. Upstairs, you'll find a generously sized game room with French doors, a convenient bar area, three spacious secondary bedrooms, two full bathrooms, and a spectacular media room designed for unforgettable movie nights and game-day gatherings. Step outside to your own private backyard oasis featuring a heated pool and spa, extensive decking, and a covered patio—an entertainer's dream and the perfect place to relax year-round. Located within the highly acclaimed Round Rock ISD, this remarkable home offers luxury, versatility, and an unbeatable location close to parks, trails, shopping, dining, and major employers.
Property Details
| Property Type | Single Family Residence |
| Year Built | 2007 |
| Bedrooms | 4 |
| Bathrooms | 4 |
| Living Area | 4,191 sqft |
| Lot Size | 9,910 sqft |
| Price / Sqft | $274 |
| Stories | Two |
| Condition | Resale |
| Subdivision | Ranch At Brushy Creek Sec 2B Amd |
| County | Williamson |
| MLS Area | RRW |
| Listed | Jul 9, 2026 |
| MLS # | 7709324 |
| Listed By | Urbanspace |
| Contact | (512) 457-8884 |
Interior
| Flooring | Carpet, Tile |
| Appliances | Dishwasher, Dryer, Gas Cooktop, Microwave, Double Oven, Refrigerator, Stainless Steel Appliance(s), Washer |
| Interior Features | Bar, Breakfast Bar, Built-in Features, Ceiling Fan(s), Granite Counters, Double Vanity, Kitchen Island, Multiple Dining Areas, Multiple Living Areas, Open Floorplan, Pantry, Primary Bedroom on Main, Recessed Lighting, Wet Bar |
| Windows | Bay Window(s), Blinds |
| Fireplaces | 1 (Family Room) |
| Laundry | Laundry Room |
| Main-Level Bedrooms | 1 |
| Living Areas | 3 |
| Dining Areas | 2 |
Systems & Utilities
| Cooling | Ceiling Fan(s), Central Air |
| Heating | Central, Natural Gas |
| Utilities | Natural Gas Available |
| Water Source | Public |
| Sewer | Public Sewer |
| Energy Efficient | HVAC |
Exterior & Lot
| Construction | Masonry – All Sides |
| Roof | Composition, Shingle |
| Foundation | Slab |
| Patio & Porch | Covered, Patio, Porch |
| Pool | Heated, In Ground |
| Private Pool | Yes |
| Fencing | Wood |
| Lot Features | Sprinkler - Automatic |
| Faces | Southwest |
Parking
| Parking Spaces | 6 |
| Garage Spaces | 3 |
| Covered Spaces | 3 |
| Parking Features | Attached, Driveway, Garage Faces Side |
Community & HOA
| HOA | Yes |
| HOA Name | RBC HOA |
| HOA Fee | $48 / Monthly |
| Fee Includes | Common Area Maintenance |
| Community Features | Park, Picnic Area, Playground, Pool, Trail(s) |
| Security | Prewired, Security System Owned |
Assigned Schools
| Elementary | Patsy Sommer |
| Middle | Cedar Valley |
| High | Round Rock |
| District | Round Rock ISD |
Taxes & Legal
| Tax Year | 2026 |
| Annual Tax | $17,613 |
| Assessed Value | $1,016,775 |
| Parcel # | 165082000J0005 |
| Legal Description | S9160 - RANCH AT BRUSHY CREEK SEC 2B (AMD), BLOCK J, LOT 5 |
| FEMA Flood Plain | No |
| In ETJ | No |
| Disclosures | Other Disclosures, Seller Disclosure |
| Listing Conditions | Standard |
Listing data last updated:
Frequently Asked Questions
What is the listing price of 408 Ridgetop Bnd, Cedar Park, TX 78613?
This property is listed at $1,149,000, which is $274 per square foot.
How many bedrooms and bathrooms does 408 Ridgetop Bnd, Cedar Park, TX 78613 have?
This home has 4 bedrooms and 4 bathrooms, with 4,191 square feet of living space.
When was 408 Ridgetop Bnd, Cedar Park, TX 78613 built?
This property was built in 2007, making it 19 years old.
How long has 408 Ridgetop Bnd, Cedar Park, TX 78613 been on the market?
This listing has been on the market for 78 days.
What type of property is 408 Ridgetop Bnd, Cedar Park, TX 78613?
This is a Single Family Residence on a 9,909.9 sqft lot.