$439,999
3 bd · 2 ba · 1,433 sqft
13126 Greybull Trl, Austin, TX 78729
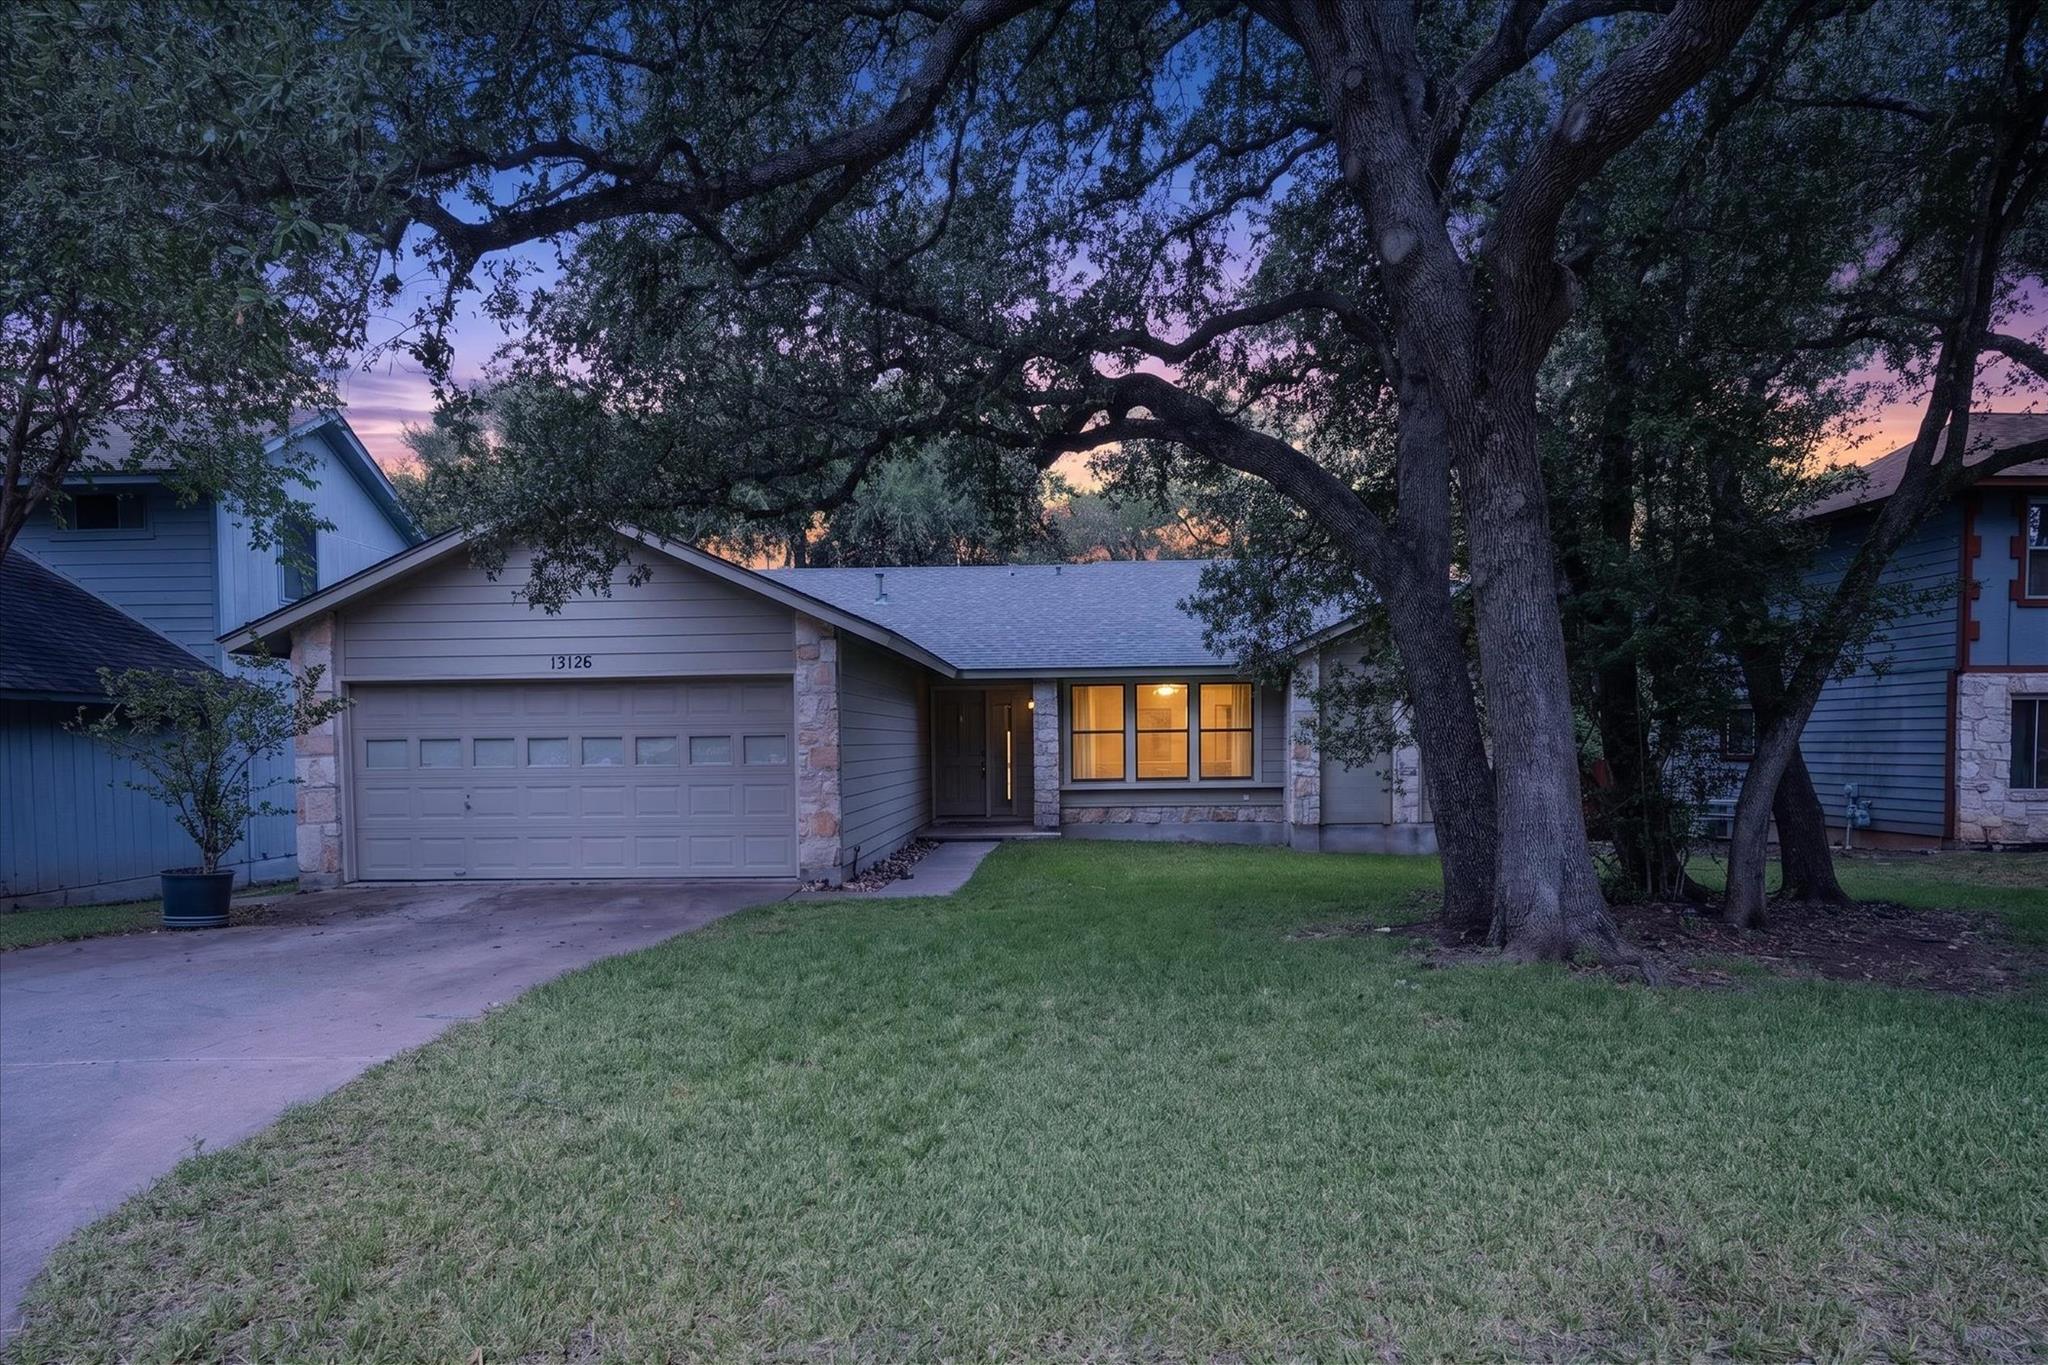
13126 Greybull Trl, Austin, TX 78729 is a 3-bedroom, 2-bathroom single family residence listed at $439,999 ($307/sqft). 1,433 sqft. Built in 1986. MLS #7706965. Listed by Welcome Home Realty.
Property Overview
This single-story home at 13126 Greybull Trl in northwest Austin combines thoughtful updates with natural surroundings that feel far from the bustle. The primary bedroom suite spans the home's depth, offering space for a king bed plus a sitting area, while the primary bath delivers spa-like comfort with dual walk-in closets and a generous walk-in shower. Granite counters, beamed ceilings, a stone fireplace, and a mix of tile and wood flooring create warmth throughout the 1,433 square feet of living space.
The deck becomes an extension of daily life, facing a preserved greenbelt maintained by the MUD district—residents here wake to mature trees rather than neighbors' fences. The three-bedroom layout keeps everything on one level, with a dedicated laundry room and additional half bath serving guests. Rattan Creek's community amenities including tennis courts, pool, and walking trails sit just steps away, anchoring the home within a neighborhood designed around outdoor living.
At $307 per square foot, this updated 1986 home sits well below the Austin median for similar-sized residences, making it an efficient entry point into Round Rock ISD territory. The minimal HOA fee of $40 annually and the greenbelt view create an undervalued position for buyers seeking both value and lifestyle in north Austin.
Vox Real Estate Insight
This property's real asset is the greenbelt frontage combined with one-level living and an exceptionally low price point for the market—that combination rarely surfaces in Rattan Creek. Vox Real Estate recognizes this as a smart value play for families or downsizers who want community amenities without paying premium pricing.
Agent Description
This home is gorgeous! Many updates and upgrades throughout this well cared for home. Popular single story home, 3 bedroom, 2 bath home. Engineered wood flooring in this home, ceramic tile in wet areas. The Primary bedroom has plenty of space for a king size bed, as well as a sitting area on the opposite end of the bedroom. Primary bath features walk-in shower with dual separate shower heads at opposite ends, 2 walk-in closets, granite countertop with dual sinks. Large living room has fireplace focal point. Kitchen opens from formal dining to breakfast area, with custom cabinets with pot drawers and pull-out drawers for appliances and pantry. Kitchen has switched above and under cabinet lighting on both sides. The back deck has remote party lighting. Deck is Timber Tech Composite Boards. Roof replaced in 2023, AC ducts reworked in 2015. Wrought iron fencing across back with gate, overlooking MUD maintained greenbelt.
Property Details
| Property Type | Single Family Residence |
| Year Built | 1986 |
| Bedrooms | 3 |
| Bathrooms | 2 |
| Living Area | 1,433 sqft |
| Lot Size | 8,664 sqft |
| Price / Sqft | $307 |
| Stories | One |
| Condition | Updated/Remodeled |
| Subdivision | Milwood Sec 26A |
| County | Williamson |
| MLS Area | NW |
| Buyer Incentive | Closing Cost |
| Listed | Sep 1, 2026 |
| MLS # | 7706965 |
| Listed By | Welcome Home Realty |
| Contact | (737) 977-2772 |
Interior
| Flooring | Tile, Wood |
| Appliances | Dishwasher, Disposal, Microwave, Free-Standing Gas Oven, Plumbed For Ice Maker |
| Interior Features | Breakfast Bar, Ceiling Fan(s), Beamed Ceilings, Granite Counters, Double Vanity, Walk-In Closet(s) |
| Windows | Blinds, Solar Screens |
| Fireplaces | 1 (Dining Room, Living Room, Stone) |
| Laundry | Inside, Laundry Room, Main Level |
| Main-Level Bedrooms | 3 |
| Living Areas | 1 |
| Dining Areas | 2 |
Systems & Utilities
| Cooling | Ceiling Fan(s), Central Air |
| Heating | Central, Natural Gas |
| Utilities | Cable Connected, Electricity Connected, Natural Gas Connected, Sewer Connected |
| Water Source | MUD |
| Sewer | MUD |
Exterior & Lot
| Construction | Masonite, Stone Veneer |
| Roof | Composition, Shingle |
| Foundation | Slab |
| Exterior Features | Exterior Steps |
| Patio & Porch | Deck |
| Fencing | Partial, Wood, Wrought Iron |
| Lot Features | Greenbelt |
| View | Park/Greenbelt |
| Faces | East |
Parking
| Parking Spaces | 4 |
| Garage Spaces | 2 |
| Covered Spaces | 2 |
| Parking Features | Garage, Garage Door Opener, Garage Faces Front |
Community & HOA
| HOA | Yes |
| HOA Name | Rattan Creek Neighborhood Association |
| HOA Fee | $40 / Annually |
| Community Features | BBQ Pit/Grill, Conference/Meeting Room, Pool, Sidewalks, Sport Court(s)/Facility, Tennis Court(s), Underground Utilities, Trail(s) |
| Security | Prewired |
Assigned Schools
| Elementary | Jollyville |
| Middle | Deerpark |
| High | McNeil |
| District | Round Rock ISD |
Taxes & Legal
| Tax Year | 2026 |
| Annual Tax | $7,028 |
| Assessed Value | $406,910 |
| Parcel # | 164635000A0016 |
| Legal Description | MILWOOD SEC 26A, BLOCK A, LOT 16 |
| FEMA Flood Plain | No |
| In ETJ | No |
| Disclosures | MUD, Seller Disclosure |
| Listing Conditions | Standard |
Listing data last updated:
Frequently Asked Questions
What is the listing price of 13126 Greybull Trl, Austin, TX 78729?
This property is listed at $439,999, which is $307 per square foot.
How many bedrooms and bathrooms does 13126 Greybull Trl, Austin, TX 78729 have?
This home has 3 bedrooms and 2 bathrooms, with 1,433 square feet of living space.
When was 13126 Greybull Trl, Austin, TX 78729 built?
This property was built in 1986, making it 40 years old.
How long has 13126 Greybull Trl, Austin, TX 78729 been on the market?
This listing has been on the market for 39 days.
What type of property is 13126 Greybull Trl, Austin, TX 78729?
This is a Single Family Residence on a 8,664.08 sqft lot.