$430,000
4 bd · 2 ba · 2,313 sqft
2749 Santa Ana Ln, Round Rock, TX 78665
2749 Santa Ana Ln, Round Rock, TX 78665 is a 4-bedroom, 2-bathroom single family residence listed at $430,000 ($186/sqft). 2,313 sqft. Built in 2013. MLS #7694163. Listed by Fire House Realty.
Property Overview
This one-story Santa Ana Lane home in Paloma Lake showcases thoughtful upgrades throughout its 2,313 square feet, anchored by an open floor plan that connects the kitchen, living room, and dining areas with architectural arches and crown molding. The granite-topped kitchen centers on a substantial island with breakfast seating, complemented by a gas cooktop, built-in appliances, and abundant cabinetry. A flex space off the main living area adapts easily to home office, game room, or hobby studio needs, while the primary bedroom commands its own wing with a walk-in closet and soaking tub, framed by windows overlooking the private yard.
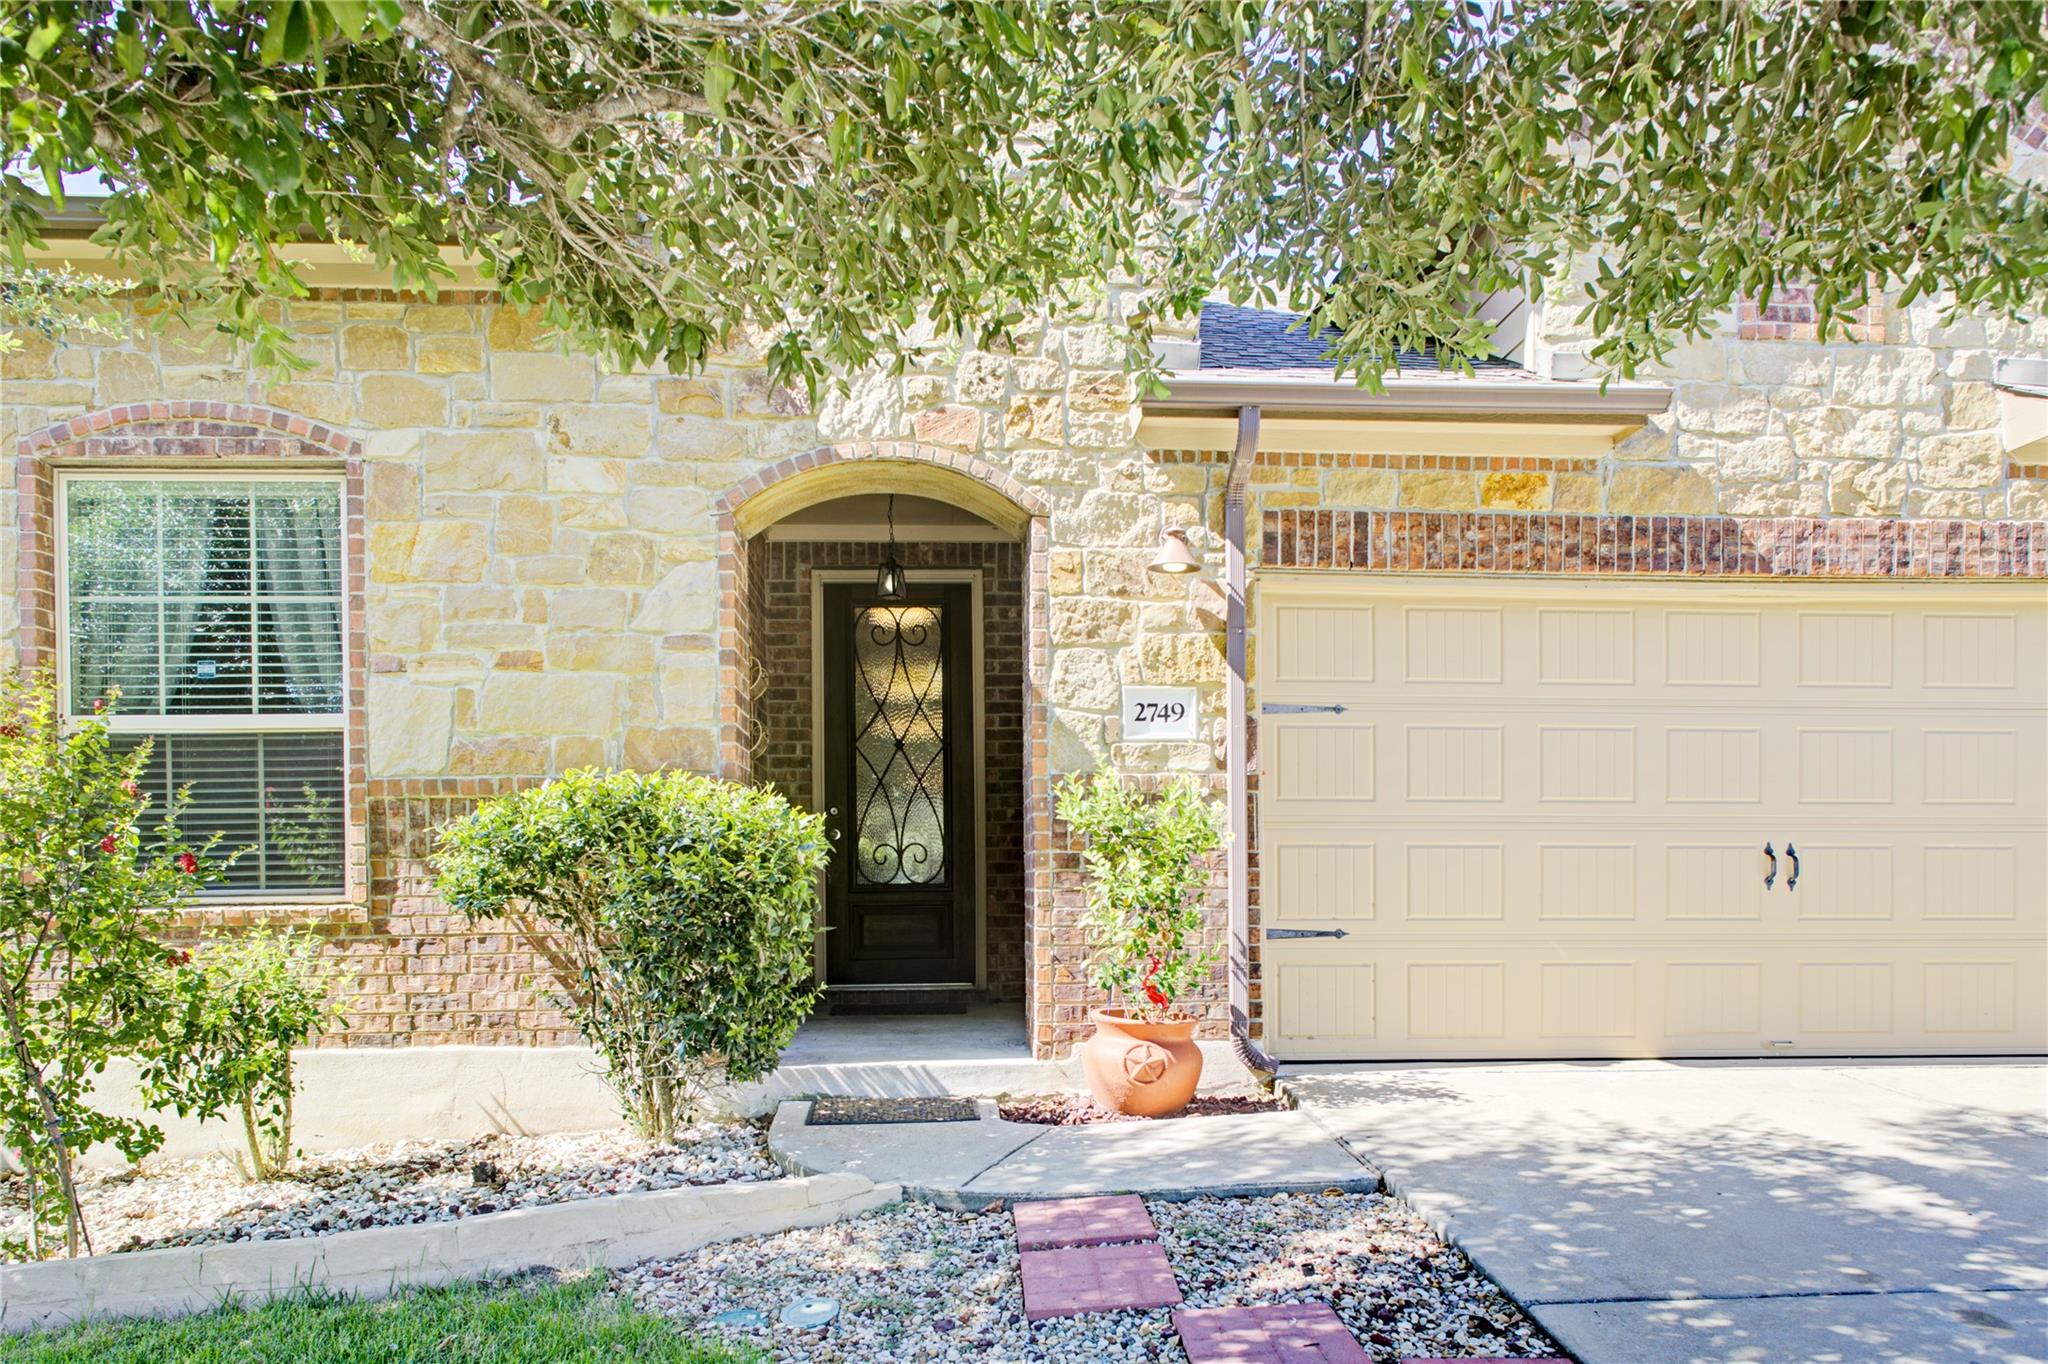
Set on a nearly quarter-acre irregular lot with mature trees, the home's brick and stone exterior presents immediately with an impressive eight-foot entry door. Indoor-outdoor living extends to a covered patio and wood-fenced yard. All four bedrooms sit on the main level, eliminating stairs and maximizing accessibility. At $186 per square foot in Round Rock's Paloma Lake subdivision, this 2013-built residence balances quality finishes with community amenities including a clubhouse, pool, playground, and lakeside trails.
Vox Real Estate Insight
Vox Real Estate sees this Santa Ana Lane property as solid value for Round Rock ISD families seeking move-in-ready space with the flex room becoming increasingly essential in today's remote-work environment. The Paloma Lake HOA's comprehensive amenities and mature landscaping create the kind of established neighborhood feel that Austin-area buyers actively pursue, making this home's 36-day market time a meaningful signal of strong positioning.
Agent Description
Paloma Lake paradise! This admirable 4-bedroom, 2-bath home with a versatile flex space is loaded with custom upgrades. Mature trees frame the attractive stone and brick exterior, while an impressive 8-foot decorative entry door welcomes you inside. Upon entry, a beautiful wet bar with wine storage and refrigerator sits adjacent to the laundry room. The home features an open, functional layout with tile flooring throughout the main living areas, crown molding, recessed lighting, architectural arches, and tray ceiling details. The kitchen opens directly to the living and dining areas and features granite countertops, rich cabinetry, tile backsplash, a large center island with breakfast-bar seating, gas cooktop, built-in oven and microwave, and abundant cabinet and counter space. The flex space offers plenty of possibilities as a home office, game room, second living area, or hobby space. The spacious primary suite features a wall of windows overlooking the backyard and an impressive soaking tub with two separate granite-topped vanities, a soaking tub, tiled walk-in shower, and separate large walk-in closets with custom shelving and built-in storage. Outdoor living is the perfect place for entertaining with an expansive covered patio plus pergola, ceiling fan, dedicated fire pit area, raised garden beds, mature shade trees, and plenty of yard space to enjoy. Additional bonuses include whole-house gutters, irrigation system, water softener, whole-house water filtration system, and a garage equipped with shelving and a tool box for added storage and workspace. All of this in the very desirable Paloma Lake community!
Property Details
| Property Type | Single Family Residence |
| Year Built | 2013 |
| Bedrooms | 4 |
| Bathrooms | 2 |
| Living Area | 2,313 sqft |
| Lot Size | 9,135 sqft |
| Price / Sqft | $186 |
| Stories | One |
| Condition | Resale |
| Subdivision | Paloma Lake Sec 5 |
| County | Williamson |
| MLS Area | RRE |
| Listed | Aug 27, 2026 |
| MLS # | 7694163 |
| Listed By | Fire House Realty |
| Contact | (512) 940-3334 |
Interior
| Flooring | Carpet, Tile, Wood |
| Appliances | Built-In Oven(s), Dishwasher, Disposal, Electric Cooktop, ENERGY STAR Qualified Appliances, Exhaust Fan, Microwave, Water Heater |
| Interior Features | Breakfast Bar, Built-in Features, Ceiling Fan(s), Granite Counters, Crown Molding, Double Vanity, Entrance Foyer, Kitchen Island, Multiple Dining Areas, No Interior Steps, Open Floorplan, Pantry, Primary Bedroom on Main, Recessed Lighting, Soaking Tub, Walk-In Closet(s) |
| Windows | Blinds |
| Laundry | Laundry Room |
| Main-Level Bedrooms | 4 |
| Living Areas | 1 |
| Dining Areas | 2 |
Systems & Utilities
| Cooling | Ceiling Fan(s), Central Air |
| Heating | Heat Pump |
| Utilities | Cable Connected, Electricity Connected, Natural Gas Connected, Sewer Connected, Underground Utilities, Water Connected |
| Water Source | MUD |
| Sewer | MUD, Public Sewer |
| Energy Efficient | Materials |
Exterior & Lot
| Construction | Brick Veneer, HardiPlank Type, Masonry – Partial, Stone Veneer |
| Roof | Composition, Shingle |
| Foundation | Slab |
| Exterior Features | Garden, Private Yard |
| Patio & Porch | Covered, Patio |
| Fencing | Wood |
| Lot Features | Irregular Lot, Trees-Medium (20 Ft - 40 Ft) |
| View | Trees/Woods |
| Faces | Northeast |
Parking
| Parking Spaces | 4 |
| Garage Spaces | 2 |
| Covered Spaces | 2 |
| Parking Features | Attached, Driveway, Garage |
Community & HOA
| HOA | Yes |
| HOA Name | Paloma Lake |
| HOA Fee | $182 / Quarterly |
| Fee Includes | Common Area Maintenance |
| Community Features | Clubhouse, Common Grounds, Lake, Park, Playground, Pool, Sidewalks, Trail(s) |
| Security | Prewired, Smoke Detector(s) |
Assigned Schools
| Elementary | Herrington |
| Middle | Hopewell |
| High | Stony Point |
| District | Round Rock ISD |
Taxes & Legal
| Tax Year | 2026 |
| Annual Tax | $8,986 |
| Assessed Value | $477,698 |
| Parcel # | 164883000H0014 |
| Legal Description | S10413 - PALOMA LAKE SEC 5, BLOCK H, LOT 14 |
| In ETJ | No |
| Disclosures | Seller Disclosure |
| Listing Conditions | Standard |
Listing data last updated:
Frequently Asked Questions
What is the listing price of 2749 Santa Ana Ln, Round Rock, TX 78665?
This property is listed at $430,000, which is $186 per square foot.
How many bedrooms and bathrooms does 2749 Santa Ana Ln, Round Rock, TX 78665 have?
This home has 4 bedrooms and 2 bathrooms, with 2,313 square feet of living space.
When was 2749 Santa Ana Ln, Round Rock, TX 78665 built?
This property was built in 2013, making it 13 years old.
How long has 2749 Santa Ana Ln, Round Rock, TX 78665 been on the market?
This listing has been on the market for 36 days.
What type of property is 2749 Santa Ana Ln, Round Rock, TX 78665?
This is a Single Family Residence on a 9,134.53 sqft lot.