$999,999
5 bd · 5 ba · 3,592 sqft
301 N Cougar Ave, Cedar Park, TX 78613
301 N Cougar Ave, Cedar Park, TX 78613 is a 5-bedroom, 5-bathroom single family residence listed at $999,999 ($278/sqft). 3,592 sqft. Built in 2026. Located in Cedar Park, Austin TX. Priced 29% above the Cedar Park median of $216/sqft. MLS #7682848. Listed by eXp Realty, LLC.
Property Overview
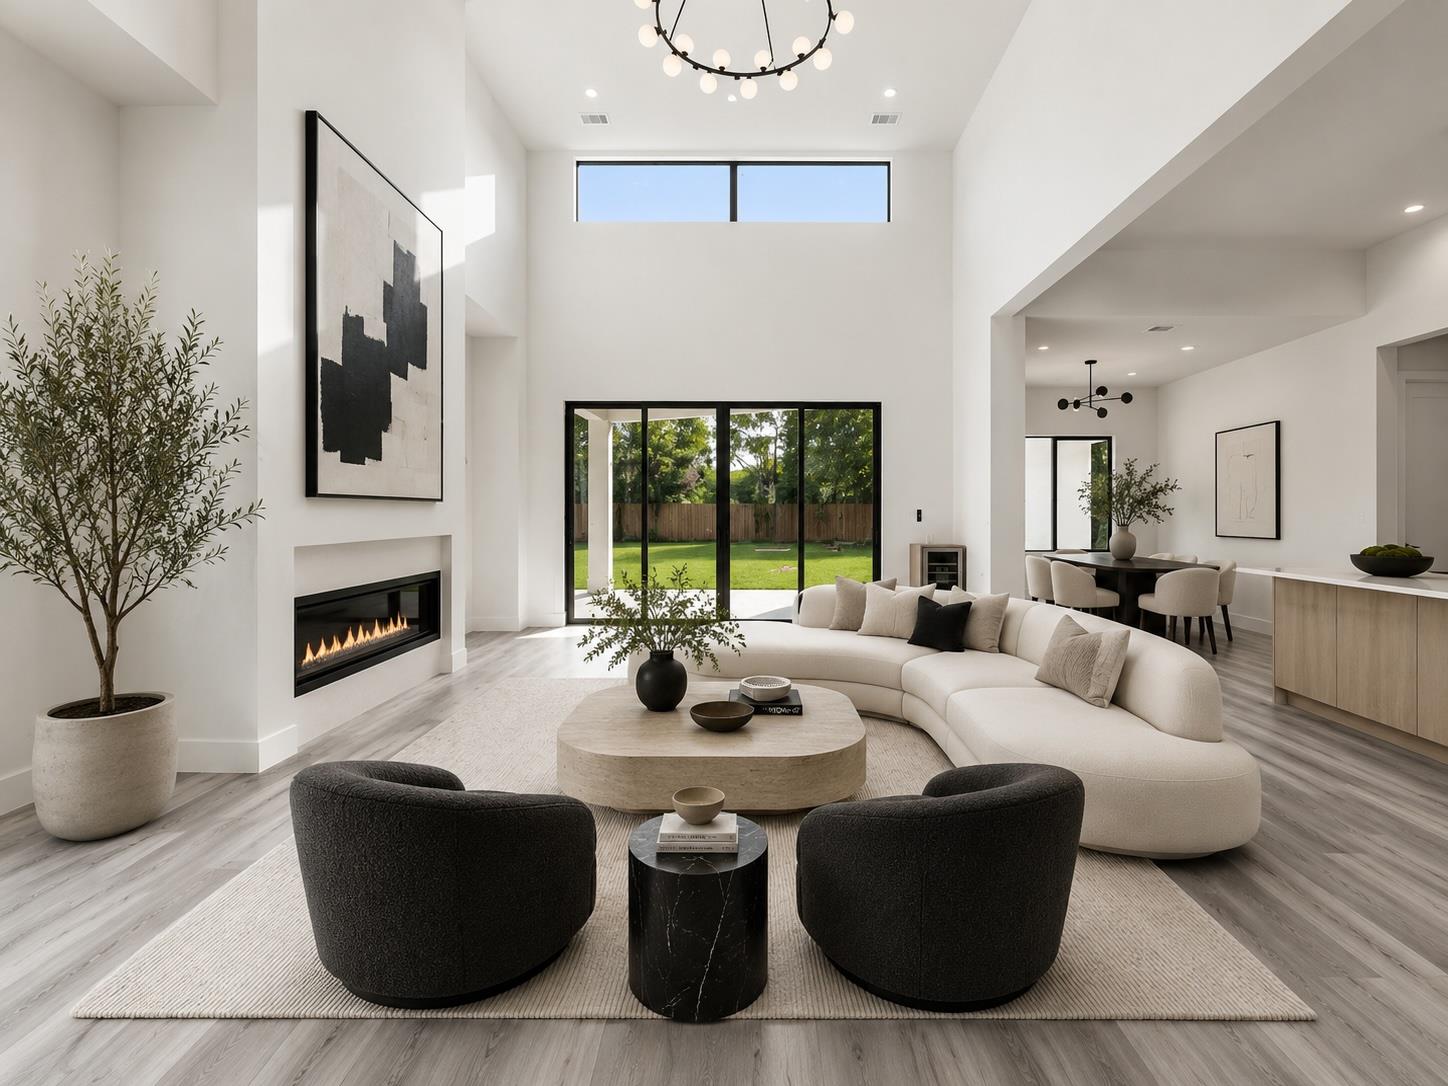
This contemporary new construction at 301 N Cougar Ave in Cedar Park delivers exceptional design on nearly half an acre with no HOA constraints. The home showcases a thoughtfully planned layout with five bedrooms and five bathrooms across 3,592 square feet, including four bedrooms on the main level plus an upstairs en suite ideal for guests or multigenerational living. Soaring ceilings and expansive sliding glass doors flood the open floor plan with natural light, while a chef-inspired kitchen anchors the heart of the home with quartz countertops, custom cabinetry, stainless steel appliances, and an oversized island perfect for entertaining.
The primary suite serves as a private sanctuary with dual vanities, a freestanding soaking tub, frameless walk-in shower, and custom walk-in closet. Throughout the home, luxury vinyl plank flooring, ceiling fans, and an electric fireplace in the family room provide both style and comfort. The front en suite bedroom offers an independent retreat space, while the covered patio extends living into the landscaped yard. Located in the Cedar Park Ranchettes subdivision near the H-E-B Center and served by top-rated Leander ISD schools, this property positions buyers minutes from US 183 corridor conveniences and easy Austin access.
Vox Real Estate Insight
At $278 per square foot, this new construction sits 31 percent above the Cedar Park area median, reflecting the quality finishes and flexible floor plan that appeal to buyers seeking both move-in readiness and long-term value. The Vox Real Estate team recognizes this home's positioning as a premium offering in a rapidly developing corridor that continues to attract families and professionals seeking modern construction without HOA oversight.
Agent Description
Exceptional contemporary new construction situated on nearly half an acre with no HOA, offering a thoughtfully designed floor plan that blends luxury, flexibility, and everyday functionality. Featuring 5 bedrooms, 4 full bathrooms, and a powder bath, this home offers four bedrooms on the main level, while the private upstairs en suite provides an ideal retreat for guests, multigenerational living, or a secluded bonus space. The light-filled open floor plan showcases soaring ceilings, luxury vinyl plank flooring throughout, a striking linear fireplace, expansive sliding glass doors, and a chef-inspired kitchen complete with quartz countertops, custom wood cabinetry, built-in appliances, and an oversized island designed for gathering and entertaining. The spacious primary suite is a true retreat featuring dual vanities, a freestanding soaking tub, a frameless walk-in shower, and an impressive custom walk-in closet. A standout feature is the front en suite bedroom, complete with its own exterior entrance and an additional sink, creating the perfect space for a home salon, beauty studio, private office, client-facing business, guest suite, or multigenerational living. Two secondary bedrooms are connected by a thoughtfully designed open shared vanity area with dual sinks, while the shower and toilet are enclosed in a separate private room, creating a functional layout that allows multiple people to comfortably use the space at the same time. Car enthusiasts will appreciate the epoxy-coated garage, covered carports, and patios, along with an extended driveway with room for multiple vehicles, trailers, or recreational equipment. Situated on a spacious 0.455-acre homesite, this home offers the freedom of no HOA, modern architecture, designer finishes, and a highly versatile floor plan, all within minutes of shopping, dining, parks, and highly acclaimed Leander ISD schools.
Neighborhood: Cedar Park
This property is located in Cedar Park, Austin, TX. The area is known for H-E-B Center, Leander ISD Schools, Growing Retail, US 183 Corridor, Easy Austin Access.
At $278/sqft, this listing is priced 29% above the Cedar Park median of $216/sqft.
Property Details
| Property Type | Single Family Residence |
| Year Built | 2026 |
| Bedrooms | 5 |
| Bathrooms | 5 |
| Living Area | 3,592 sqft |
| Lot Size | 0.45 acres |
| Price / Sqft | $278 |
| Stories | Two |
| Condition | New Construction |
| New Construction | Yes |
| Subdivision | CEDAR PARK RANCHETTES |
| County | Williamson |
| MLS Area | CLS |
| Listed | Aug 11, 2026 |
| MLS # | 7682848 |
| Listed By | eXp Realty, LLC |
| Contact | (512) 850-7292 |
Interior
| Flooring | No Carpet, Tile, Vinyl |
| Appliances | Convection Oven, Dishwasher, Disposal, Electric Cooktop, Microwave, Electric Oven, Stainless Steel Appliance(s) |
| Interior Features | Ceiling Fan(s), Ceiling-High, Chandelier, Quartz Counters, Double Vanity, Eat-in Kitchen, Entrance Foyer, Interior Steps, Kitchen Island, Pantry, Primary Bedroom on Main, Soaking Tub, Walk-In Closet(s) |
| Fireplaces | 1 (Electric, Family Room) |
| Laundry | Laundry Room |
| Main-Level Bedrooms | 4 |
| Living Areas | 1 |
| Dining Areas | 1 |
Systems & Utilities
| Cooling | Ceiling Fan(s), Central Air, Electric |
| Heating | Central, Electric |
| Utilities | Electricity Connected, Water Connected |
| Water Source | Public |
| Sewer | Public Sewer |
Exterior & Lot
| Construction | Stucco |
| Roof | Composition, Shingle |
| Foundation | Slab |
| Exterior Features | No Exterior Steps |
| Patio & Porch | Covered |
| Fencing | Perimeter, Wood |
| Lot Features | Back Yard, Few Trees, Front Yard, Level |
| View | Hill Country, Neighborhood, Trees/Woods |
| Faces | East |
Parking
| Parking Spaces | 6 |
| Garage Spaces | 2 |
| Covered Spaces | 2 |
| Parking Features | Attached, Attached Carport, Driveway, Garage, Garage Faces Front, Inside Entrance, Kitchen Level |
Community & HOA
| HOA | No |
| Security | Smoke Detector(s) |
Assigned Schools
| Elementary | Lois F Giddens |
| Middle | Running Brushy |
| High | Leander High |
| District | Leander ISD |
Taxes & Legal
| Tax Year | 2026 |
| Annual Tax | $8,676 |
| Assessed Value | $69,016 |
| Parcel # | 17W315009000190010A |
| Legal Description | S3358 - CEDAR PARK RANCHETTES #4, BLOCK 9, LOT 20, ACRES 0.455 |
| FEMA Flood Plain | No |
| In ETJ | No |
| Listing Conditions | Standard |
Listing data last updated:
Frequently Asked Questions
What is the listing price of 301 N Cougar Ave, Cedar Park, TX 78613?
This property is listed at $999,999, which is $278 per square foot. That is 29% above the Cedar Park area median of $216/sqft.
How many bedrooms and bathrooms does 301 N Cougar Ave, Cedar Park, TX 78613 have?
This home has 5 bedrooms and 5 bathrooms, with 3,592 square feet of living space.
When was 301 N Cougar Ave, Cedar Park, TX 78613 built?
This property was built in 2026, making it 0 years old.
What neighborhood is 301 N Cougar Ave, Cedar Park, TX 78613 in?
This property is in Cedar Park, Austin, TX. The area is known for h-e-b center, leander isd schools, growing retail.
How long has 301 N Cougar Ave, Cedar Park, TX 78613 been on the market?
This listing has been on the market for 34 days.
What type of property is 301 N Cougar Ave, Cedar Park, TX 78613?
This is a Single Family Residence on a 19,819.8 sqft lot.