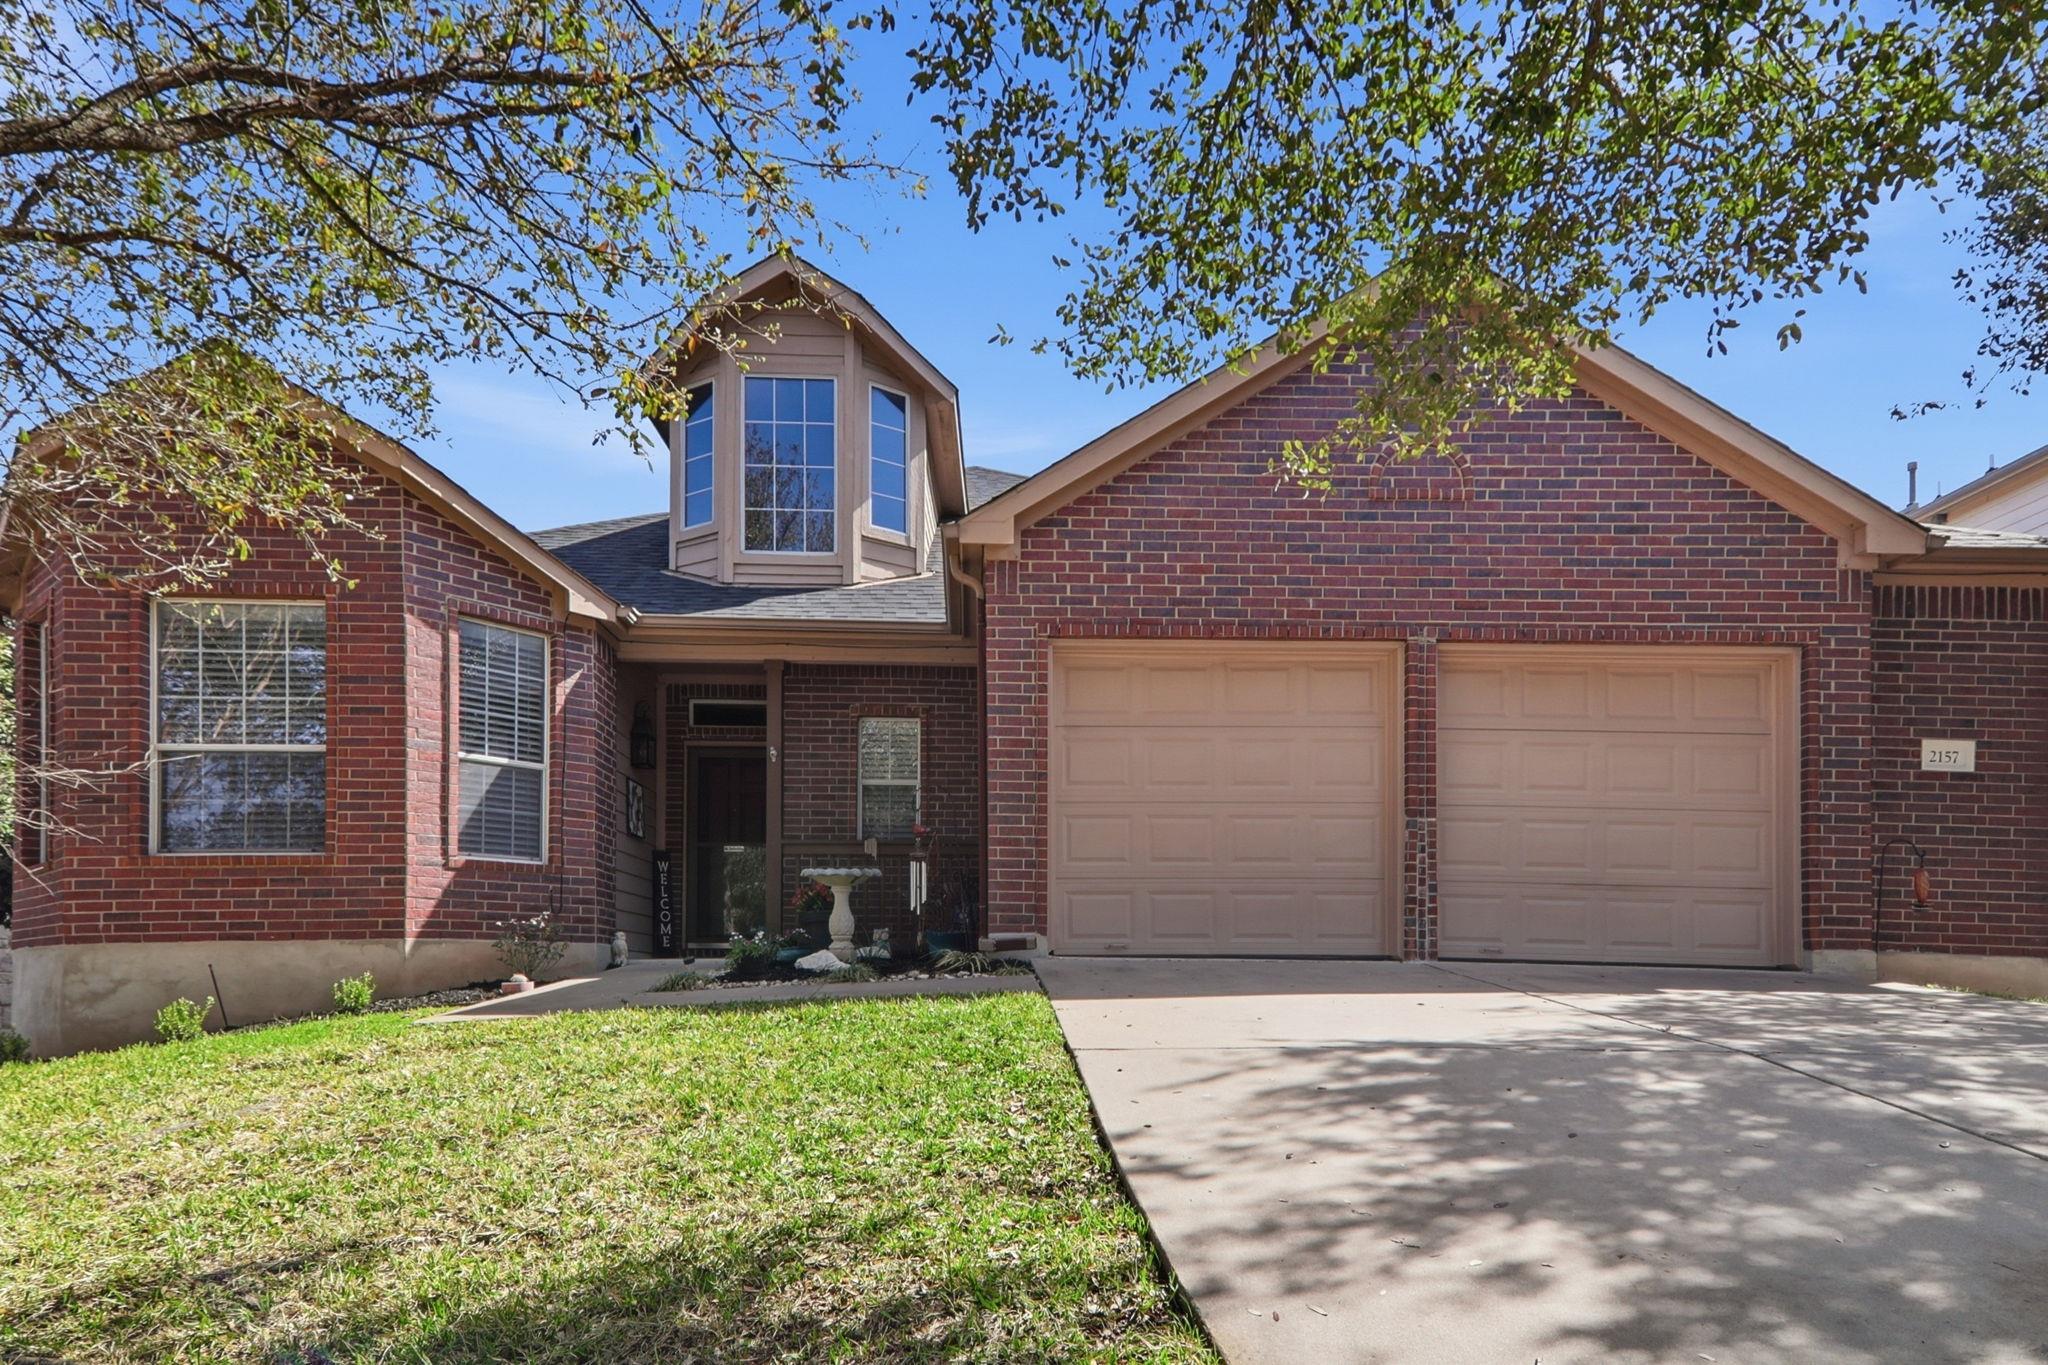
$450,000
5 bd · 4 ba · 2,953 sqft
2157 Paradise Ridge Dr, Round Rock, TX 78665
2157 Paradise Ridge Dr, Round Rock, TX 78665 is a 5-bedroom, 4-bathroom single family residence listed at $450,000 ($152/sqft). 2,953 sqft. Built in 2006. MLS #7662933. Listed by Epique Realty LLC.
Property Overview
This five-bedroom, four-bath residence at 2157 Paradise Ridge Drive in the Sonoma community near Austin, TX delivers exceptional value at $152 per square foot. The 2,953-square-foot floor plan showcases a practical layout with four bedrooms and two full baths on the main level, ideal for families seeking accessibility and flexible living spaces. A brand-new AC unit installed in July 2026 and over $20,000 in recent updates make this home immediately move-in ready, while the primary suite's main-floor location offers convenience and privacy.
The well-designed kitchen anchors the home with stainless steel appliances, Corian counters, and abundant cabinetry that flows seamlessly into the living and dining areas for modern entertaining. Upstairs, a spacious fifth bedroom and full bath accompany a generous game room perfect for a playroom, media room, or home office. Additional highlights include a gas fireplace, main-level laundry, walk-in closets, and a study. The nearly one-third acre lot features mature trees and a patio, while the Round Rock ISD location places this Sonoma residence within walking distance to Blackland Prairie Elementary and Ridgeview Middle School, plus community amenities including pools, parks, and scenic trails.
Vox Real Estate Insight
At 173 days on market, this home represents solid value in Round Rock ISD's sought-after Sonoma community, and the recent HVAC investment combined with substantial updates position it competitively for buyers seeking move-in ready homes. Vox Real Estate recognizes that this floor plan's main-level flexibility and proximity to top-rated schools and community recreation align perfectly with growing families in the Austin metro area.
Agent Description
BRAND NEW AC UNIT (7/26) plus $20K+ in recent updates (2/26)! Move in ready home! **EXCLUSIVE LENDER CREDITS AVAILABLE** **EXCLUSIVE LENDER CREDITS AVAILABLE** Welcome home! This beautifully designed residence offers a fabulous layout with plenty of space for living, working, and entertaining. The primary suite is conveniently located downstairs, along with three additional bedrooms, a full bath, and a half bath for guests. Upstairs, you’ll find a large bedroom, full bath, and a spacious game room/additional living area, perfect for a playroom, media room, home office or additional bedroom. The well-appointed kitchen offers ample cabinet and counter space, stainless steel appliances, and an open flow to the living room, dining area, and formal dining room—ideal for hosting and everyday living. Nestled in the sought-after Sonoma community, this home is within walking distance to the neighborhood’s top rated elementary and middle schools, parks, pools, and scenic hike & bike trails. Its prime location offers easy access to shopping, dining, entertainment, and major highways/toll roads.Fully painted with charming upgrades throughout, and laminate wood flooring in the main living and primary areas, this home is move-in ready! Don’t miss your chance—schedule a showing today!*Updated flooring, cabinets, interior paint*
Property Details
| Property Type | Single Family Residence |
| Year Built | 2006 |
| Bedrooms | 5 |
| Bathrooms | 4 |
| Living Area | 2,953 sqft |
| Lot Size | 8,185 sqft |
| Price / Sqft | $152 |
| Stories | Two |
| Condition | Resale |
| Subdivision | Sonoma Sec 08 |
| County | Williamson |
| MLS Area | RRE |
| Listed | Feb 28, 2026 |
| MLS # | 7662933 |
| Listed By | Epique Realty LLC |
| Contact | (512) 731-4552 |
Interior
| Flooring | Carpet, Laminate, Tile |
| Appliances | Dishwasher, Disposal, Microwave, Free-Standing Gas Oven, Free-Standing Gas Range, Refrigerator, Water Heater, Water Softener Owned |
| Interior Features | Ceiling Fan(s), Ceiling-High, Corian Counters, In-Law Floorplan, Interior Steps, Multiple Dining Areas, Primary Bedroom on Main, Study/Home Office, Walk-In Closet(s) |
| Windows | Blinds |
| Fireplaces | 1 (Gas) |
| Laundry | Inside, Main Level |
| Main-Level Bedrooms | 4 |
| Living Areas | 1 |
| Dining Areas | 2 |
Systems & Utilities
| Cooling | Ceiling Fan(s), Central Air |
| Heating | Central |
| Utilities | Underground Utilities |
| Water Source | Public |
| Sewer | Public Sewer |
Exterior & Lot
| Construction | HardiPlank Type, Masonry – Partial |
| Roof | Shingle |
| Foundation | Slab |
| Exterior Features | Gutters Full |
| Patio & Porch | Patio |
| Fencing | Wood |
| Lot Features | Trees-Medium (20 Ft - 40 Ft) |
| Faces | West |
Parking
| Parking Spaces | 4 |
| Garage Spaces | 2 |
| Covered Spaces | 2 |
| Parking Features | Garage |
Community & HOA
| HOA | Yes |
| HOA Name | Sonoma HOA |
| HOA Fee | $600 / Annually |
| Fee Includes | Common Area Maintenance |
| Community Features | BBQ Pit/Grill, Cluster Mailbox, Common Grounds, Fishing, Park, Picnic Area, Playground, Pool, Sidewalks, Street Lights, Trail(s) |
| Security | Prewired |
Assigned Schools
| Elementary | Blackland Prairie |
| Middle | Ridgeview |
| High | Cedar Ridge |
| District | Round Rock ISD |
Taxes & Legal
| Tax Year | 2025 |
| Annual Tax | $9,577 |
| Assessed Value | $532,259 |
| Parcel # | 165328000B0021 |
| Legal Description | S8553 - SONOMA SEC 8, BLOCK B, LOT 21 |
| FEMA Flood Plain | No |
| In ETJ | No |
| Disclosures | Seller Disclosure |
| Listing Conditions | Standard |
Listing data last updated:
Frequently Asked Questions
What is the listing price of 2157 Paradise Ridge Dr, Round Rock, TX 78665?
This property is listed at $450,000, which is $152 per square foot.
How many bedrooms and bathrooms does 2157 Paradise Ridge Dr, Round Rock, TX 78665 have?
This home has 5 bedrooms and 4 bathrooms, with 2,953 square feet of living space.
When was 2157 Paradise Ridge Dr, Round Rock, TX 78665 built?
This property was built in 2006, making it 20 years old.
How long has 2157 Paradise Ridge Dr, Round Rock, TX 78665 been on the market?
This listing has been on the market for 218 days.
What type of property is 2157 Paradise Ridge Dr, Round Rock, TX 78665?
This is a Single Family Residence on a 8,184.92 sqft lot.