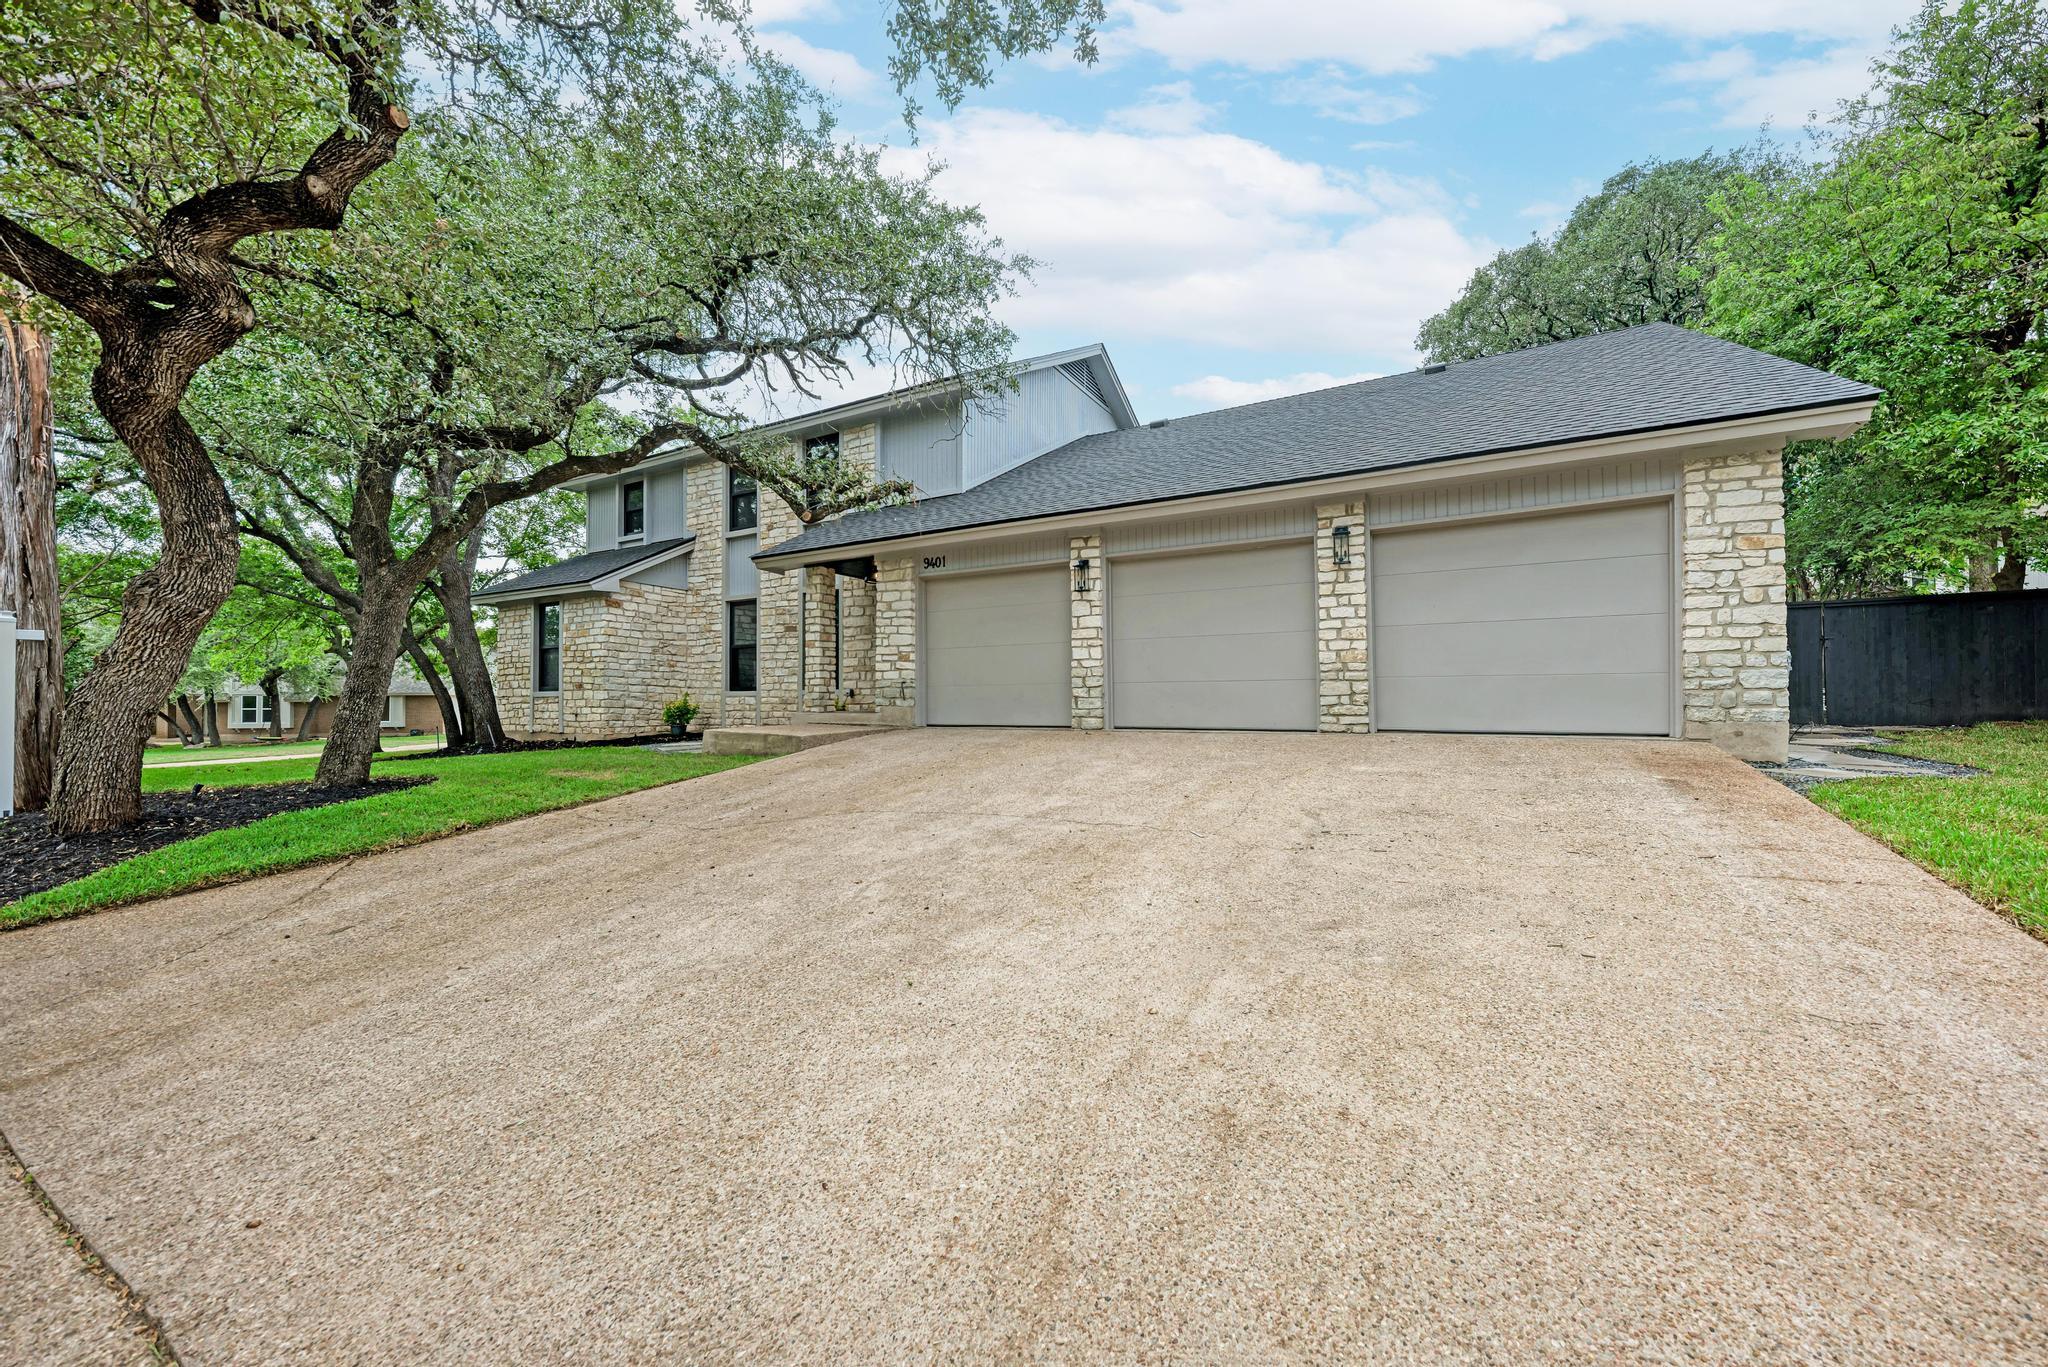
$1,350,000
5 bd · 4 ba · 3,418 sqft
9401 Topridge Dr, Austin, TX 78750
9401 Topridge Dr, Austin, TX 78750 is a 5-bedroom, 4-bathroom single family residence listed at $1,350,000 ($395/sqft). 3,418 sqft. Built in 1983. Located in Anderson Mill, Austin TX. Priced 34% above the Anderson Mill median of $294/sqft. MLS #7656682. Listed by Pura Vida Realty Group, Inc.
Property Overview
This exceptional corner lot residence in Anderson Mill showcases a thoughtfully updated layout designed for modern living and entertaining. Situated on nearly one-third acre with mature trees and level grounds, 9401 Topridge Drive offers five bedrooms, four bathrooms, and three distinct living areas across 3,418 square feet. The in-law floorplan with dual primary suites—one on the main level and one upstairs—provides flexible options for multigenerational families, while the study and multiple dining areas accommodate various lifestyle needs.
The home's strength lies in its entertaining spaces and outdoor connectivity. A built-in barbecue and integrated outdoor kitchen anchor the expansive rear patio, where a pergola frames the generous backyard perfect for gatherings or future pool installation. Inside, energy-efficient windows and a fireplace anchor the family room, while the wet bar serves as an ideal gathering spot. The separate laundry room and three-car garage with openers round out practical amenities in this established Northwest Austin neighborhood.
Located within the acclaimed Round Rock ISD boundaries and minutes from Spicewood Elementary and Canyon Vista Middle School, the property balances suburban convenience with proximity to US 183 corridor access. The neighborhood's established infrastructure, community amenities, and proximity to Balcones Country Club make this an increasingly rare find in the Austin market.
Vox Real Estate Insight
At $395 per square foot, this property commands a 34 percent premium over the Anderson Mill area median, a positioning that reflects its dual-suite flexibility and entertainer-focused design rather than a full renovation. The Vox Real Estate team recognizes that the multigenerational floorplan and three separate living areas address a specific buyer profile in Northwest Austin seeking both privacy and togetherness.
Agent Description
Welcome to 9401 Topridge Drive, a spacious Northwest Austin home offering the perfect blend of luxury, flexibility, and Balcones Country Club living. Situated on a large corner lot with a huge backyard, this home features 5 bedrooms, study, three living areas, sunroom, and two primary suites (up and down)—ideal for multigenerational living or guests. Enjoy exceptional indoor-outdoor living with a built-in BBQ, expansive backyard, with an expansive pergola, and plenty of room to entertain, play, or add a pool. A 3-car garage provides abundant parking and storage. Located in one of Northwest Austin’s most established neighborhoods, just a golf cart ride from Balcones Country Club, offering golf, tennis, swimming, pickelball, and legendary social events at "the club that has the most fun". Add in access to the area’s highly regarded schools, and 9401 Topridge Drive delivers the space, location, and lifestyle that are increasingly difficult to find in Austin. Owner Agent.
Neighborhood: Anderson Mill
This property is located in Anderson Mill, Austin, TX. The area is known for Affordable Northwest, Good Schools, Community Pools, US 183 Access, Established Neighborhood.
At $395/sqft, this listing is priced 34% above the Anderson Mill median of $294/sqft.
Property Details
| Property Type | Single Family Residence |
| Year Built | 1983 |
| Bedrooms | 5 |
| Bathrooms | 4 |
| Living Area | 3,418 sqft |
| Lot Size | 0.31 acres |
| Price / Sqft | $395 |
| Stories | Two |
| Condition | Updated/Remodeled |
| Subdivision | Spicewood Estates Sec 01 |
| County | Travis |
| MLS Area | NW |
| Listed | Oct 11, 2026 |
| MLS # | 7656682 |
| Listed By | Pura Vida Realty Group, Inc |
| Contact | (512) 309-8684 |
Interior
| Flooring | Tile, Wood |
| Appliances | Dishwasher, Disposal, Electric Range, ENERGY STAR Qualified Appliances, Microwave, Electric Oven, Free-Standing Range, Vented Exhaust Fan |
| Interior Features | Two Primary Suties, In-Law Floorplan, Multiple Dining Areas, Multiple Living Areas, Pantry, Primary Bedroom on Main, Walk-In Closet(s), Wet Bar |
| Windows | ENERGY STAR Qualified Windows, Skylight(s) |
| Fireplaces | 1 (Family Room) |
| Laundry | Laundry Room |
| Main-Level Bedrooms | 1 |
| Living Areas | 3 |
| Dining Areas | 2 |
Systems & Utilities
| Cooling | Central Air |
| Heating | Central, Electric |
| Utilities | Electricity Available |
| Water Source | Public |
| Sewer | Public Sewer |
| Energy Efficient | Windows |
Exterior & Lot
| Construction | Frame, Stone, Stone Veneer |
| Roof | Composition |
| Foundation | Slab |
| Exterior Features | Barbecue, Outdoor Grill, Private Yard |
| Patio & Porch | Covered, Enclosed, Front Porch, Porch, Rear Porch |
| Fencing | Privacy, Wood |
| Lot Features | Corner Lot, Level, Sprinkler - Automatic, Trees-Large (Over 40 Ft), Trees-Medium (20 Ft - 40 Ft) |
| Faces | Northeast |
Parking
| Parking Spaces | 3 |
| Garage Spaces | 3 |
| Covered Spaces | 3 |
| Parking Features | Attached, Door-Multi, Garage Door Opener, Garage Faces Front |
Community & HOA
| HOA | No |
| HOA Fee | $35 / Annually |
| Community Features | Curbs, Sidewalks |
| Security | Smoke Detector(s) |
Assigned Schools
| Elementary | Spicewood |
| Middle | Canyon Vista |
| High | Westwood |
| District | Round Rock ISD |
Taxes & Legal
| Tax Year | 2024 |
| Annual Tax | $13,046 |
| Assessed Value | $845,265 |
| Parcel # | 01681309050000 |
| Legal Description | Lot 1 Blk E Spicewood Estates Sec 1 |
| FEMA Flood Plain | No |
| In ETJ | No |
| Listing Conditions | Standard |
Listing data last updated:
Frequently Asked Questions
What is the listing price of 9401 Topridge Dr, Austin, TX 78750?
This property is listed at $1,350,000, which is $395 per square foot. That is 34% above the Anderson Mill area median of $294/sqft.
How many bedrooms and bathrooms does 9401 Topridge Dr, Austin, TX 78750 have?
This home has 5 bedrooms and 4 bathrooms, with 3,418 square feet of living space.
When was 9401 Topridge Dr, Austin, TX 78750 built?
This property was built in 1983, making it 43 years old.
What neighborhood is 9401 Topridge Dr, Austin, TX 78750 in?
This property is in Anderson Mill, Austin, TX. The area is known for affordable northwest, good schools, community pools.
How long has 9401 Topridge Dr, Austin, TX 78750 been on the market?
This listing has been on the market for 3 days. This is a recent listing.
What type of property is 9401 Topridge Dr, Austin, TX 78750?
This is a Single Family Residence on a 13,590.72 sqft lot.