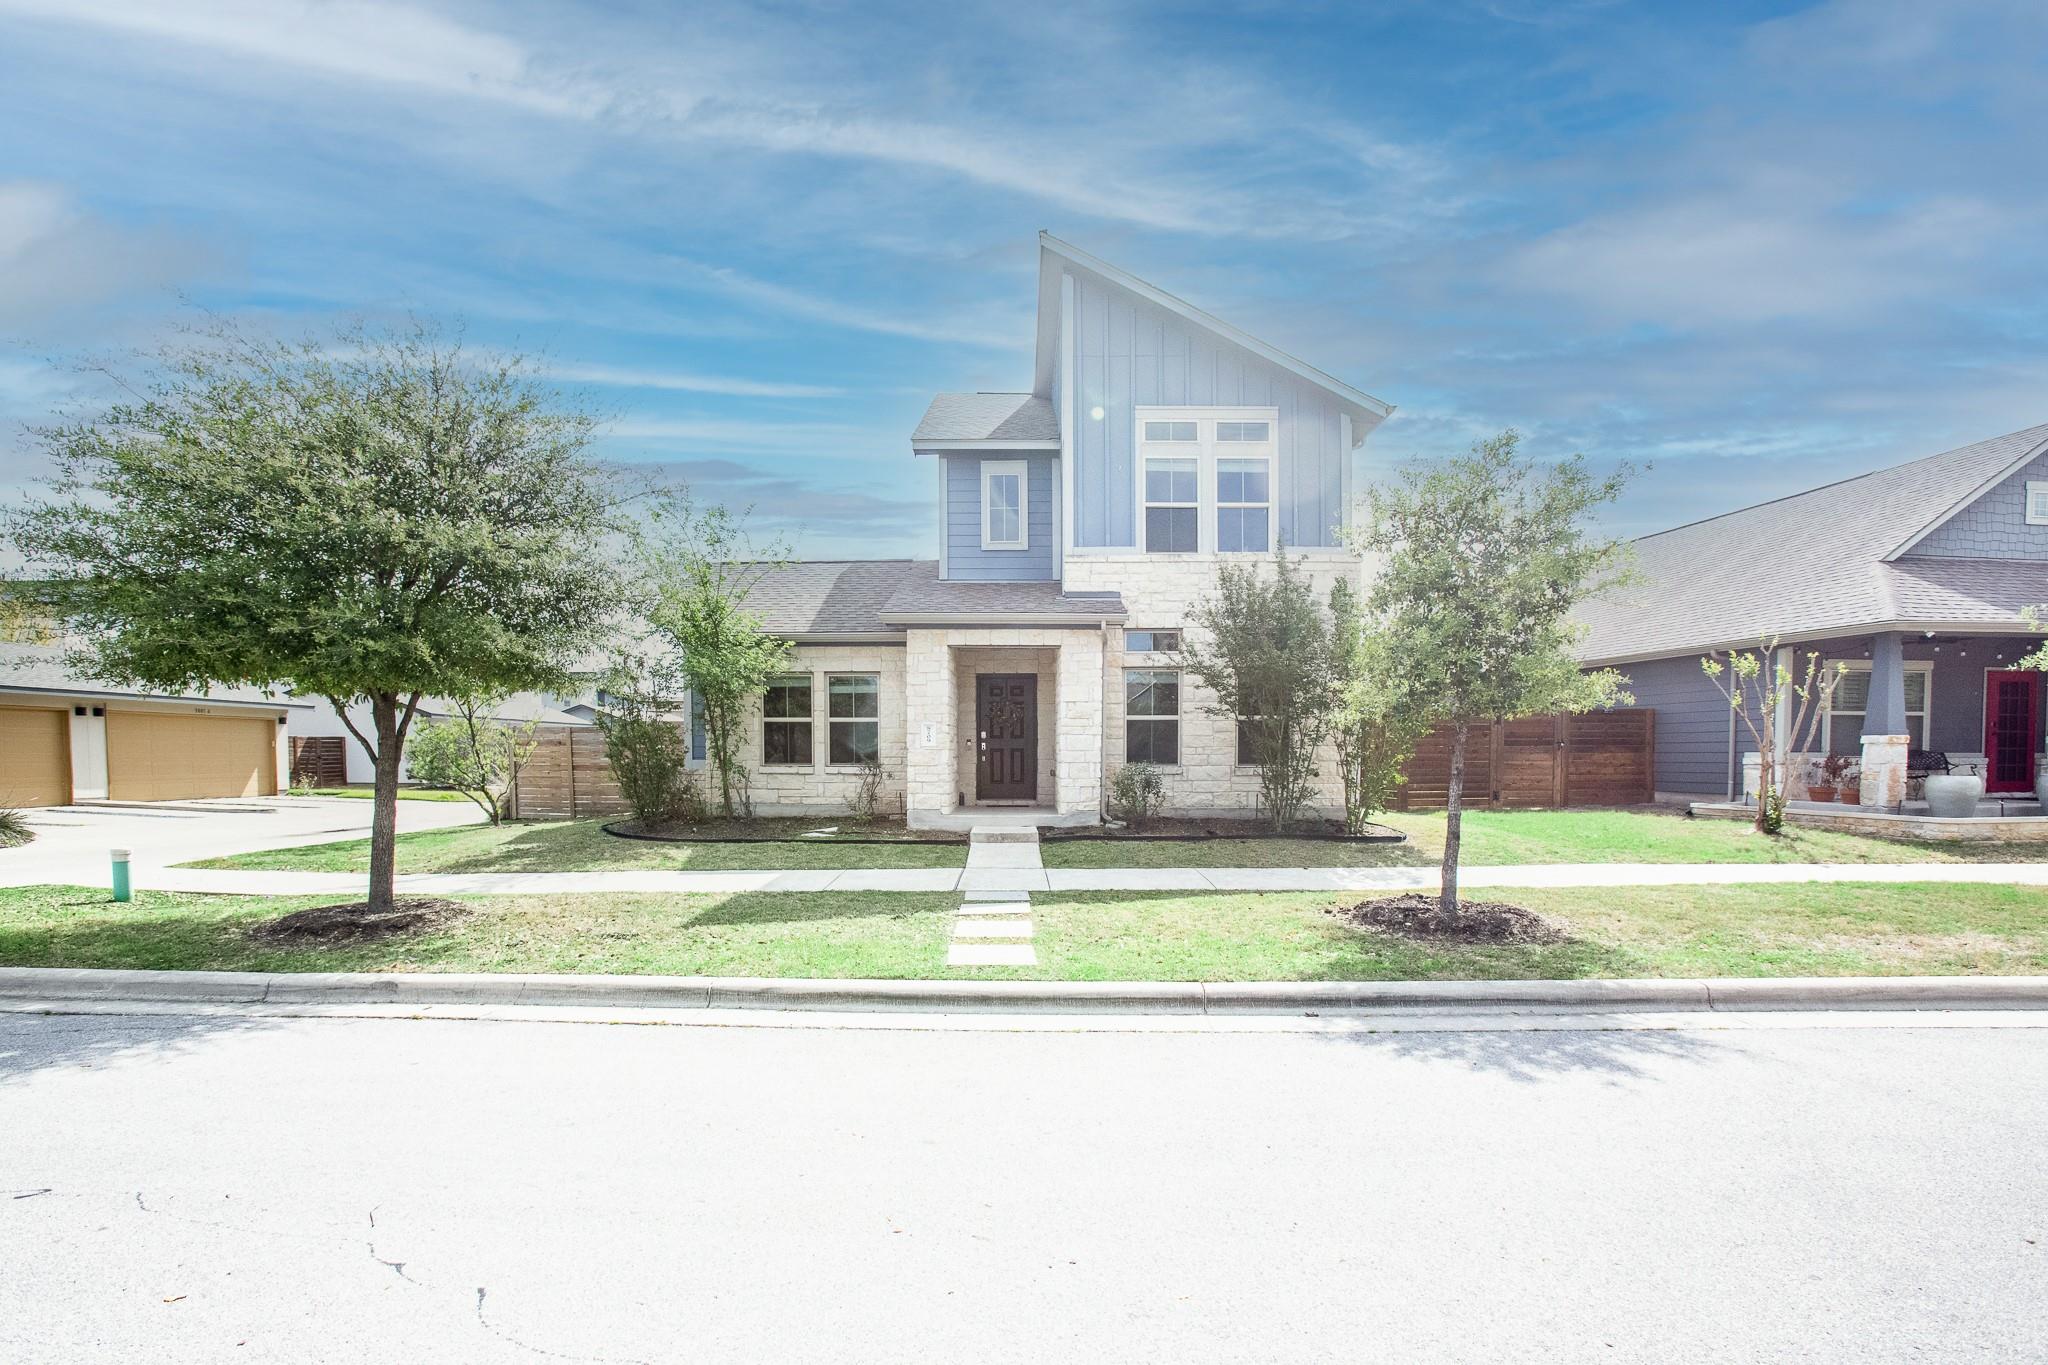
$415,000
3 bd · 3 ba · 2,524 sqft
8709 Slater Dr, Austin, TX 78747
8709 Slater Dr, Austin, TX 78747 is a 3-bedroom, 3-bathroom single family residence listed at $415,000 ($164/sqft). 2,524 sqft. Built in 2017. MLS #7650877. Listed by Team Price Real Estate.
Property Overview
This 2017-built home at 8709 Slater Dr in Goodnight Ranch offers a refreshingly open floor plan across 2,524 square feet, designed with modern living in mind. The main level centers around a bright, flowing layout that includes a dedicated office space and a luxurious primary suite featuring a soaking tub, separate walk-in shower, and spa-like amenities. Three full bathrooms serve the home's layout efficiently, while the kitchen anchors the living spaces with an island and seamless connection to common areas. At $164 per square foot, this property positions itself competitively within the Austin TX market.
Located in the heart of Goodnight Ranch, a planned community just minutes from I-35 and SH-45, this residence delivers convenience without compromise. The neighborhood's walkable infrastructure connects residents to upcoming retail and dining options, while outdoor enthusiasts benefit from immediate proximity to Onion Creek Metropolitan Park's 500+ acres of trails and recreation. Austin ISD schools, including Blazier Elementary and Akins High, serve the area. The property sits on a corner lot with full wood fencing, covered patio, and automatic sprinklers, complemented by a two-car garage and EV charging capability.
Vox Real Estate Insight
Vox Real Estate notes that Goodnight Ranch has emerged as one of Austin's most dynamic planned communities developments, and this home's extended market time actually reflects broader buyer hesitation rather than property issues—the 3-full-bath layout and main-level office address remote work demands perfectly. The combination of major employer proximity (Tesla, tech corridor access) and planned community amenities at this price point represents solid value for buyers seeking South Austin convenience with suburban planning.
Agent Description
Welcome to Goodnight Ranch! This beautiful 3-bedroom, 2.5-bath home offers a bright and open floor plan designed for both comfort and functionality. The main level features a spacious office and a private primary suite, complete with a soaking tub, separate walk-in shower, walk-in closet, and water closet. The heart of the home flows seamlessly for everyday living and entertaining, with natural light throughout and a layout that feels both open and inviting. Located in the growing Goodnight Ranch community, you’ll enjoy walkable access to exciting new additions, including a local grocer and restaurant coming soon. Outdoor lovers will appreciate being just minutes from Onion Creek Metropolitan Park, with over 500 acres of trails, green space, and recreational areas, as well as nearby McKinney Falls State Park. Conveniently situated near I-35 and SH-45, with easy access to Downtown Austin, Austin-Bergstrom International Airport, and major employers such as Tesla. Close to Southpark Meadows, shopping, dining, parks, and schools. A great opportunity to own a home that combines comfort, location, and lifestyle in one of South Austin’s growing communities. Schedule your private showing today.
Property Details
| Property Type | Single Family Residence |
| Year Built | 2017 |
| Bedrooms | 3 |
| Bathrooms | 3 |
| Living Area | 2,524 sqft |
| Lot Size | 5,789 sqft |
| Price / Sqft | $164 |
| Stories | Two |
| Condition | Resale |
| Subdivision | Goodnight Ranch Ph 1 Sec 2 |
| County | Travis |
| MLS Area | SC |
| Listed | Mar 26, 2026 |
| MLS # | 7650877 |
| Listed By | Team Price Real Estate |
Interior
| Flooring | Carpet, Tile |
| Appliances | Dishwasher, Disposal, Exhaust Fan, Microwave, Free-Standing Gas Range, Refrigerator, Vented Exhaust Fan |
| Interior Features | Ceiling Fan(s), Interior Steps, Kitchen Island, Open Floorplan, Primary Bedroom on Main |
| Windows | Double Pane Windows |
| Laundry | Laundry Room, Main Level |
| Main-Level Bedrooms | 1 |
Systems & Utilities
| Cooling | Ceiling Fan(s), Central Air |
| Heating | Central |
| Utilities | Electricity Connected, Natural Gas Connected, Sewer Connected, Water Connected |
| Water Source | Public |
| Sewer | Public Sewer |
Exterior & Lot
| Construction | Cement Siding, Stone |
| Roof | Shingle |
| Foundation | Slab |
| Exterior Features | Electric Car Plug-in, Exterior Steps, Rain Gutters, Pest Tubes in Walls |
| Patio & Porch | Covered |
| Fencing | Full, Wood |
| Lot Features | Alley, Back Yard, Corner Lot, Interior Lot, Sprinkler - Automatic |
| Faces | North |
Parking
| Parking Spaces | 4 |
| Garage Spaces | 2 |
| Parking Features | Attached, Garage, Garage Door Opener, Garage Faces Rear |
Community & HOA
| HOA | Yes |
| HOA Name | Goodnight Ranch HOA |
| HOA Fee | $120 / Quarterly |
| Fee Includes | Common Area Maintenance |
| Community Features | Cluster Mailbox, Common Grounds, High Speed Internet, On-Site Retail, Park, Planned Social Activities, Playground, Pool, Restaurant, Sidewalks, Sport Court(s)/Facility, Trail(s) |
Assigned Schools
| Elementary | Blazier |
| Middle | Paredes |
| High | Akins |
| District | Austin ISD |
Taxes & Legal
| Tax Year | 2025 |
| Annual Tax | $12,409 |
| Assessed Value | $528,819 |
| Parcel # | 04360104100000 |
| Legal Description | LOT 10 BLK M GOODNIGHT RANCH PHS 1 SEC 2 |
| FEMA Flood Plain | No |
| In ETJ | No |
| Listing Conditions | Standard |
Listing data last updated:
Frequently Asked Questions
What is the listing price of 8709 Slater Dr, Austin, TX 78747?
This property is listed at $415,000, which is $164 per square foot.
How many bedrooms and bathrooms does 8709 Slater Dr, Austin, TX 78747 have?
This home has 3 bedrooms and 3 bathrooms, with 2,524 square feet of living space.
When was 8709 Slater Dr, Austin, TX 78747 built?
This property was built in 2017, making it 9 years old.
How long has 8709 Slater Dr, Austin, TX 78747 been on the market?
This listing has been on the market for 139 days.
What type of property is 8709 Slater Dr, Austin, TX 78747?
This is a Single Family Residence on a 5,789.12 sqft lot.