$450,000
4 bd · 4 ba · 2,506 sqft
8806 Bestride Bnd, Austin, TX 78744
8806 Bestride Bnd, Austin, TX 78744 is a 4-bedroom, 4-bathroom single family residence listed at $450,000 ($180/sqft). 2,506 sqft. Built in 2021. MLS #7620580. Listed by Keller Williams Realty.
Property Overview
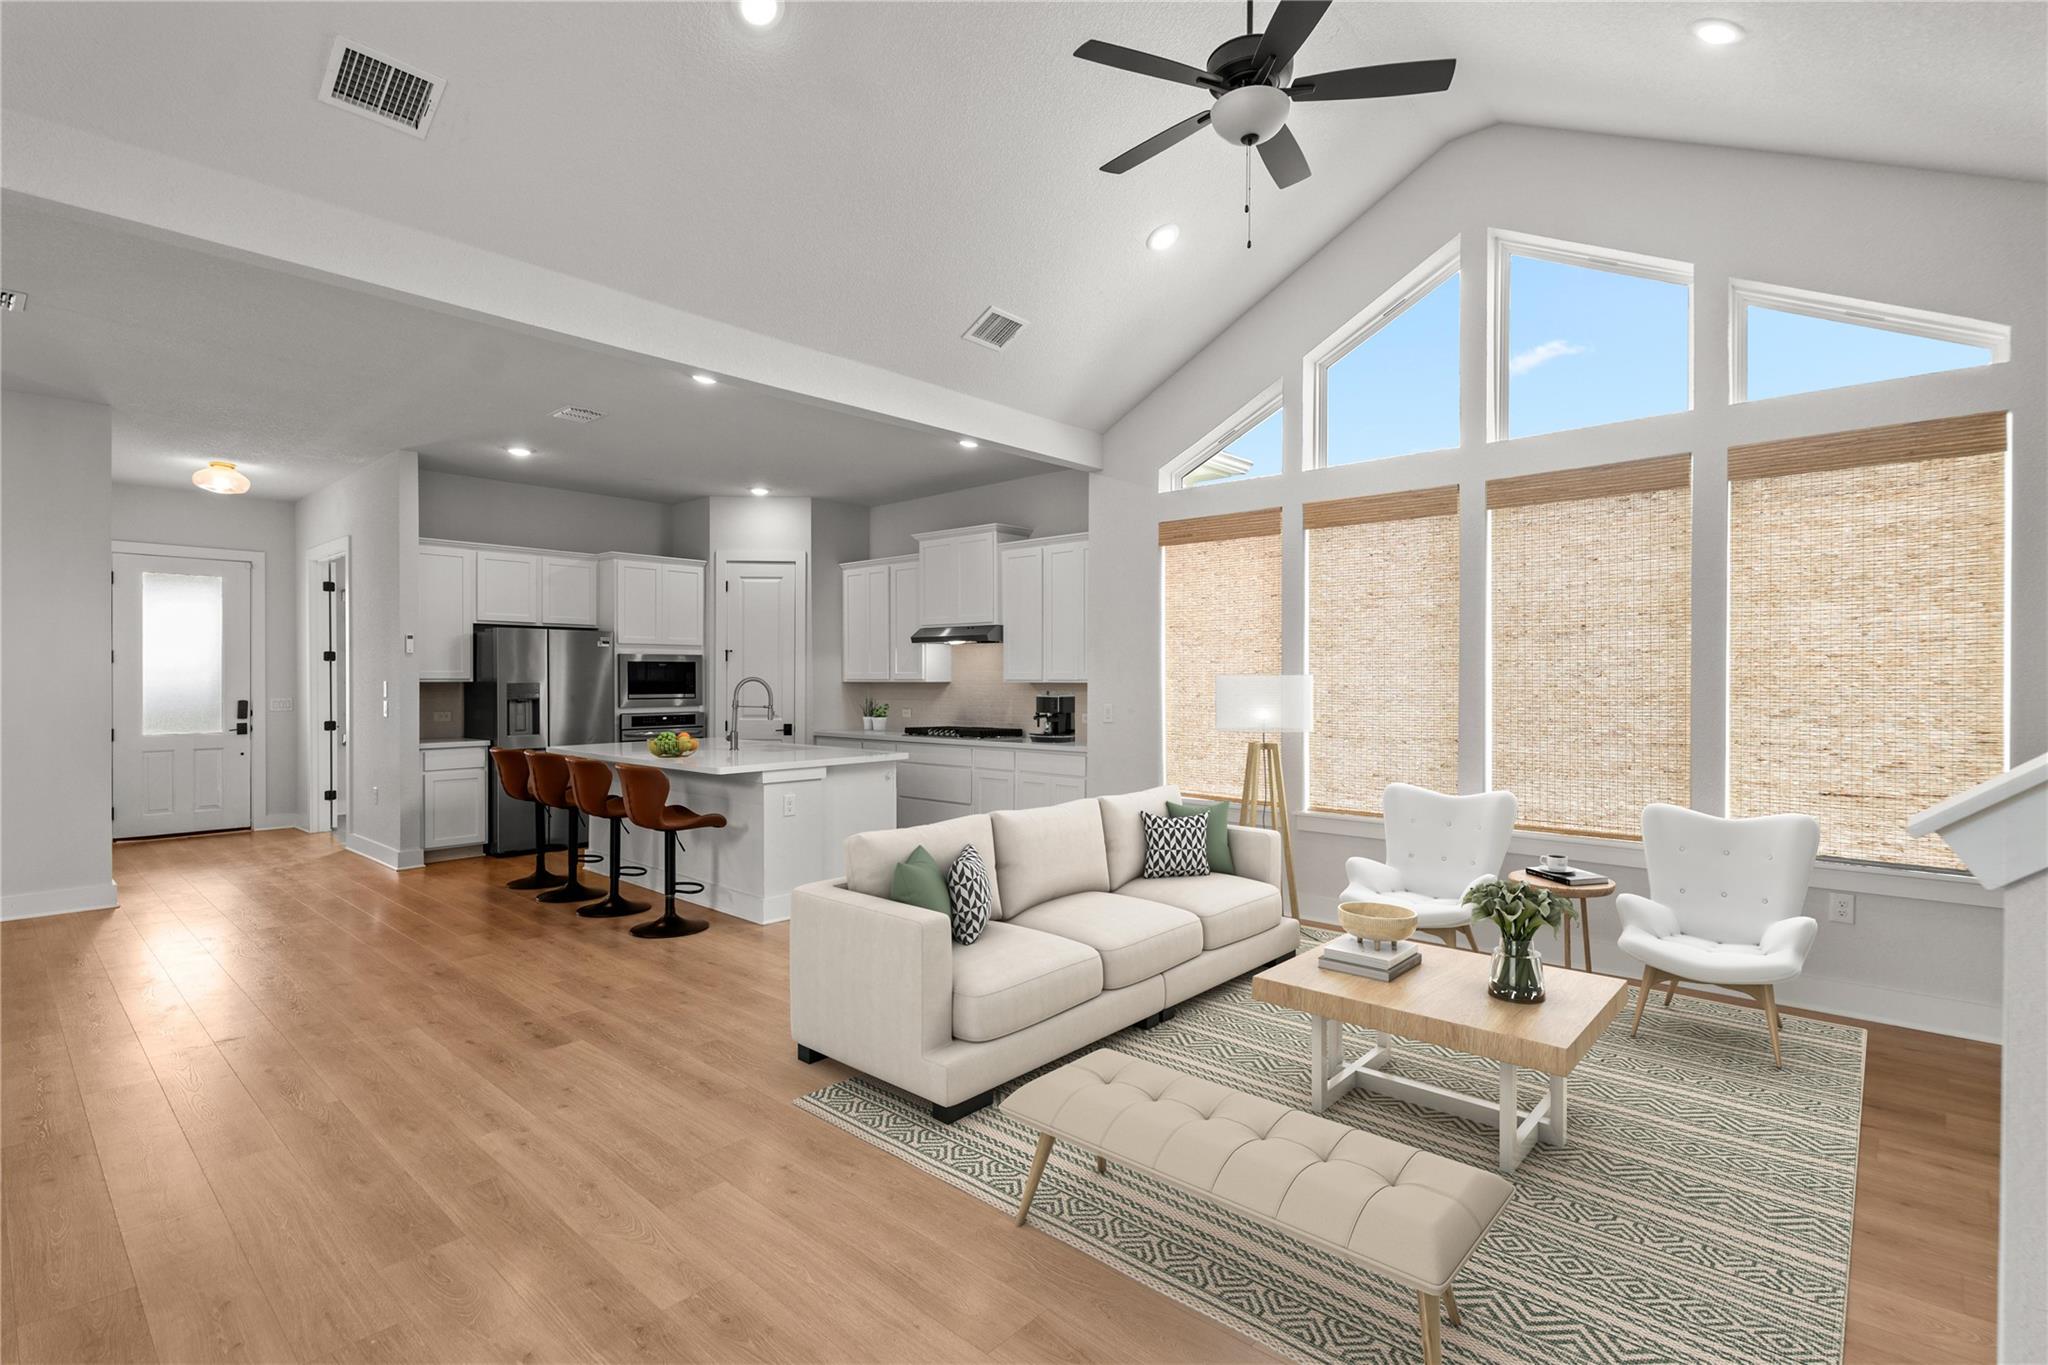
This stunning 2021 Newmark home sits steps from Keike Park and the Easton Park trail system, offering rare main-level living with four bedrooms and four bathrooms across 2,506 square feet. The open floorplan showcases vaulted ceilings and a dramatic geometric window wall that floods the living spaces with natural light, while hardwood floors grace the main level. The chef's kitchen features a large island, built-in stainless steel appliances, quartz countertops, and flows directly into the dining area, creating an ideal gathering space for entertaining.
The primary bedroom anchors the main level with a tray ceiling, dual-vanity bath, walk-in shower, and custom walk-in closet. Three additional full bedrooms and a private study with French doors complete the flexible layout, accommodating everything from remote work to guest accommodations. Over twenty thousand dollars in post-purchase upgrades distinguish this residence from standard builder offerings, with premium finishes including a tankless water heater, recessed lighting, and custom cabinetry throughout.
Set within the established Easton Park community in Austin, TX, this home enjoys unbeatable access to amenities including a pool, fitness center, dog park, and multi-mile trail network. The property is positioned at $180 per square foot within the Del Valle ISD area, featuring a modest $75 monthly HOA fee and excellent schools nearby.
Vox Real Estate Insight
At Vox Real Estate, we recognize that four bedrooms on the main level is exceptionally rare in this market and appeals to buyers seeking accessibility and flexible living arrangements. The combination of trail access, community amenities, and premium upgrades makes 8806 Bestride Bend a standout value in Easton Park's inventory.
Agent Description
Just a short walk from Keike Park and an entrance to the 13+ mile trail system, this beautiful Newmark home is both stunningly designed and centrally located within Easton Park. Over $20,000 in after-market upgrades have been added to the home that you simply won't get from the builder! The vaulted ceilings and striking wall of geometric windows in the living room are the home's real show-stoppers, filling the open floorplan with natural light. Hardwood floors run throughout the main level, no carpet. The crisp, white kitchen features a large island, built-in stainless steel appliances, and abundant cabinet space, opening seamlessly to a generous dining area. A private office with French doors provides a dedicated workspace at the front of the home. The main-level primary suite features a tray ceiling and a well-appointed bath with dual vanities, a walk-in shower, and a spacious walk-in closet with custom built-ins. Three additional bedrooms and two full baths complete the main level. Upstairs, a pop-up gameroom offers flexible space for a media area, playroom, or second living space, and it includes its own powder bathroom. An oversized 3 car tandem garage provides valuable additional storage, while the large covered patio overlooks a turfed yard designed for easy, low-maintenance outdoor living. Enjoy all that Easton Park has to offer, including The Union amenity center with its resort-style pool, fitness center, yoga lawn, game room, and gathering spaces. Residents also enjoy an extensive network of parks, playgrounds, trails, and food trucks including Cenizo Coffee, thai food, and more! From holiday themed events and Music in the Park to neighborhood gathering spaces and outdoor recreation, Easton Park offers an amenity-rich lifestyle just minutes from downtown Austin.
Property Details
| Property Type | Single Family Residence |
| Year Built | 2021 |
| Bedrooms | 4 |
| Bathrooms | 4 |
| Living Area | 2,506 sqft |
| Lot Size | 5,963 sqft |
| Price / Sqft | $180 |
| Stories | Two |
| Condition | Resale |
| Subdivision | Mirabel Park Ph 2 Easton Park Sec |
| County | Travis |
| MLS Area | SC |
| Listed | Oct 2, 2026 |
| MLS # | 7620580 |
| Listed By | Keller Williams Realty |
| Contact | (512) 589-2894 |
Interior
| Flooring | Carpet, Tile, Wood |
| Appliances | Built-In Gas Oven, Dishwasher, Gas Cooktop, Microwave, Stainless Steel Appliance(s), Tankless Water Heater |
| Interior Features | Ceiling Fan(s), Ceiling-High, Tray Ceiling(s), Ceiling-Vaulted, Quartz Counters, Double Vanity, Kitchen Island, Multiple Living Areas, Open Floorplan, Pantry, Primary Bedroom on Main, Recessed Lighting, Study/Home Office, Walk-In Closet(s) |
| Windows | Double Pane Windows, Window Coverings |
| Laundry | Laundry Room, Main Level |
| Main-Level Bedrooms | 4 |
| Living Areas | 3 |
| Dining Areas | 1 |
Systems & Utilities
| Cooling | Central Air |
| Heating | Central |
| Utilities | Electricity Connected, Natural Gas Connected, Sewer Connected, Water Connected |
| Water Source | MUD |
| Sewer | MUD |
Exterior & Lot
| Construction | HardiPlank Type, Masonry – Partial, Board & Batten Siding |
| Roof | Composition, Shingle |
| Foundation | Slab |
| Exterior Features | Gutters Full |
| Patio & Porch | Covered, Front Porch, Patio |
| Fencing | Wrought Iron |
| Lot Features | Sprinkler - Automatic |
| Faces | Northeast |
Parking
| Parking Spaces | 5 |
| Garage Spaces | 3 |
| Covered Spaces | 3 |
| Parking Features | Attached, Driveway, Garage |
Community & HOA
| HOA | Yes |
| HOA Name | Easton Park HOA |
| HOA Fee | $75 / Monthly |
| Fee Includes | Common Area Maintenance |
| Community Features | Clubhouse, Common Grounds, Dog Park, Fitness Center, Game/Rec Rm, Picnic Area, Planned Social Activities, Playground, Pool, Trail(s) |
| Security | Smoke Detector(s) |
Assigned Schools
| Elementary | Newton Collins |
| Middle | Ojeda |
| High | Del Valle |
| District | Del Valle ISD |
Taxes & Legal
| Tax Year | 2025 |
| Annual Tax | $14,395 |
| Assessed Value | $549,136 |
| Parcel # | 03401011090000 |
| Legal Description | LOT 9 BLK A MIRABEL PARK PHS 2 EASTON PARK SEC 2C |
| FEMA Flood Plain | No |
| In ETJ | No |
| Disclosures | Seller Disclosure |
| Listing Conditions | Standard |
Listing data last updated:
Frequently Asked Questions
What is the listing price of 8806 Bestride Bnd, Austin, TX 78744?
This property is listed at $450,000, which is $180 per square foot.
How many bedrooms and bathrooms does 8806 Bestride Bnd, Austin, TX 78744 have?
This home has 4 bedrooms and 4 bathrooms, with 2,506 square feet of living space.
When was 8806 Bestride Bnd, Austin, TX 78744 built?
This property was built in 2021, making it 5 years old.
How long has 8806 Bestride Bnd, Austin, TX 78744 been on the market?
This listing has been on the market for 8 days.
What type of property is 8806 Bestride Bnd, Austin, TX 78744?
This is a Single Family Residence on a 5,963.36 sqft lot.