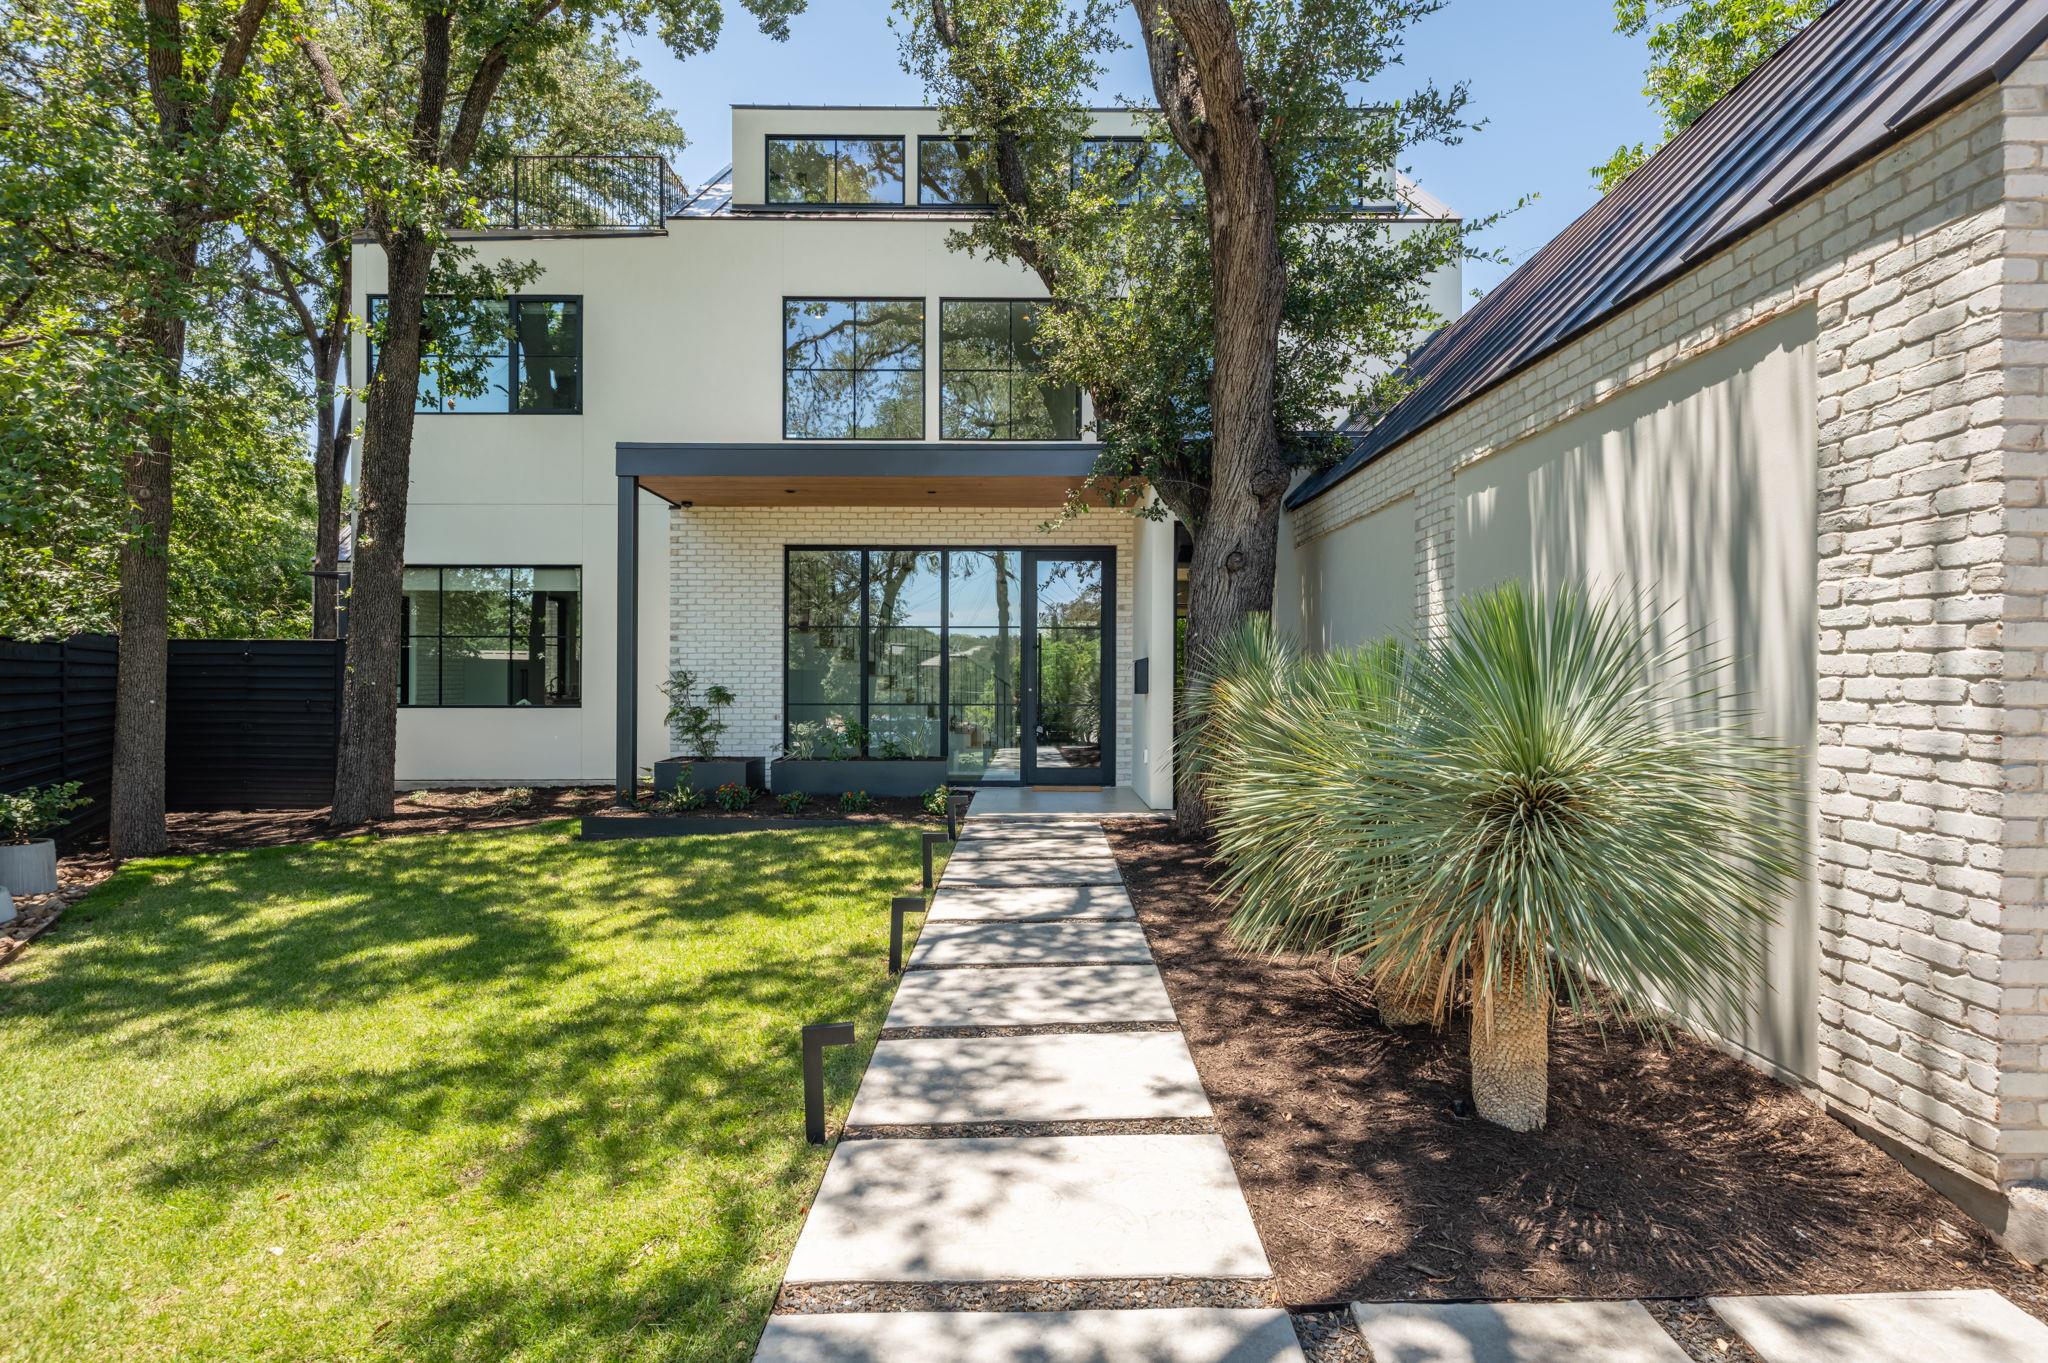
$3,750,000
5 bd · 5 ba · 4,070 sqft
1102 Heritage Way, Austin, TX 78703
1102 Heritage Way, Austin, TX 78703 is a 5-bedroom, 5-bathroom single family residence listed at $3,750,000 ($921/sqft). 4,070 sqft. Built in 2024. Located in Tarrytown, Austin TX. Priced 36% above the Tarrytown median of $679/sqft. MLS #7609003. Listed by Compass RE Texas, LLC.
Property Overview
This brand-new residence at 1102 Heritage Way in Tarrytown presents a sophisticated blend of modern design and timeless elegance, perfectly positioned on a quiet cul-de-sac in the heart of Austin, TX. Designed by Mosier Luxury Homes, the five-bedroom, five-bath home spans 4,070 square feet across nearly nine thousand square feet of manicured grounds, with mature trees and native landscaping creating an instant sense of privacy and serenity. The main level hosts two bedrooms, including the primary suite, ensuring convenient everyday living alongside dedicated entertaining spaces.
The open floor plan flows seamlessly from the light-filled foyer through a chef's kitchen appointed with Wolf and Sub-Zero appliances, natural stone countertops, and custom cabinetry, to multiple living and dining areas that invite both intimate gatherings and grand entertaining. A wet bar and dry bar provide refined options for hosting, while three fireplaces—including one overlooking the patio and another in the primary living space—add warmth and character throughout. Smart home technology, high-speed internet, and wired audio enhance modern living at every turn.
The outdoor living experience sets this property apart, with a heated in-ground pool featuring a waterfall, expansive covered patios with built-in grill and fireplace, and multiple deck spaces that blur the boundary between interior and exterior. Tarrytown's celebrated lake access, top-rated Austin ISD schools, and tree-lined streets define this prestigious neighborhood, while the home's energy-efficient systems and water-conscious design reflect thoughtful stewardship.
Vox Real Estate Insight
At 31 percent above the neighborhood median price per square foot, 1102 Heritage Way commands this premium through its new construction quality, resort-caliber outdoor living, and the rare combination of privacy and central Tarrytown
Agent Description
This timeless transitional-modern residence by Mosier Luxury Homes is tucked into a quiet cul-de-sac in the heart of Deep Eddy. Thoughtfully designed with a refined yet livable aesthetic, the home blends sophisticated finishes with purposeful design. A light-filled foyer opens to floor-to-ceiling windows framing views of the large covered patio and private backyard. The outdoor living space is a retreat, complete with a fireplace, designated TV area, and heated plunge pool—perfect for entertaining and quiet relaxation. The main level is anchored by a chef’s kitchen featuring Wolf and Sub-Zero appliances, a natural stone waterfall island, and custom cabinetry. A charming breakfast nook, wrapped in oversized windows and white brick walls, offers a sunlit setting for everyday living. Just beyond, a private patio with a built-in grill creates an additional gathering space. Entertaining is elevated with a designer-appointed dining room and sophisticated wet bar featuring Sub-Zero dual-zone wine storage. The living room features a white oak ceiling, Venetian plaster fireplace, and abundant natural light. The main-level primary suite offers a retreat with direct access to the pool and outdoor living. The spa-like bath features quartzite countertops, custom cabinetry, a freestanding soaking tub, and spacious walk-in shower. A secondary main-level room provides flexibility for a guest suite, office, or fitness space, with an adjacent full bath. Upstairs, three bedrooms, a Jack-and-Jill bath, a full bath, and versatile flex space provide ample room for family and guests. The third level—a 690-sq-ft retreat—offers flexibility for a home office, gym, or lounge, complete with a built-in bar, beverage center, and powder bath. A balcony nestled among the treetops extends the living space outdoors, creating a peaceful escape. Located minutes from downtown Austin, with easy access to Westlake, Clarksville, Pemberton, and Lady Bird Lake. Zoned to Casis Elementary.
Neighborhood: Tarrytown
This property is located in Tarrytown, Austin, TX. The area is known for Lake Austin Access, Top-Rated Schools, Tree-Lined Streets, Prestigious Homes, Central Location.
At $921/sqft, this listing is priced 36% above the Tarrytown median of $679/sqft.
Property Details
| Property Type | Single Family Residence |
| Year Built | 2024 |
| Bedrooms | 5 |
| Bathrooms | 5 |
| Living Area | 4,070 sqft |
| Lot Size | 8,995 sqft |
| Price / Sqft | $921 |
| Stories | Three Or More |
| Condition | New Construction |
| New Construction | Yes |
| Subdivision | Heritage Way Sec 02 |
| County | Travis |
| MLS Area | 1B |
| Listed | Oct 12, 2026 |
| MLS # | 7609003 |
| Listed By | Compass RE Texas, LLC |
| Contact | (512) 947-7255 |
Interior
| Flooring | Tile, Wood |
| Appliances | Dishwasher, Disposal, Gas Range, RNGHD, Free-Standing Refrigerator, Stainless Steel Appliance(s), Wine Cooler |
| Interior Features | Built-in Features, Ceiling Fan(s), Ceiling-High, Stone Counters, Double Vanity, Dry Bar, Eat-in Kitchen, Entrance Foyer, High Speed Internet, Interior Steps, Kitchen Island, Multiple Dining Areas, Multiple Living Areas, Open Floorplan, Pantry, Primary Bedroom on Main, Recessed Lighting, Smart Home, Smart Thermostat, Soaking Tub, Sound System, Storage, Study/Home Office, Walk-In Closet(s), WaterSense Fixture(s), Wet Bar, Wired for Data, Wired for Sound |
| Windows | Low-Emissivity Windows |
| Fireplaces | 2 (Living Room, Outside) |
| Laundry | Laundry Room, Main Level |
| Main-Level Bedrooms | 2 |
| Living Areas | 3 |
| Dining Areas | 1 |
Systems & Utilities
| Cooling | Ceiling Fan(s), Central Air, ENERGY STAR Qualified Equipment, Humidity Control |
| Heating | Central, ENERGY STAR Qualified Equipment |
| Utilities | Cable Available, Electricity Connected, High Speed Internet, Natural Gas Connected, Sewer Available, Water Connected |
| Water Source | Public |
| Sewer | Public Sewer |
Exterior & Lot
| Construction | Brick, Stucco |
| Roof | Metal |
| Foundation | Slab |
| Exterior Features | Lighting, Private Yard |
| Patio & Porch | Covered, Deck, Front Porch, Mosquito System, Patio, Rear Porch, Side Porch, Terrace |
| Pool | ENERGY STAR Qualified pool pump, Heated, In Ground, Outdoor Pool, Pool Sweep, Tile, Waterfall |
| Private Pool | Yes |
| Fencing | Back Yard, Full, Privacy, Wood |
| Lot Features | Back Yard, Cul-De-Sac, Front Yard, Interior Lot, Landscaped, Level, Native Plants, Private, Sprinkler - Automatic, Sprinkler - Drip Only/Bubblers, Sprinkler - Rain Sensor, Many Trees, Trees-Medium (20 Ft - 40 Ft), Views |
| View | City, Trees/Woods |
| Faces | East |
Parking
| Parking Spaces | 2 |
| Garage Spaces | 2 |
| Covered Spaces | 2 |
| Parking Features | Attached, Garage, Garage Faces Front |
Community & HOA
| HOA | No |
| Community Features | Curbs, Sidewalks |
| Security | Carbon Monoxide Detector(s), Security Lights, Security System, Smoke Detector(s) |
Assigned Schools
| Elementary | Casis |
| Middle | O Henry |
| High | Austin |
| District | Austin ISD |
Taxes & Legal
| Tax Year | 2026 |
| Annual Tax | $53,463 |
| Assessed Value | $2,568,524 |
| Parcel # | 01130603200000 |
| Legal Description | LOT 6A HERITAGE WAY SEC 2 |
| FEMA Flood Plain | No |
| In ETJ | No |
| Disclosures | Seller Disclosure, Seller Provided Survey Available |
| Listing Conditions | Standard |
Listing data last updated:
Frequently Asked Questions
What is the listing price of 1102 Heritage Way, Austin, TX 78703?
This property is listed at $3,750,000, which is $921 per square foot. That is 36% above the Tarrytown area median of $679/sqft.
How many bedrooms and bathrooms does 1102 Heritage Way, Austin, TX 78703 have?
This home has 5 bedrooms and 5 bathrooms, with 4,070 square feet of living space.
When was 1102 Heritage Way, Austin, TX 78703 built?
This property was built in 2024, making it 2 years old.
What neighborhood is 1102 Heritage Way, Austin, TX 78703 in?
This property is in Tarrytown, Austin, TX. The area is known for lake austin access, top-rated schools, tree-lined streets.
How long has 1102 Heritage Way, Austin, TX 78703 been on the market?
This listing has been on the market for 2 days. This is a recent listing.
What type of property is 1102 Heritage Way, Austin, TX 78703?
This is a Single Family Residence on a 8,995.14 sqft lot.