$700,000
3 bd · 3 ba · 1,724 sqft
1158 Ridgeway Dr #A, Austin, TX 78702
1158 Ridgeway Dr #A, Austin, TX 78702 is a 3-bedroom, 3-bathroom single family residence listed at $700,000 ($406/sqft). 1,724 sqft. Built in 2014. MLS #7602622. Listed by Compass RE Texas, LLC.
Property Overview
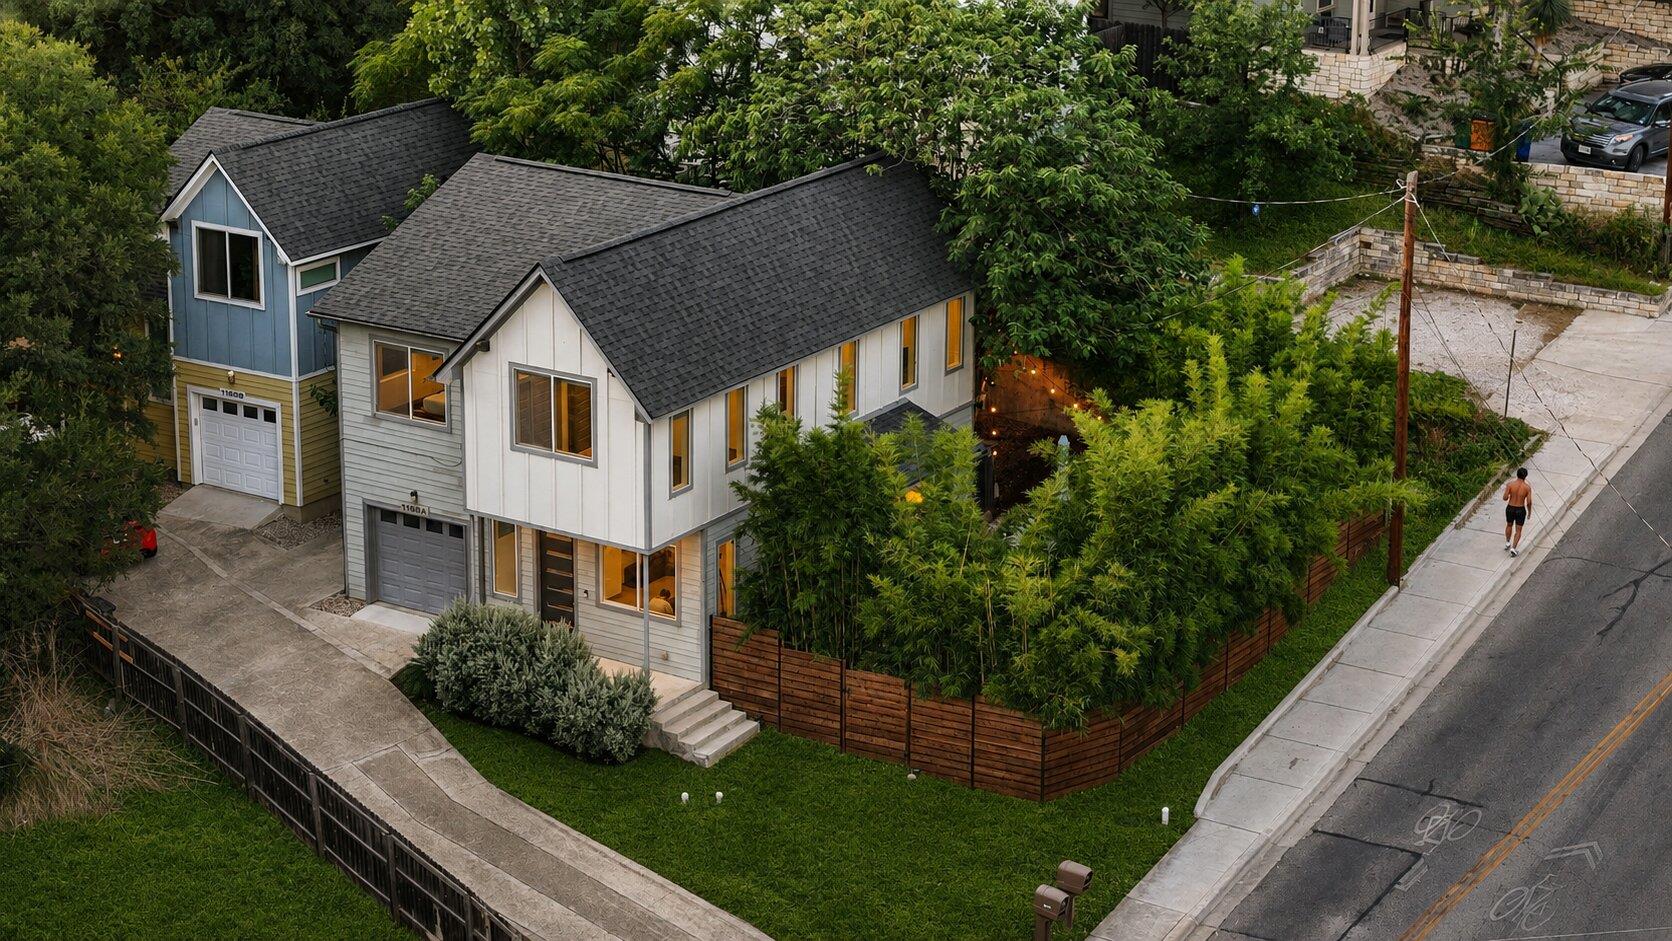
This modern farmhouse on Ridgeway Drive offers a rare blend of urban convenience and private retreat, sitting just minutes from downtown Austin while wrapped in bamboo screening that creates a secluded sanctuary. The 1,724-square-foot home features soaring 10-foot ceilings and polished concrete floors throughout the open-concept main level, where oversized windows flood the space with natural light. The kitchen showcases dark stained cabinetry, stone countertops, and stainless steel appliances anchored by a generous island, flowing seamlessly into dining and living areas designed for modern living.
The three-bedroom, three-bath floor plan upstairs maximizes versatility with hardwood flooring and a dedicated flex space, while the primary suite provides a peaceful retreat. What truly sets 1158 Ridgeway Dr apart is the exceptional outdoor living space: an insulated Cowboy pool, Trex decking, and string-lit bamboo privacy screening transform the backyard into an extension of the home that feels worlds away from the city. Owned and meticulously maintained by the original owner, this 2014-built residence underwent roof replacement in 2023 and sits on a nearly half-acre lot within the established Ridgeway Condo community, with excellent Austin ISD school access and an affordable $450 annual HOA fee.
Vox Real Estate Insight
At $406 per square foot, this property positions itself well below typical Austin pricing for a single-family home with an in-ground pool and this level of finishes, making it exceptional value in a neighborhood steps from everything. The Vox Real Estate team recognizes that the combination of original-owner care, recent major improvements, and that resort-quality backyard with filtered pool makes this a standout listing that reflects what discerning buyers are seeking in central Austin.
Agent Description
Tucked behind a bamboo-lined privacy fence just minutes from downtown, this modern farmhouse blends clean architectural lines with warm, inviting interiors across 1,724 square feet. One owner, owner-occupied (not a rental), and thoughtfully maintained — including a roof replacement in 2023 — this home is ready for its next chapter. Entering the home, you're welcomed by 10' ceilings, oversized windows, and polished concrete floors which combine to create a bright, open-concept living space. The kitchen anchors the main level with dark stained cabinetry, granite countertops, a mosaic tile backsplash, stainless steel appliances, and a generous island with seating. French doors lead to a private backyard oasis complete with an insulated Cowboy pool, string-lit bamboo privacy screening, and durable Trex decking — a rare outdoor escape this close to the city center. Upstairs, hardwood floors run through a versatile floor plan which boasts 3 bedrooms plus an additional flex living space, ideal for those that work from home. Each bedroom features vaulted ceilings, adding to the home's airy and open feeling. Additional highlights include a 1-car garage plus additional reserved parking spot, low-maintenance landscaping, and new fencing. This home puts you close to East Austin's best restaurants, coffee shops, and nightlife while still offering a quiet, private retreat at the end of the day. Zoned to nearby Oak Springs Elementary School, which is currently undergoing a $47 million upgrade and will reopen in 2028 as boon for the community. Next door is the Ostillo Art Foundation, a space for contemporary art exhibitions and cultural programs.
Property Details
| Property Type | Single Family Residence |
| Year Built | 2014 |
| Bedrooms | 3 |
| Bathrooms | 3 |
| Living Area | 1,724 sqft |
| Lot Size | 4,927 sqft |
| Price / Sqft | $406 |
| Stories | Two |
| Condition | Resale |
| Subdivision | 1158 Ridgeway Condo |
| County | Travis |
| MLS Area | 5 |
| Listed | Aug 13, 2026 |
| MLS # | 7602622 |
| Listed By | Compass RE Texas, LLC |
| Contact | (512) 808-8161 |
Interior
| Flooring | Concrete, No Carpet, Wood |
| Appliances | Built-In Gas Range, Refrigerator |
| Interior Features | Stone Counters, Open Floorplan, Pantry |
| Windows | Blinds |
| Laundry | Laundry Room |
| Living Areas | 2 |
| Dining Areas | 1 |
Systems & Utilities
| Cooling | Central Air |
| Heating | Central |
| Utilities | Electricity Connected, High Speed Internet, Natural Gas Connected, Sewer Connected, Water Connected |
| Water Source | Public |
| Sewer | Public Sewer |
| Energy Efficient | Thermostat |
Exterior & Lot
| Construction | Cement Siding |
| Roof | Shingle |
| Foundation | Slab |
| Exterior Features | Garden, Private Yard |
| Patio & Porch | Rear Porch |
| Pool | Filtered, Outdoor Pool |
| Private Pool | Yes |
| Fencing | Back Yard |
| View | City |
| Faces | South |
Parking
| Parking Spaces | 2 |
| Garage Spaces | 1 |
| Covered Spaces | 1 |
| Parking Features | Garage |
Community & HOA
| HOA | Yes |
| HOA Name | Ridgeway Condo Association |
| HOA Fee | $450 / Annually |
| Fee Includes | Insurance |
Assigned Schools
| Elementary | Oak Springs |
| Middle | Kealing |
| High | Eastside Early College |
| District | Austin ISD |
Taxes & Legal
| Tax Year | 2026 |
| Annual Tax | $13,860 |
| Assessed Value | $677,275 |
| Parcel # | 02091413020000 |
| Legal Description | UNT A 1158 RIDGEWAY CONDOMINIUMS PLUS 67.0 % INT IN COM AREA |
| FEMA Flood Plain | No |
| In ETJ | No |
| Disclosures | Seller Disclosure |
| Listing Conditions | Standard |
Listing data last updated:
Frequently Asked Questions
What is the listing price of 1158 Ridgeway Dr #A, Austin, TX 78702?
This property is listed at $700,000, which is $406 per square foot.
How many bedrooms and bathrooms does 1158 Ridgeway Dr #A, Austin, TX 78702 have?
This home has 3 bedrooms and 3 bathrooms, with 1,724 square feet of living space.
When was 1158 Ridgeway Dr #A, Austin, TX 78702 built?
This property was built in 2014, making it 12 years old.
How long has 1158 Ridgeway Dr #A, Austin, TX 78702 been on the market?
This listing has been on the market for 12 days.
What type of property is 1158 Ridgeway Dr #A, Austin, TX 78702?
This is a Single Family Residence on a 4,926.64 sqft lot.