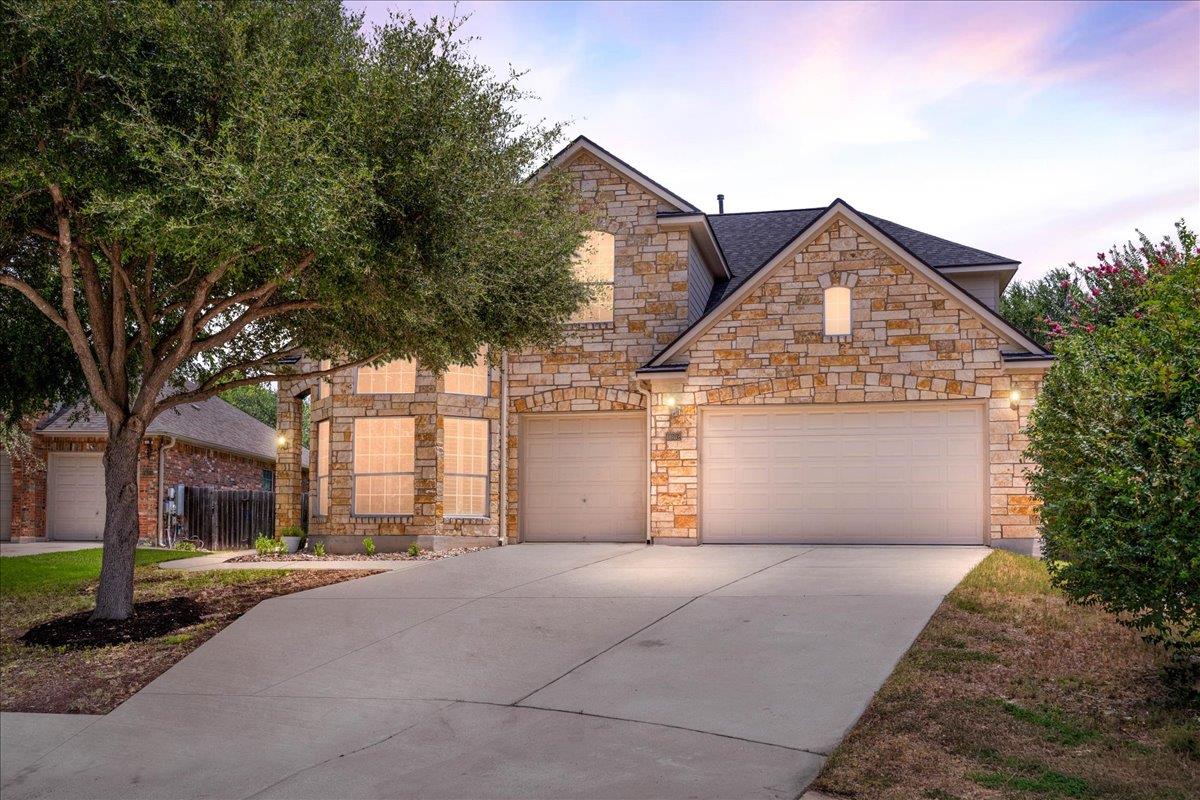
$774,500
5 bd · 4 ba · 3,640 sqft
1602 Purple Sage Dr, Cedar Park, TX 78613
1602 Purple Sage Dr, Cedar Park, TX 78613 is a 5-bedroom, 4-bathroom single family residence listed at $774,500 ($213/sqft). 3,640 sqft. Built in 2005. Located in Cedar Park, Austin TX. Priced near the Cedar Park median of $211/sqft. MLS #7591533. Listed by Keller Williams Realty.
Property Overview
This five-bedroom, four-bath residence on Purple Sage Drive in Cedar Park showcases exceptional flexibility across its 3,640 square feet, with dual primary suites positioned strategically on both main and upper levels. The thoughtfully designed floor plan balances privacy and connection, offering a dedicated home office downstairs and a secondary living area upstairs, making this home equally suited for growing families, remote professionals, or those seeking guest accommodations. An open-concept kitchen anchored by a substantial island and granite countertops flows seamlessly into multiple dining and living areas, while soaring ceilings throughout create an expansive, light-filled atmosphere that defines the home's character.
Situated on a half-cul-de-sac corner lot within the established Deer Creek Ranch community, this 2005-built home benefits from premier neighborhood amenities including resort-style pools, sport courts, and trails alongside Google Fiber connectivity. The property's location puts residents minutes from Leander ISD schools, the H-E-B Center, and easy US 183 corridor access to greater Austin, while maintaining the cohesive, family-oriented vibe Cedar Park delivers. At $213 per square foot, this offering aligns thoughtfully with area values while delivering substantially more square footage and versatility than typical inventory.
Vox Real Estate Insight
Vox Real Estate recognizes this Deer Creek Ranch property as a standout value for buyers seeking functional space without premium pricing, particularly appealing to families who need office rooms and guest suites that many Cedar Park homes simply don't provide. The corner lot positioning and dual primary suite design represent genuine lifestyle differentiators that justify the property's positioning in an increasingly competitive North Austin market.
Agent Description
This is the one you've been waiting for. Perfectly situated on a coveted half-cul-de-sac corner lot within the sought-after Deer Creek Ranch community of Cedar Park, this 3,640-square-foot home offers an exceptional balance of space, versatility, and effortless livability. Five bedrooms and four full bathrooms are thoughtfully arranged across two levels. The primary suite and a second bedroom reside downstairs, while the upper level offers three additional bedrooms, including a private guest suite with its own en-suite bath, along with a second living area ideal for quiet evenings or entertaining. A dedicated home office downstairs provides a refined, separate space for work, away from the rhythm of daily life. At the heart of the home, an open-concept kitchen is anchored by a generous center island, designed as much for gathering as for cooking. Soaring ceilings throughout lend an airy, elevated feel, and a brand-new HVAC system ensures the home's essential systems are as considered as its finishes. Outside, a three-car garage offers abundant storage and convenience, set within one of Cedar Park's most desirable and established communities. This is a home built without compromise. Schedule your private showing today.
Neighborhood: Cedar Park
This property is located in Cedar Park, Austin, TX. The area is known for H-E-B Center, Leander ISD Schools, Growing Retail, US 183 Corridor, Easy Austin Access.
At $213/sqft, this listing is priced near the Cedar Park median of $211/sqft.
Property Details
| Property Type | Single Family Residence |
| Year Built | 2005 |
| Bedrooms | 5 |
| Bathrooms | 4 |
| Living Area | 3,640 sqft |
| Lot Size | 9,679 sqft |
| Price / Sqft | $213 |
| Stories | Two |
| Condition | Resale |
| Subdivision | Ranch At Deer Creek Ph 3 Sec |
| County | Travis |
| MLS Area | CLS |
| Listed | Jul 9, 2026 |
| MLS # | 7591533 |
| Listed By | Keller Williams Realty |
| Contact | (512) 346-3550 |
Interior
| Flooring | Carpet, Wood |
| Appliances | Built-In Gas Oven, Built-In Range, Disposal, Gas Range, Free-Standing Refrigerator, Vented Exhaust Fan, Water Heater |
| Interior Features | Two Primary Suties, Ceiling Fan(s), Ceiling-High, Granite Counters, Eat-in Kitchen, Kitchen Island, Multiple Dining Areas, Multiple Living Areas, Open Floorplan, Pantry, Primary Bedroom on Main, Soaking Tub, Study/Home Office |
| Windows | Bay Window(s), Blinds, Plantation Shutters |
| Fireplaces | 1 (Gas) |
| Laundry | Main Level |
| Main-Level Bedrooms | 2 |
| Living Areas | 2 |
| Dining Areas | 2 |
| Accessibility | Accessible Bedroom, Accessible Full Bath, Visitor Bathroom |
Systems & Utilities
| Cooling | Ceiling Fan(s), Central Air |
| Heating | Central, Fireplace(s), Hot Water |
| Utilities | Electricity Connected, High Speed Internet, Natural Gas Connected, Underground Utilities, Water Connected |
| Water Source | Public |
| Sewer | Public Sewer |
Exterior & Lot
| Construction | Vinyl Siding, Stone Veneer |
| Roof | Shingle |
| Foundation | Slab |
| Exterior Features | Private Yard |
| Patio & Porch | Covered, Patio, Rear Porch |
| Fencing | Back Yard, Wood |
| Faces | West |
Parking
| Parking Spaces | 6 |
| Garage Spaces | 3 |
| Covered Spaces | 3 |
| Parking Features | Driveway, Garage, Garage Door Opener, Garage Faces Front |
Community & HOA
| HOA | Yes |
| HOA Name | Deer Creek Ranch |
| HOA Fee | $335 / Semi-Annually |
| Community Features | Google Fiber, High Speed Internet, Picnic Area, Playground, Pool, Sport Court(s)/Facility, Street Lights, Underground Utilities, Trail(s) |
| Security | Carbon Monoxide Detector(s), Smoke Detector(s) |
Assigned Schools
| Elementary | Deer Creek |
| Middle | Cedar Park |
| High | Cedar Park |
| District | Leander ISD |
Taxes & Legal
| Tax Year | 2026 |
| Annual Tax | $14,322 |
| Assessed Value | $729,626 |
| Parcel # | 01823408070000 |
| Legal Description | LOT 7 BLK I RANCH AT DEER CREEK PHS 3 SEC 1 |
| FEMA Flood Plain | No |
| In ETJ | No |
| Disclosures | Seller Disclosure |
| Listing Conditions | Standard |
Listing data last updated:
Frequently Asked Questions
What is the listing price of 1602 Purple Sage Dr, Cedar Park, TX 78613?
This property is listed at $774,500, which is $213 per square foot. That is near the Cedar Park area median of $211/sqft.
How many bedrooms and bathrooms does 1602 Purple Sage Dr, Cedar Park, TX 78613 have?
This home has 5 bedrooms and 4 bathrooms, with 3,640 square feet of living space.
When was 1602 Purple Sage Dr, Cedar Park, TX 78613 built?
This property was built in 2005, making it 21 years old.
What neighborhood is 1602 Purple Sage Dr, Cedar Park, TX 78613 in?
This property is in Cedar Park, Austin, TX. The area is known for h-e-b center, leander isd schools, growing retail.
How long has 1602 Purple Sage Dr, Cedar Park, TX 78613 been on the market?
This listing has been on the market for 49 days.
What type of property is 1602 Purple Sage Dr, Cedar Park, TX 78613?
This is a Single Family Residence on a 9,679.03 sqft lot.