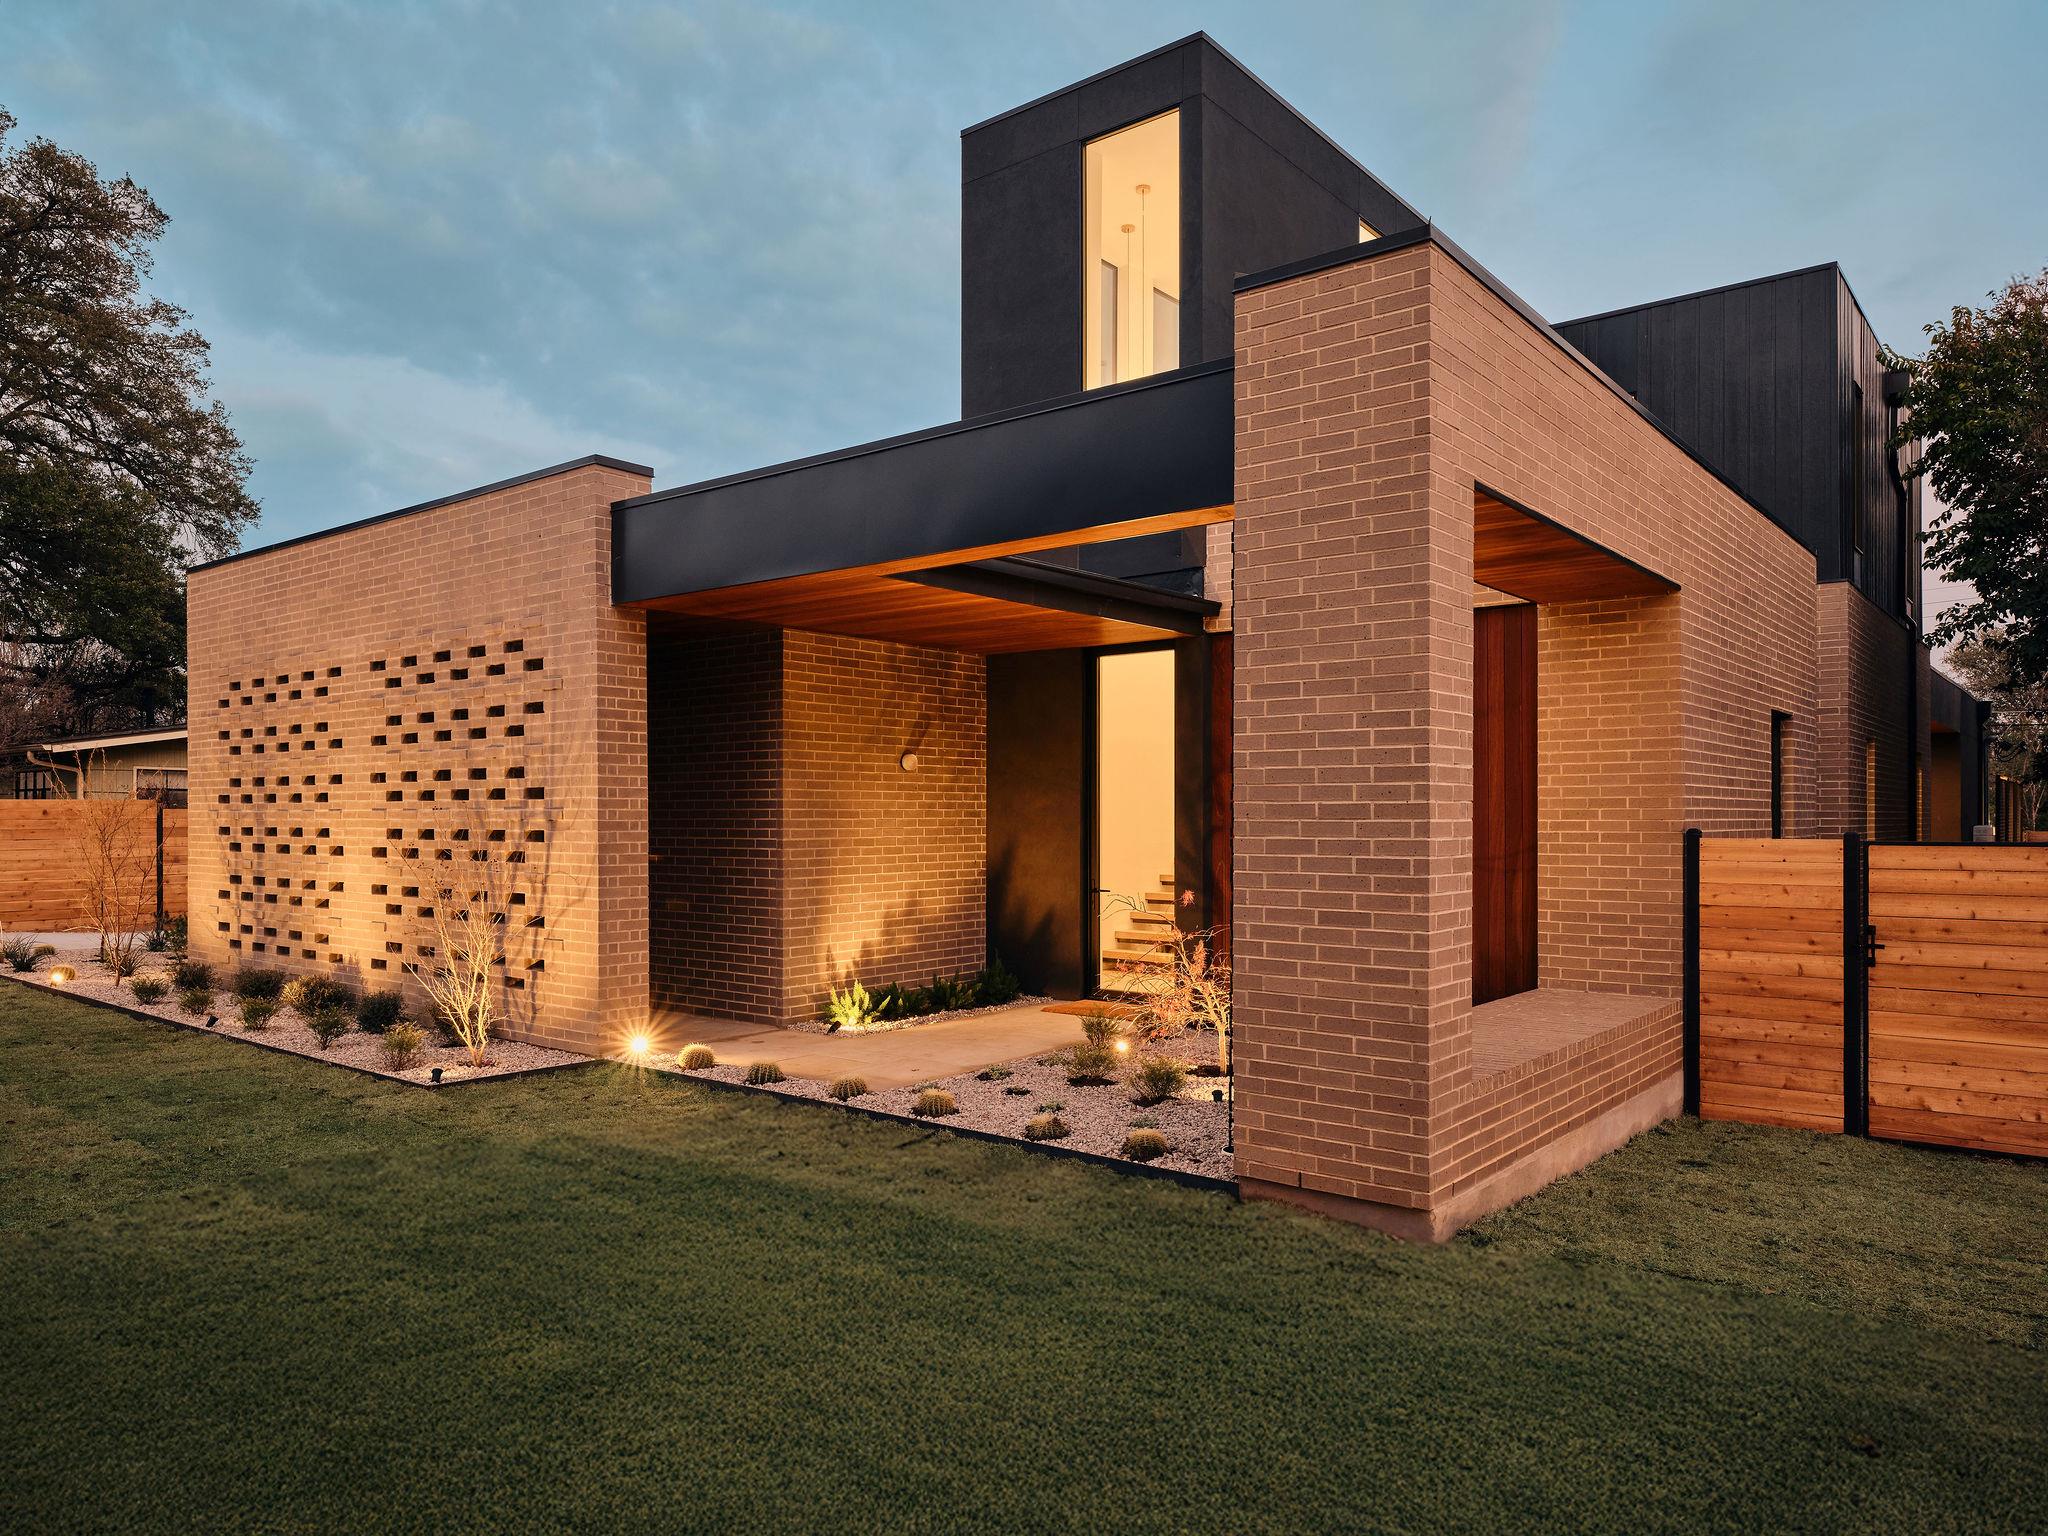
$2,790,000
5 bd · 5 ba · 3,999 sqft
6411 Cary Dr, Austin, TX 78757
6411 Cary Dr, Austin, TX 78757 is a 5-bedroom, 5-bathroom single family residence listed at $2,790,000 ($698/sqft). 3,999 sqft. Built in 2026. Located in Allandale, Austin TX. Priced 63% above the Allandale median of $428/sqft. MLS #7574508. Listed by Moreland Properties.
Property Overview
This new construction residence on Cary Drive showcases the architectural vision of celebrated designer Davey McEathron and Pure Modern Homes, establishing a contemporary benchmark in Allandale. A dramatic 22-foot foyer sets the stage for nearly 4,000 square feet of thoughtfully composed living space, anchored by a sculptural quartzite island and custom walnut cabinetry that define the open-concept kitchen and dining areas. The home spans two stories across a quarter-acre lot, with the main level housing three of five bedrooms including a dedicated primary suite with 12-foot ceilings, spa-caliber bathroom, and seamless access to the resort-style poolscape.
The residence flows between grand entertaining zones and intimate gathering spaces, including a second-level lounge with wet bar perfectly positioned for entertaining. Energy-efficient systems throughout—from the smart thermostat to the tankless water heater and ENERGY STAR appliances—complement the home's deliberate material choices and design details. A gunite pool with cabana, extensive hardscape, and private yard backed by mature landscaping complete an outdoor living environment that extends the home's refined aesthetic into the landscape.
Vox Real Estate Insight
At nearly 70% above the Allandale area median, this property represents a significant architectural investment in one of Austin's most established central neighborhoods—reflecting not just new construction, but the caliber of design and craftsmanship that distinguishes a custom home. Vox Real Estate recognizes this as the kind of statement residence that attracts discerning buyers specifically seeking the Allandale location combined with the caliber of contemporary design you simply don't find in typical new builds.
Agent Description
An exceptional expression of contemporary luxury, the Cary Drive Residence pairs the vision of celebrated Austin architect Davey McEathron with the craftsmanship of Pure Modern Homes in the heart of Allandale. Recognized among Texas’s foremost residential architects, McEathron delivers a residence defined by extraordinary scale, refined materials, and an unmistakable sense of place. A dramatic 22-foot foyer establishes the tone, opening to expansive living spaces centered around a sculptural quartzite island and bespoke walnut cabinetry. The highly considered floor plan balances grand entertaining with effortless everyday living, while a second-level lounge and wet bar create an intimate setting for game days and movie nights. The main-level primary suite occupies its own private wing, with 12-foot ceilings and direct access to the poolscape and outdoor dining. Its extraordinary spa bath features soaring vanity mirrors extending into illuminated light wells, a remarkable 50-square-foot dual shower, and a sculptural soaking tub. Outside, Brazilian mahogany decking frames a custom pool, while the fully appointed outdoor kitchen and cabana create an exceptional third living environment designed for unforgettable evenings and effortless entertaining. Every detail reflects an uncompromising design standard—from bespoke Blueprint Lighting and Silvio Piattelli Design fixtures to Watermark and Rohl plumbing, Zia and Clay Imports tile, Stratus quartzite, natural grasscloth, and distinctive Divine Savages wallpaper. Sophisticated, immersive, and impeccably executed, the Cary Drive Residence is not simply a home—it is a fully realized luxury lifestyle in one of North Austin’s most coveted neighborhoods.
Neighborhood: Allandale
This property is located in Allandale, Austin, TX. The area is known for Strong Community, Shoal Creek, Good Schools, Mid-Century Ranches, Affordable Central Austin.
At $698/sqft, this listing is priced 63% above the Allandale median of $428/sqft.
Property Details
| Property Type | Single Family Residence |
| Year Built | 2026 |
| Bedrooms | 5 |
| Bathrooms | 5 |
| Living Area | 3,999 sqft |
| Lot Size | 0.25 acres |
| Price / Sqft | $698 |
| Stories | Two |
| Condition | New Construction |
| New Construction | Yes |
| Unit Style | 1st Floor Entry |
| Subdivision | Treadwell Add Sec 01 |
| County | Travis |
| MLS Area | 2 |
| Listed | Aug 13, 2026 |
| MLS # | 7574508 |
| Listed By | Moreland Properties |
| Contact | (512) 263-3282 |
Interior
| Flooring | Tile, Wood |
| Appliances | Bar Fridge, Built-In Gas Oven, Dishwasher, Disposal, ENERGY STAR Qualified Appliances, Gas Cooktop, Gas Range, Microwave, Double Oven, RNGHD, Refrigerator, Water Heater, Tankless Water Heater, Wine Refrigerator |
| Interior Features | Built-in Features, Ceiling-High, Double Vanity, Kitchen Island, Multiple Living Areas, Open Floorplan, Primary Bedroom on Main, Smart Thermostat, Soaking Tub, Walk-In Closet(s), Wet Bar, Wired for Data |
| Windows | Aluminum Frames, Double Pane Windows, Insulated Windows, Skylight(s) |
| Laundry | Laundry Room, Main Level |
| Main-Level Bedrooms | 3 |
| Living Areas | 2 |
| Dining Areas | 1 |
| Accessibility | Visitable |
Systems & Utilities
| Cooling | Ceiling Fan(s), Central Air, Multi Units, Varies by Unit |
| Heating | Central, Varies by Unit |
| Utilities | Underground Utilities |
| Water Source | Public |
| Sewer | Public Sewer |
| Energy Efficient | Construction, Exposure/Shade, Insulation, Lighting, Materials, Thermostat |
Exterior & Lot
| Construction | Masonry – Partial, Cement Siding, Stucco |
| Roof | Membrane |
| Foundation | Slab |
| Exterior Features | Balcony, Barbecue, Electric Car Plug-in, Gas Grill, Gutters Full, Lighting, Outdoor Grill, Private Entrance, Private Yard |
| Patio & Porch | Covered, Front Porch |
| Pool | Cabana, Gunite, In Ground, Tile |
| Private Pool | Yes |
| Fencing | Back Yard, Privacy, Wood |
| Lot Features | Landscaped, Level, Private, Sprinkler - Automatic, Trees-Medium (20 Ft - 40 Ft), Trees-Small (Under 20 Ft) |
| Faces | West |
Parking
| Parking Spaces | 4 |
| Garage Spaces | 2 |
| Covered Spaces | 2 |
| Parking Features | Attached, Door-Multi, Garage |
Community & HOA
| HOA | No |
| Security | Carbon Monoxide Detector(s), Secured Garage/Parking, Smoke Detector(s) |
Assigned Schools
| Elementary | Gullett |
| Middle | Lamar (Austin ISD) |
| High | McCallum |
| District | Austin ISD |
Taxes & Legal
| Tax Year | 2026 |
| Annual Tax | $43,714 |
| Assessed Value | $1,418,760 |
| Parcel # | 02330109090000 |
| Legal Description | LOT 38 TREADWELL ADDN SEC 1 |
| FEMA Flood Plain | No |
| In ETJ | No |
| Listing Conditions | Standard |
Listing data last updated:
Frequently Asked Questions
What is the listing price of 6411 Cary Dr, Austin, TX 78757?
This property is listed at $2,790,000, which is $698 per square foot. That is 63% above the Allandale area median of $428/sqft.
How many bedrooms and bathrooms does 6411 Cary Dr, Austin, TX 78757 have?
This home has 5 bedrooms and 5 bathrooms, with 3,999 square feet of living space.
When was 6411 Cary Dr, Austin, TX 78757 built?
This property was built in 2026, making it 0 years old.
What neighborhood is 6411 Cary Dr, Austin, TX 78757 in?
This property is in Allandale, Austin, TX. The area is known for strong community, shoal creek, good schools.
How long has 6411 Cary Dr, Austin, TX 78757 been on the market?
This listing has been on the market for 60 days.
What type of property is 6411 Cary Dr, Austin, TX 78757?
This is a Single Family Residence on a 10,707.05 sqft lot.