$350,000
3 bd · 3 ba · 1,914 sqft
1160 Nickols Ave #A, Austin, TX 78721
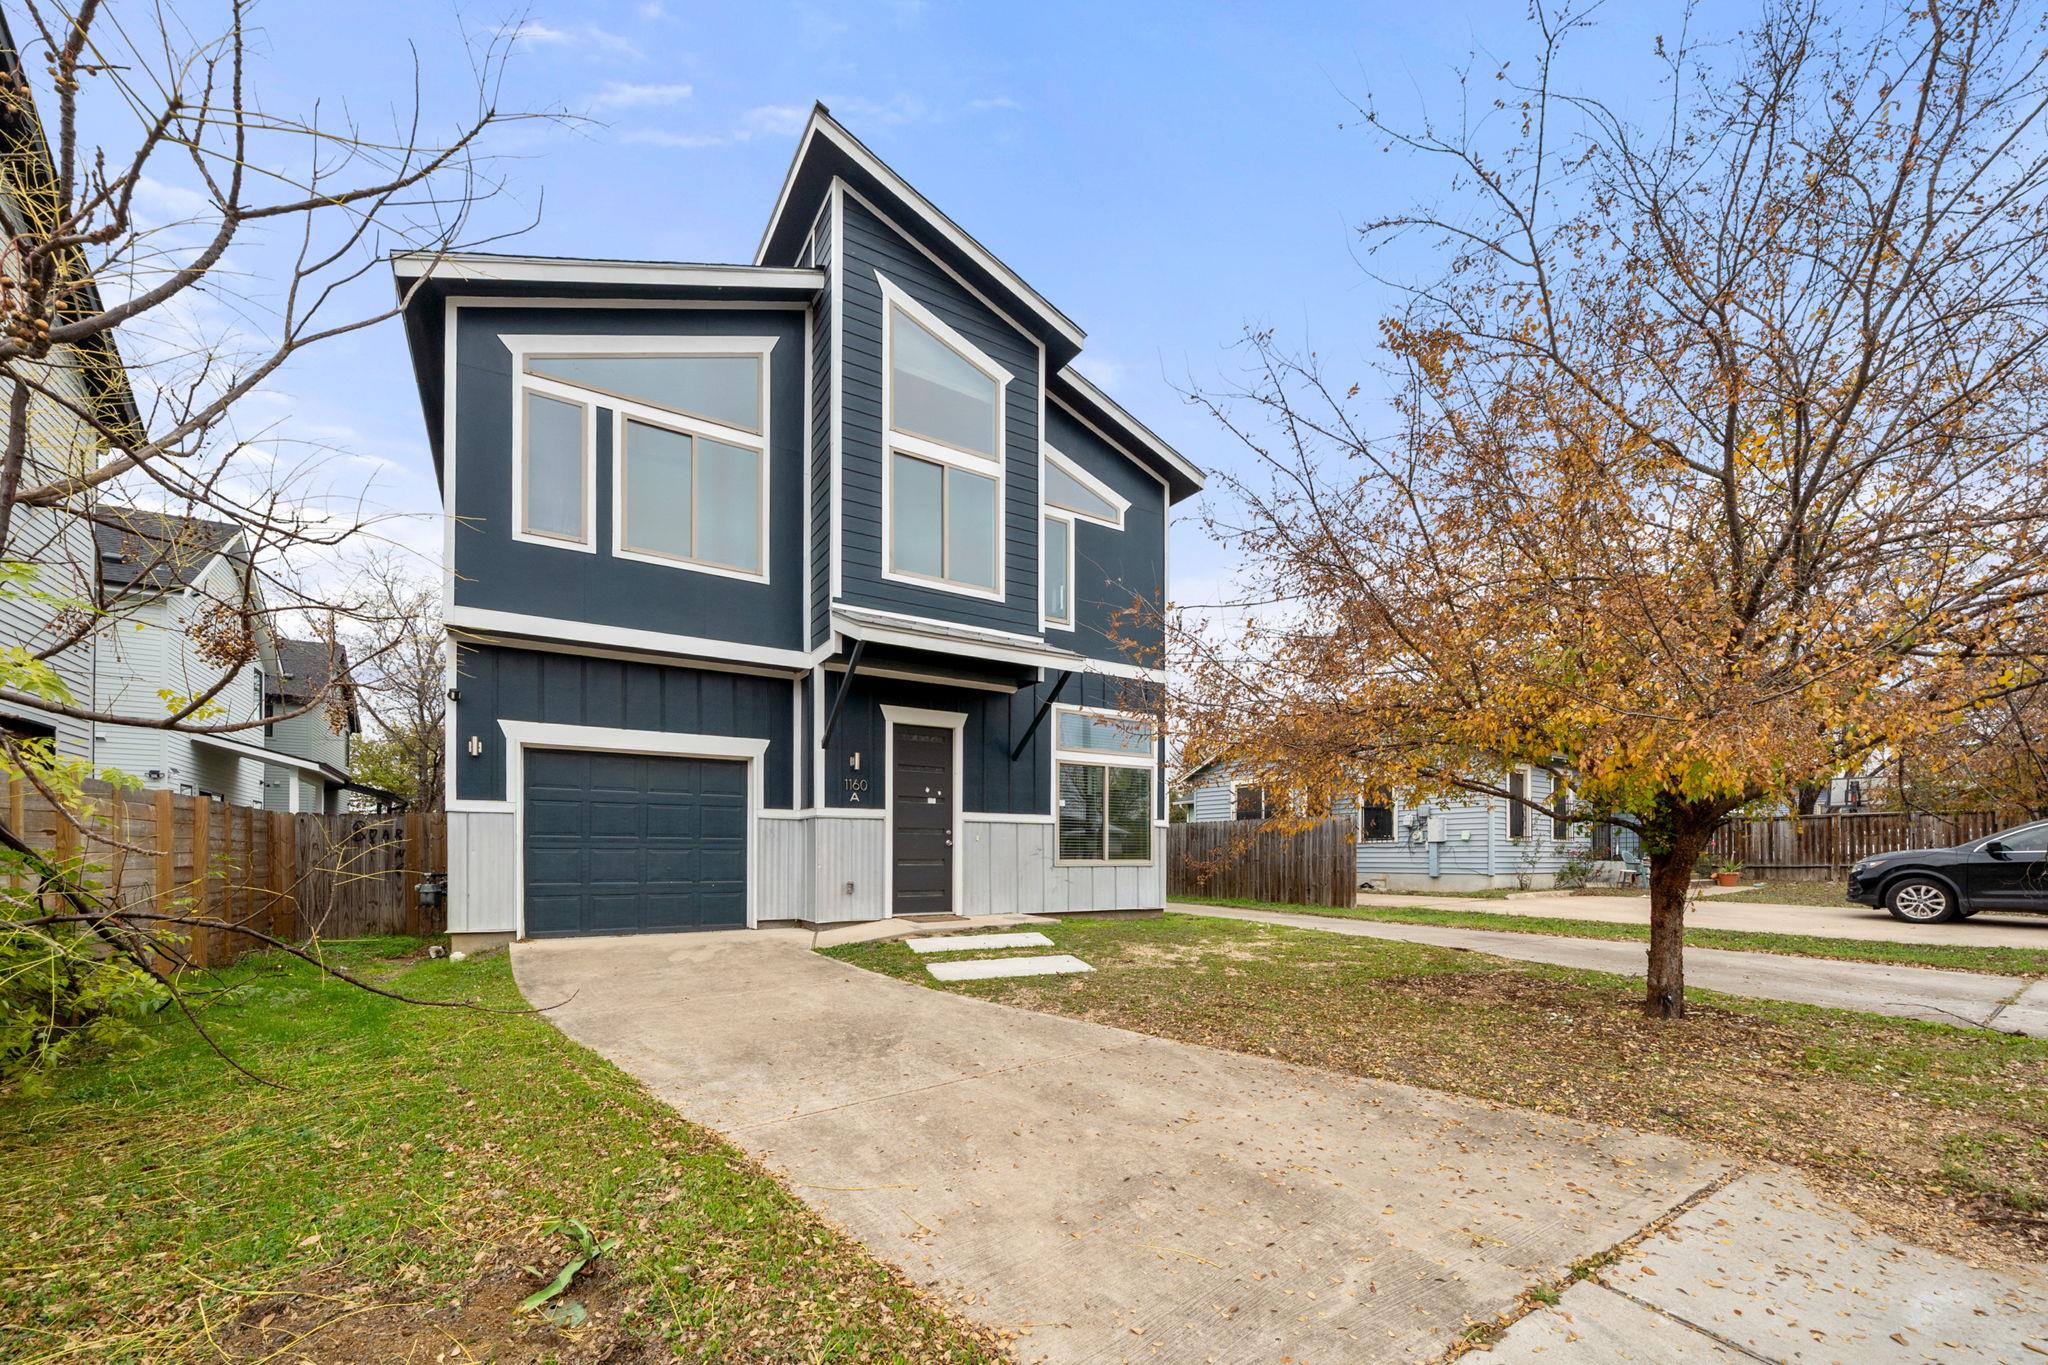
1160 Nickols Ave #A, Austin, TX 78721 is a 3-bedroom, 3-bathroom single family residence listed at $350,000 ($183/sqft). 1,914 sqft. Built in 2014. MLS #7566892. Listed by MODUS Real Estate.
Property Overview
This East Austin property on Nickols Ave presents a value opportunity in one of the city's most dynamic neighborhoods. Built in 2014, the two-story home spans 1,914 square feet across three bedrooms and three full bathrooms on a nearly half-acre lot. The open floor plan maximizes natural light with high ceilings and recessed lighting throughout, while the primary suite features dual vanities and a walk-in closet. Multiple living areas provide flexibility for families or investors, and an attached garage with off-street parking accommodates three vehicles total.
The home sits in a prime location near Mueller, with quick access to downtown Austin and the thriving East Austin dining and brewery scene around Palomino Coffee and Southern Heights Brewing. At $350,000, the price per square foot reflects the property's as-is condition and presents an attractive entry point for buyers ready to invest in updates. Built with HardiPlank exterior and set back on a fully fenced lot, the home offers solid bones in an area experiencing significant new construction and appreciation.
At $183 per square foot, this bankruptcy short sale property is positioned well below comparable renovated homes in the surrounding Austin ISD district. Vox Real Estate sees strong potential here for investors or builders willing to apply some elbow grease, especially given the location near Mueller's continued development and East Austin's rapid revitalization along Springdale and adjacent corridors.
Vox Real Estate Insight
This property's real appeal lies in its location and lot size rather than its current condition—nearly a half-acre in East Austin near Mueller is increasingly difficult to find at this price point. As Austin's East Side continues its transformation, buyers with renovation vision can capture significant upside in one of the city's most sought-after emerging neighborhoods.
Agent Description
SHORT SALE!! Seller accepting CASH and Conventional financing ONLY!! Needs TLC. Bankruptcy short sale will take about 120 days to get response on offer from lien holders. This 3-bedroom, 2.5-bath home offers 1,900+ square feet of living space in a rapidly growing East Austin neighborhood surrounded by new construction. The property is part of a bankruptcy estate and is being sold as-is, with no repairs to be completed by the seller. The price reflects current condition and presents an excellent opportunity for investors, fix-and-flip buyers, or those looking to add value through updates. The home features high ceilings, recessed lighting, a versatile upstairs den, and a spacious primary suite with dual vanities, a large walk-in shower, and an expansive closet. Additional highlights include concrete flooring and a garage equipped with a Level 2 EV outlet. Located near Mueller, downtown Austin, and popular local spots such as Palomino Coffee, Southern Heights Brewing, and Springdale General, this property sits in an area poised for continued growth. With strong fundamentals, generous square footage, and an attractive price point, this is a rare opportunity to secure a property with significant upside in East Austin.
Property Details
| Property Type | Single Family Residence |
| Year Built | 2014 |
| Bedrooms | 3 |
| Bathrooms | 3 |
| Living Area | 1,914 sqft |
| Lot Size | 4,918 sqft |
| Price / Sqft | $183 |
| Stories | Two |
| Condition | Resale |
| Subdivision | Nuckols Condo |
| County | Travis |
| MLS Area | 5 |
| Listed | Feb 2, 2026 |
| MLS # | 7566892 |
| Listed By | MODUS Real Estate |
| Contact | 7 Star Realty at: [email protected] or 904-425-8280 |
Interior
| Flooring | Bamboo, Carpet, Concrete, Wood |
| Appliances | Cooktop, Dishwasher, Disposal, Exhaust Fan, Gas Oven, Range, Refrigerator, Stainless Steel Appliance(s), Washer/Dryer Stacked, Water Heater |
| Interior Features | Breakfast Bar, Built-in Features, Ceiling Fan(s), Ceiling-High, Granite Counters, Double Vanity, Interior Steps, Multiple Living Areas, Open Floorplan, Pantry, Recessed Lighting, Stackable W/D Connections, Walk-In Closet(s) |
| Windows | Blinds, Screens |
| Laundry | Inside, Laundry Closet, Upper Level |
| Living Areas | 2 |
| Dining Areas | 1 |
Systems & Utilities
| Cooling | Ceiling Fan(s), Central Air |
| Heating | Central |
| Utilities | Electricity Available |
| Water Source | Public |
| Sewer | Public Sewer |
Exterior & Lot
| Construction | HardiPlank Type |
| Roof | Composition, Shingle |
| Foundation | Slab |
| Exterior Features | No Exterior Steps, Private Yard |
| Fencing | Back Yard, Fenced, Full, Privacy, Security, Wood |
| Lot Features | Back Yard, Front Yard |
| Faces | East |
Parking
| Parking Spaces | 3 |
| Garage Spaces | 1 |
| Covered Spaces | 1 |
| Parking Features | Attached, Driveway, Garage, Garage Faces Front, Off Street |
Community & HOA
| HOA | No |
| Security | Smoke Detector(s) |
Assigned Schools
| Elementary | Sims |
| Middle | Garcia |
| High | Northeast Early College |
| District | Austin ISD |
Taxes & Legal
| Tax Year | 2025 |
| Annual Tax | $13,840 |
| Assessed Value | $669,773 |
| Parcel # | 02091918020000 |
| Legal Description | UNT A NUCKOLS CONDOMINIUMS PLUS 62.5 % INT IN COM AREA |
| FEMA Flood Plain | No |
| In ETJ | No |
| Listing Conditions | Bankruptcy Property, Short Sale |
Listing data last updated:
Frequently Asked Questions
What is the listing price of 1160 Nickols Ave #A, Austin, TX 78721?
This property is listed at $350,000, which is $183 per square foot.
How many bedrooms and bathrooms does 1160 Nickols Ave #A, Austin, TX 78721 have?
This home has 3 bedrooms and 3 bathrooms, with 1,914 square feet of living space.
When was 1160 Nickols Ave #A, Austin, TX 78721 built?
This property was built in 2014, making it 12 years old.
How long has 1160 Nickols Ave #A, Austin, TX 78721 been on the market?
This listing has been on the market for 241 days.
What type of property is 1160 Nickols Ave #A, Austin, TX 78721?
This is a Single Family Residence on a 4,917.92 sqft lot.