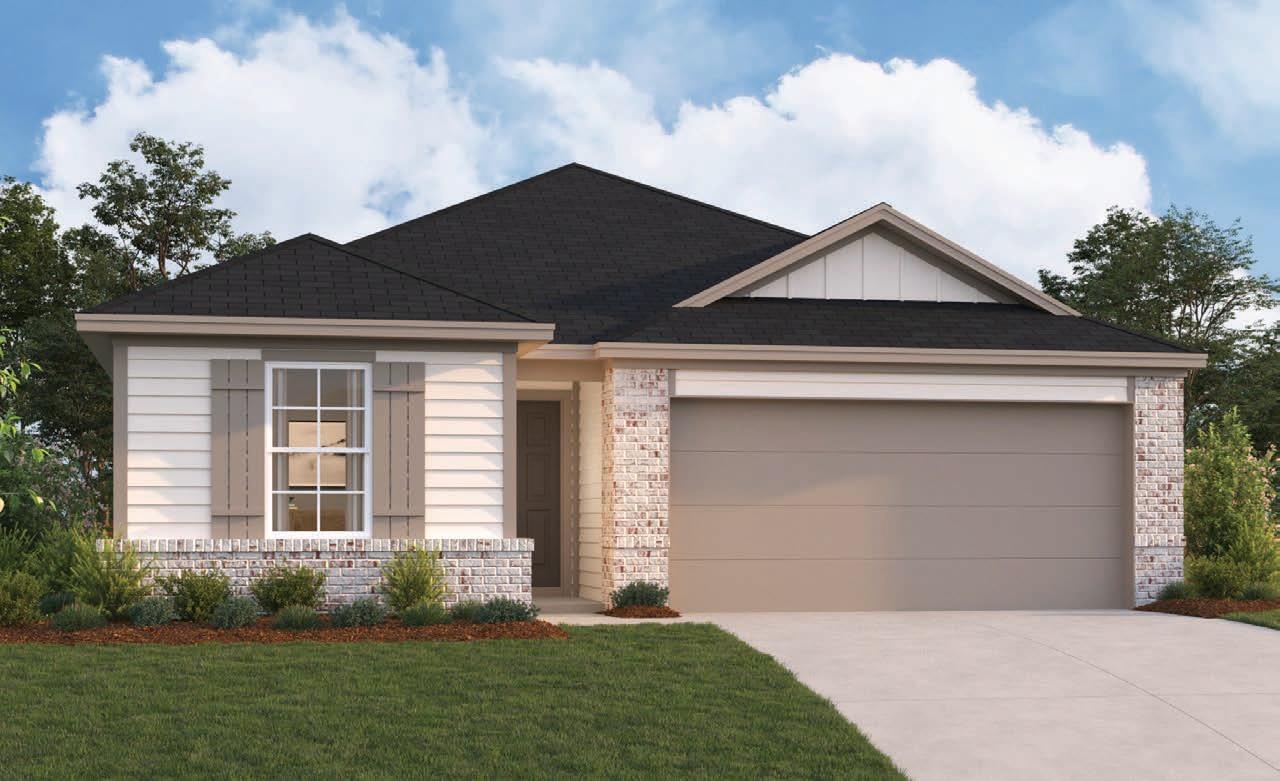
$339,990
3 bd · 2 ba · 1,531 sqft
9404 Corvallis Dr, Austin, TX 78747
9404 Corvallis Dr, Austin, TX 78747 is a 3-bedroom, 2-bathroom single family residence listed at $339,990 ($222/sqft). 1,531 sqft. Built in 2026. MLS #7543635. Listed by M/I Homes Realty.
Property Overview
This brand new 2026 construction home at 9404 Corvallis Drive in Marble Creek Crossing delivers impressive value at just $222 per square foot. The Dawson plan flows beautifully with an open concept layout that combines the dining area, kitchen, and family room beneath soaring vaulted ceilings flooded with natural light. Energy-efficient features throughout including ENERGY STAR qualified appliances, smart thermostat, tankless water heater, and zoned HVAC keep utility costs manageable while maintaining comfort year-round in Austin TX.
The primary bedroom anchors the rear of the home with a bay window and spa-like ensuite featuring a soaking tub, separate walk-in shower, double vanity, and oversized closet. Two additional bedrooms and a full bathroom near the foyer provide ideal flexibility for guests or growing families. The main-level laundry room adds practical convenience, while the open kitchen island serves as a natural gathering spot. Outside, the fully fenced private yard with automatic sprinkler system and covered rear porch invite outdoor living.
Located in the master-planned community of Marble Creek Crossing, this home sits within the Del Valle ISD attendance zone and offers pedestrian-friendly amenities including parks, trails, and sidewalks. The modest $120 quarterly HOA fee maintains common areas and underground utilities throughout the neighborhood.
Vox Real Estate Insight
At under $340,000 for a new three-bedroom with modern efficiency upgrades, this Marble Creek Crossing property represents strong value proposition in the Austin market, especially for first-time buyers drawn to the peace of mind that comes with M/I Homes' construction warranty. The 45-day market time suggests solid buyer interest in this price-conscious segment of South Austin's growing southeast corridor.
Agent Description
Welcome to the Dawson plan! Step into the spacious foyer with two bedrooms conveniently tucked off the entry and connected by a full bathroom. Continue down the hall into the open dining, kitchen and family room. This open space offers sloped ceilings, natural light through the large windows, and plenty of room for entertaining. The owner's bedroom is situated at the rear of the home and includes a bay window for added space and even more natural light. The owner's bath offers a separate soaking tub, and walk in shower, vanity with second sink, and an oversized closet that is sure to impress!
Property Details
| Property Type | Single Family Residence |
| Year Built | 2026 |
| Bedrooms | 3 |
| Bathrooms | 2 |
| Living Area | 1,531 sqft |
| Lot Size | 5,097 sqft |
| Price / Sqft | $222 |
| Stories | One |
| Condition | New Construction |
| New Construction | Yes |
| Subdivision | Marble Creek Crossing |
| County | Travis |
| MLS Area | SC |
| Listed | Aug 14, 2026 |
| MLS # | 7543635 |
| Listed By | M/I Homes Realty |
| Contact | (512) 241-0848 |
Interior
| Flooring | Carpet, Tile, Vinyl |
| Appliances | Dishwasher, Disposal, ENERGY STAR Qualified Appliances, Exhaust Fan, Gas Range, Microwave, Gas Oven, Self Cleaning Oven, Stainless Steel Appliance(s), Water Heater, Tankless Water Heater |
| Interior Features | Ceiling-High, Ceiling-Vaulted, Double Vanity, Kitchen Island, Open Floorplan, Pantry, Primary Bedroom on Main, Recessed Lighting, Smart Thermostat, Walk-In Closet(s), Wired for Data |
| Windows | Double Pane Windows, ENERGY STAR Qualified Windows, Low-Emissivity Windows, Screens |
| Laundry | Laundry Room, Main Level |
| Main-Level Bedrooms | 3 |
| Living Areas | 1 |
| Dining Areas | 1 |
Systems & Utilities
| Cooling | Central Air, Electric, ENERGY STAR Qualified Equipment, Zoned |
| Heating | Central, ENERGY STAR Qualified Equipment, Natural Gas, Zoned |
| Utilities | Cable Available, Electricity Available, High Speed Internet, Natural Gas Available, Phone Available, Sewer Available, Underground Utilities, Water Available |
| Water Source | Public |
| Sewer | Public Sewer |
| Energy Efficient | Appliances, HVAC, Insulation, Materials, Roof, Water Heater, Windows |
Exterior & Lot
| Construction | HardiPlank Type, Blown-In Insulation |
| Roof | Composition |
| Foundation | Slab |
| Exterior Features | Lighting, Pest Tubes in Walls, Private Yard |
| Patio & Porch | Covered, Rear Porch |
| Fencing | Back Yard, Fenced, Full, Gate, Perimeter, Privacy, Wood |
| Lot Features | Back Yard, Front Yard, Landscaped, Sprinkler - Automatic, Sprinklers In Rear, Sprinklers In Front, Sprinkler - Rain Sensor, Trees-Small (Under 20 Ft) |
| View | Neighborhood |
| Faces | East |
Parking
| Parking Spaces | 4 |
| Garage Spaces | 2 |
| Covered Spaces | 2 |
| Parking Features | Attached, Concrete, Driveway, Garage, Garage Faces Front, Inside Entrance |
Community & HOA
| HOA | Yes |
| HOA Name | Marble Creek Crossing |
| HOA Fee | $120 / Quarterly |
| Fee Includes | Common Area Maintenance |
| Community Features | Cluster Mailbox, Common Grounds, High Speed Internet, Park, Sidewalks, Street Lights, Underground Utilities, Trail(s) |
| Security | Carbon Monoxide Detector(s), Smoke Detector(s) |
Assigned Schools
| Elementary | Creedmor |
| Middle | Ojeda |
| High | Del Valle |
| District | Del Valle ISD |
Taxes & Legal
| Tax Year | 2026 |
| Assessed Value | $388,990 |
| Parcel # | 980393 |
| Legal Description | Marble Creek Crossing, Ph 1, Lot 22, Blk D |
| FEMA Flood Plain | No |
| In ETJ | No |
| Disclosures | Mi/Lenders Approval |
| Listing Conditions | Standard |
Listing data last updated:
Frequently Asked Questions
What is the listing price of 9404 Corvallis Dr, Austin, TX 78747?
This property is listed at $339,990, which is $222 per square foot.
How many bedrooms and bathrooms does 9404 Corvallis Dr, Austin, TX 78747 have?
This home has 3 bedrooms and 2 bathrooms, with 1,531 square feet of living space.
When was 9404 Corvallis Dr, Austin, TX 78747 built?
This property was built in 2026, making it 0 years old.
How long has 9404 Corvallis Dr, Austin, TX 78747 been on the market?
This listing has been on the market for 45 days.
What type of property is 9404 Corvallis Dr, Austin, TX 78747?
This is a Single Family Residence on a 5,096.52 sqft lot.