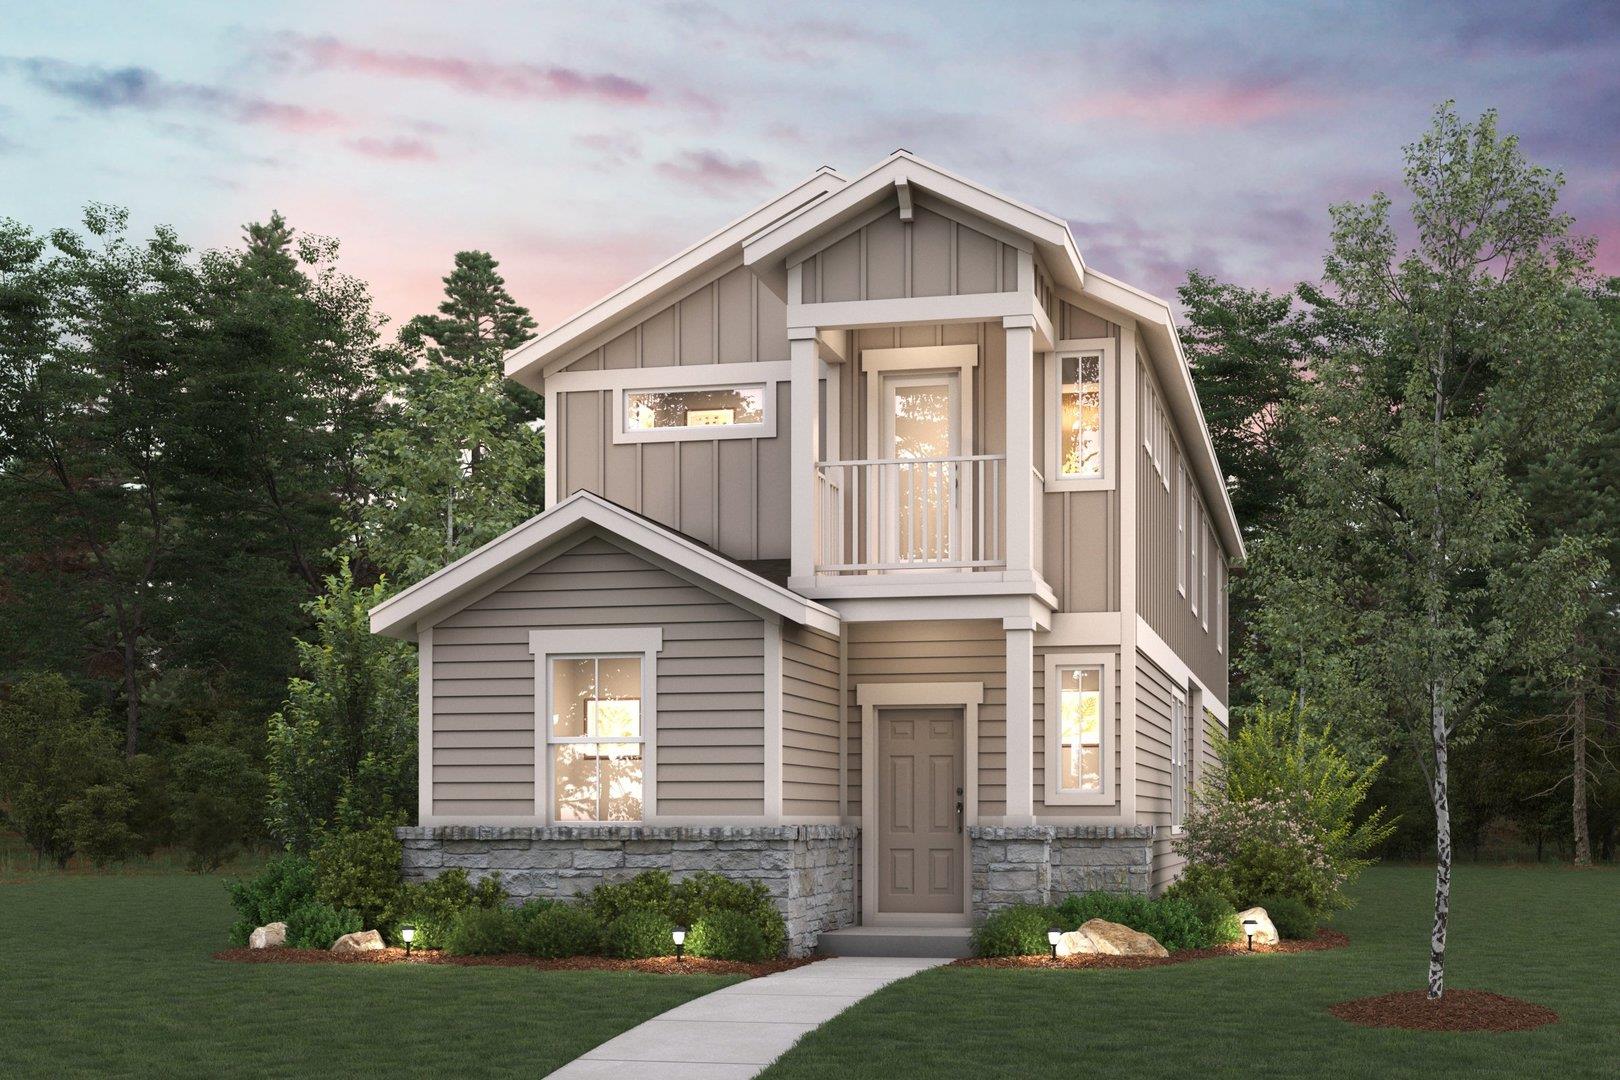
$359,990
4 bd · 3 ba · 1,970 sqft
2309 Oscar Eli Pl, Round Rock, TX 78665
2309 Oscar Eli Pl, Round Rock, TX 78665 is a 4-bedroom, 3-bathroom single family residence listed at $359,990 ($183/sqft). 1,970 sqft. Built in 2026. MLS #7477265. Listed by HomesUSA.com.
Property Overview
This brand-new Century Communities home in Avery Centre sits ready for immediate occupancy, offering four spacious bedrooms and three bathrooms across 1,970 square feet of thoughtfully designed living space. The San Angelo II floor plan showcases an open-concept main level where the kitchen, dining area, and great room flow seamlessly together, anchored by a kitchen island and abundant natural light. A main-floor bedroom and bath provide flexibility for guests or multi-generational living, while the covered patio extends the entertaining space into the private backyard oasis with automatic sprinklers and native landscaping.
Upstairs, three additional bedrooms provide ample room for a growing family, with the primary suite featuring a walk-in closet and ensuite bath. Smart home technology throughout, including a smart thermostat and tankless water heater, reduces utility costs while maximizing comfort. The property qualifies for Round Rock ISD schools including Redbud Elementary and Stony Point High, and the Avery Centre community delivers resort-style living with a clubhouse, resort pool, trails, and parks just steps away. At $183 per square foot, this new construction represents excellent value in the Round Rock market.
Vox Real Estate Insight
At 200 days on market, this home has been patiently waiting for the right buyer, which means serious negotiating power exists on a brand-new construction property that's move-in ready today. The Avery Centre location between Round Rock and Austin, combined with excellent schools and amenities, makes this an outstanding option for families seeking modern new construction without the typical builder wait times.
Agent Description
MLS# 7477265 - Built by Century Communities - Ready Now! ~ Put The Hollows and Avery Centre at the top of your new home list! The charming San Angelo II plan offers an open main floor, with seamless transitions between the kitchen, dining area, and sunlit great room, leading to a lovely covered patio. You’ll also find a bedroom and bath on this level. Upstairs, there are three roomy bedrooms, including a tranquil primary suite boasting a walk-in closet and a private bath. A versatile loft space rounds out the San Angelo ll. Community amenities include a resort-style clubhouse and community pool, community parks, trails, and more!
Property Details
| Property Type | Single Family Residence |
| Year Built | 2026 |
| Bedrooms | 4 |
| Bathrooms | 3 |
| Living Area | 1,970 sqft |
| Lot Size | 3,877 sqft |
| Price / Sqft | $183 |
| Stories | Two |
| Condition | New Construction |
| New Construction | Yes |
| Subdivision | Avery Centre |
| County | Williamson |
| MLS Area | RRE |
| Listed | Mar 13, 2026 |
| MLS # | 7477265 |
| Listed By | HomesUSA.com |
| Contact | (888) 872-6006 |
Interior
| Flooring | Carpet, Vinyl |
| Appliances | Dishwasher, Disposal, Microwave, Free-Standing Gas Range, Stainless Steel Appliance(s), Vented Exhaust Fan, Water Heater, Tankless Water Heater |
| Interior Features | Kitchen Island, Low Flow Plumbing Fixtures, Open Floorplan, Pantry, Recessed Lighting, Smart Home, Smart Thermostat, Storage, Walk-In Closet(s), Wired for Data |
| Windows | Blinds, Double Pane Windows, Screens, Vinyl Windows |
| Laundry | Inside, Laundry Closet |
| Main-Level Bedrooms | 1 |
| Living Areas | 1 |
| Dining Areas | 1 |
Systems & Utilities
| Cooling | Central Air |
| Heating | Central, Exhaust Fan, Natural Gas |
| Utilities | Electricity Available, High Speed Internet, Phone Available, Underground Utilities |
| Water Source | Public |
| Sewer | Public Sewer |
Exterior & Lot
| Construction | Frame, HardiPlank Type, Blown-In Insulation, Stone Veneer |
| Roof | Shingle |
| Foundation | Slab |
| Exterior Features | Private Yard |
| Patio & Porch | Covered, Patio |
| Fencing | Back Yard, Privacy, Wood |
| Lot Features | Native Plants, Sprinkler - Automatic |
| Faces | Northwest |
Parking
| Parking Spaces | 2 |
| Garage Spaces | 2 |
| Covered Spaces | 2 |
| Parking Features | Garage |
Community & HOA
| HOA | Yes |
| HOA Name | Goodwin |
| HOA Fee | $186 / Quarterly |
| Fee Includes | Common Area Maintenance, Maintenance Grounds |
| Community Features | Clubhouse, Cluster Mailbox, Common Grounds, Curbs, Kitchen Facilities, Park, Picnic Area, Playground |
| Security | Carbon Monoxide Detector(s), Smoke Detector(s) |
Assigned Schools
| Elementary | Redbud |
| Middle | Hopewell |
| High | Stony Point |
| District | Round Rock ISD |
Taxes & Legal
| Tax Year | 2026 |
| Assessed Value | $0 |
| Parcel # | R641319 |
| Legal Description | S13141 - AVERY CENTRE EAST PH 1 SEC 3, BLOCK B, Lot 25, ACRES 0.089 |
| FEMA Flood Plain | No |
| In ETJ | No |
| Disclosures | Exclusions, Other Disclosures |
| Listing Conditions | Standard |
Listing data last updated:
Frequently Asked Questions
What is the listing price of 2309 Oscar Eli Pl, Round Rock, TX 78665?
This property is listed at $359,990, which is $183 per square foot.
How many bedrooms and bathrooms does 2309 Oscar Eli Pl, Round Rock, TX 78665 have?
This home has 4 bedrooms and 3 bathrooms, with 1,970 square feet of living space.
When was 2309 Oscar Eli Pl, Round Rock, TX 78665 built?
This property was built in 2026, making it 0 years old.
How long has 2309 Oscar Eli Pl, Round Rock, TX 78665 been on the market?
This listing has been on the market for 200 days.
What type of property is 2309 Oscar Eli Pl, Round Rock, TX 78665?
This is a Single Family Residence on a 3,876.84 sqft lot.