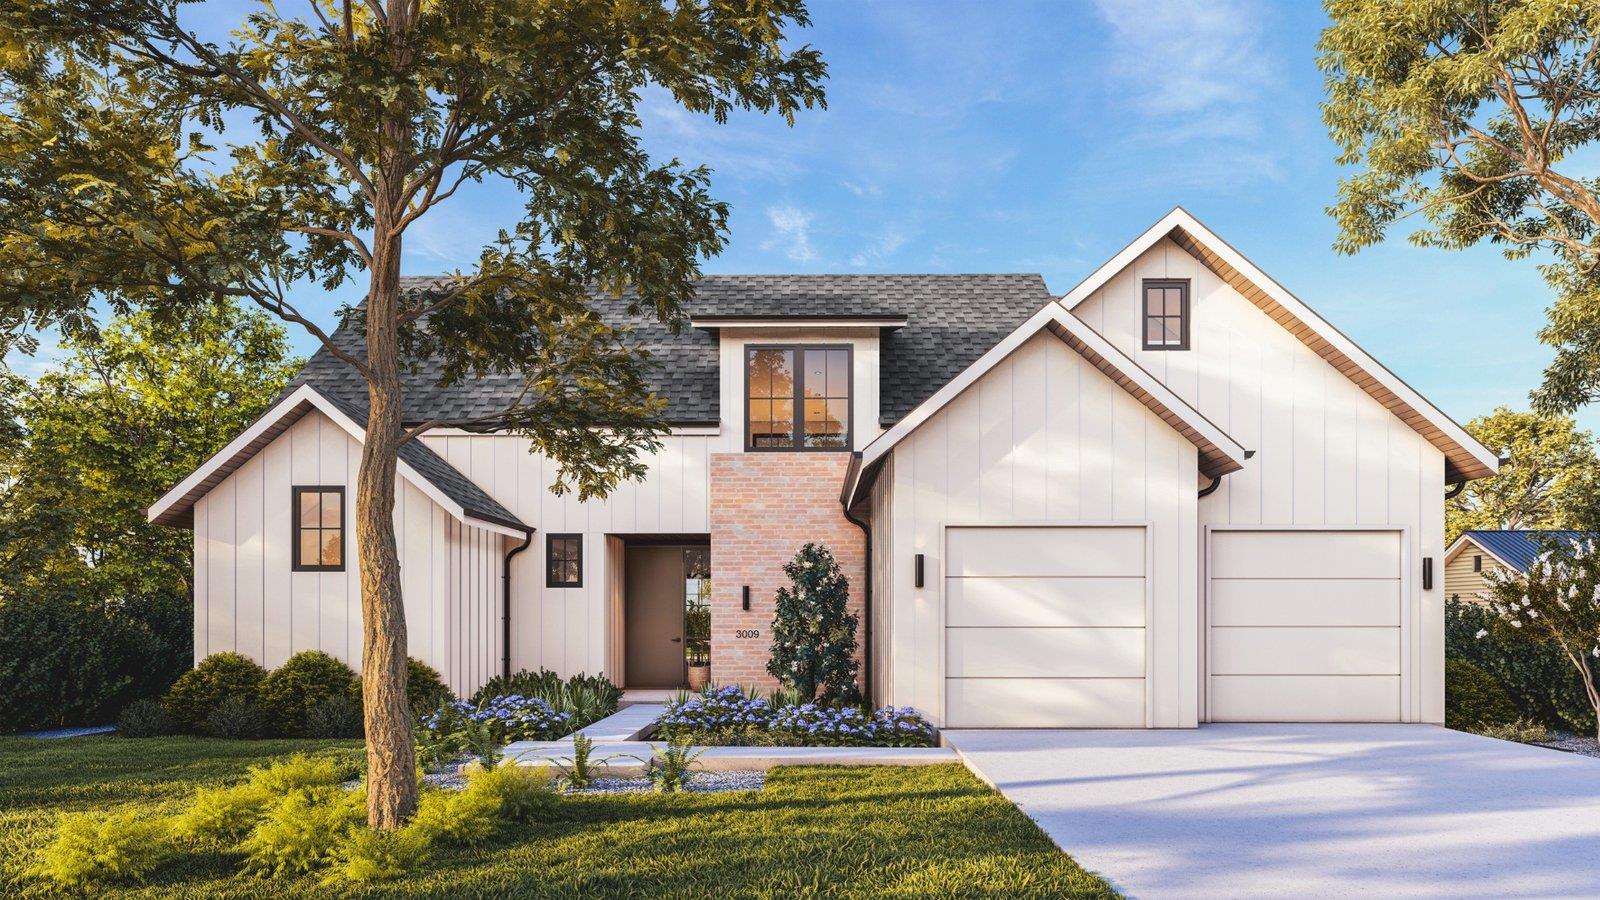
$2,300,000
4 bd · 4 ba · 3,274 sqft
3009 Silverleaf Dr, Austin, TX 78757
3009 Silverleaf Dr, Austin, TX 78757 is a 4-bedroom, 4-bathroom single family residence listed at $2,300,000 ($703/sqft). 3,274 sqft. Built in 2027. Located in Allandale, Austin TX. Priced 64% above the Allandale median of $428/sqft. MLS #7453297. Listed by Compass RE Texas, LLC.
Property Overview
This newly constructed 2027 residence on Silverleaf Drive in Allandale showcases meticulous architectural design paired with high-end finishes throughout its 3,274 square feet. The expertly crafted home by Muskin Co features a sophisticated open-concept main level with warm natural materials, custom millwork, and designer lighting that flows seamlessly into covered outdoor living spaces overlooking a private in-ground pool and fenced backyard. The gourmet kitchen serves as the home's centerpiece, complete with an oversized island, custom cabinetry, artisan tile work, quartz and stone countertops, and statement pendant lighting.
The floor plan prioritizes both luxury and livability across four bedrooms and four bathrooms. The primary suite occupies the main level with a spa-like ensuite and direct patio access, while upstairs bedrooms offer ample storage and modern amenities. Energy-efficient systems, including ENERGY STAR appliances, ceiling fans, central air and heating, and high-speed internet wiring throughout, add practical sophistication. The nearly 9,200-square-foot lot provides genuine privacy in the heart of Allandale, Austin's established central neighborhood known for strong schools including Gullett Elementary and McCallum High School, proximity to Shoal Creek, and tree-lined streets.
Vox Real Estate Insight
This property represents a notable departure from Allandale's typical mid-century inventory, bringing new construction sophistication to a neighborhood traditionally defined by classic ranches. At Vox Real Estate, we recognize that while the price per square foot significantly exceeds the area median, the combination of turnkey new construction, resort-style amenities, and Austin ISD's top-rated schools creates distinct appeal for buyers seeking modern luxury within established central Austin.
Agent Description
Thoughtfully designed & expertly crafted by Muskin Co, this exceptional new construction residence offers modern design and attention to detail in the heart of Allandale. A sophisticated mix of warm natural materials, custom millwork, designer lighting & carefully curated finishes creates a home that feels both luxurious and inviting. The light-filled main level features expansive open-concept living & dining spaces with direct access to the covered patio, pool & private backyard—perfectly suited for seamless indoor-outdoor living and entertaining. At the heart of the home, the gourmet kitchen is a true showpiece, appointed with an oversized island, custom slab-front cabinetry, warm wood accents, stone countertops, artisan tile & statement pendant lighting. A walk-in pantry, stylish powder bath, mudroom & attached 2-car garage provide thoughtful functionality. The first-floor primary suite is a private retreat featuring direct access to the outdoor living area, a generous walk-in closet & spa-inspired bath with a dramatic walk-in shower, freestanding soaking tub, dual vanity & designer finishes. Upstairs, you'll find a spacious secondary living area offering flexibility for a media room, playroom or home office. Three additional bedrooms & two beautifully appointed full baths complete the upper level. Custom wall coverings, wide-plank wood flooring, distinctive tile selections & bespoke details throughout further elevate the home's considered design. A rare offering that combines exceptional craftsmanship, premium finishes & effortless modern living in one of Central Austin's most established neighborhoods. Perfectly positioned in Allandale, the home is just moments from neighborhood parks, beloved local restaurants, shopping along Burnet Road & everything Central Austin has to offer.
Neighborhood: Allandale
This property is located in Allandale, Austin, TX. The area is known for Strong Community, Shoal Creek, Good Schools, Mid-Century Ranches, Affordable Central Austin.
At $703/sqft, this listing is priced 64% above the Allandale median of $428/sqft.
Property Details
| Property Type | Single Family Residence |
| Year Built | 2027 |
| Bedrooms | 4 |
| Bathrooms | 4 |
| Living Area | 3,274 sqft |
| Lot Size | 9,200 sqft |
| Price / Sqft | $703 |
| Stories | Two |
| Condition | Under Construction |
| Subdivision | Allandale Park Sec 06 |
| County | Travis |
| MLS Area | 2 |
| Listed | Sep 24, 2026 |
| MLS # | 7453297 |
| Listed By | Compass RE Texas, LLC |
| Contact | (512) 698-2822 |
Interior
| Flooring | Tile, Wood |
| Appliances | Built-In Oven(s), Built-In Refrigerator, Dishwasher, Disposal, ENERGY STAR Qualified Appliances, Gas Cooktop, Microwave, RNGHD, Stainless Steel Appliance(s) |
| Interior Features | Built-in Features, Ceiling Fan(s), Ceiling-High, Quartz Counters, Stone Counters, Double Vanity, High Speed Internet, Interior Steps, Kitchen Island, Multiple Living Areas, Open Floorplan, Pantry, Primary Bedroom on Main, Recessed Lighting, Storage, Walk-In Closet(s), Wired for Data, Wired for Sound |
| Windows | Double Pane Windows |
| Laundry | Laundry Room, Main Level |
| Main-Level Bedrooms | 1 |
| Living Areas | 2 |
| Dining Areas | 1 |
| Accessibility | Visitable |
Systems & Utilities
| Cooling | Ceiling Fan(s), Central Air |
| Heating | Central |
| Utilities | Electricity Available, Natural Gas Available, Sewer Available, Water Available |
| Water Source | Public |
| Sewer | Public Sewer |
| Energy Efficient | Construction, Materials |
Exterior & Lot
| Construction | Brick, Board & Batten Siding |
| Roof | Composition |
| Foundation | Slab |
| Exterior Features | Gutters Full, Private Yard |
| Patio & Porch | Covered, Patio |
| Pool | In Ground, Outdoor Pool |
| Private Pool | Yes |
| Fencing | Back Yard, Fenced |
| Lot Features | Back Yard, Front Yard, Interior Lot, Level |
| View | Neighborhood |
| Faces | Northeast |
Parking
| Parking Spaces | 2 |
| Garage Spaces | 2 |
| Covered Spaces | 2 |
| Parking Features | Attached, Driveway, Garage |
Community & HOA
| HOA | No |
| Community Features | High Speed Internet |
| Security | Prewired, Smoke Detector(s) |
Assigned Schools
| Elementary | Gullett |
| Middle | Lamar (Austin ISD) |
| High | McCallum |
| District | Austin ISD |
Taxes & Legal
| Tax Year | 2026 |
| Annual Tax | $15,399 |
| Assessed Value | $819,727 |
| Parcel # | 02380201290000 |
| Legal Description | LOT 32 BLK E ALLANDALE PARK SEC 6 |
| FEMA Flood Plain | No |
| In ETJ | No |
| Listing Conditions | Standard |
Listing data last updated:
Frequently Asked Questions
What is the listing price of 3009 Silverleaf Dr, Austin, TX 78757?
This property is listed at $2,300,000, which is $703 per square foot. That is 64% above the Allandale area median of $428/sqft.
How many bedrooms and bathrooms does 3009 Silverleaf Dr, Austin, TX 78757 have?
This home has 4 bedrooms and 4 bathrooms, with 3,274 square feet of living space.
When was 3009 Silverleaf Dr, Austin, TX 78757 built?
This property was built in 2027, making it -1 years old.
What neighborhood is 3009 Silverleaf Dr, Austin, TX 78757 in?
This property is in Allandale, Austin, TX. The area is known for strong community, shoal creek, good schools.
How long has 3009 Silverleaf Dr, Austin, TX 78757 been on the market?
This listing has been on the market for 14 days.
What type of property is 3009 Silverleaf Dr, Austin, TX 78757?
This is a Single Family Residence on a 9,199.87 sqft lot.