$579,000
3 bd · 3 ba · 1,465 sqft
500 E Riverside Dr #242, Austin, TX 78704
500 E Riverside Dr #242, Austin, TX 78704 is a 3-bedroom, 3-bathroom condominium listed at $579,000 ($395/sqft). 1,465 sqft. Built in 1971. Located in Travis Heights, Austin TX. Priced 45% below the Travis Heights median of $715/sqft. MLS #7440009. Listed by CB&A, Realtors.
Property Overview
This waterfront condo at 500 E Riverside Dr in Travis Heights brings downtown skyline views and direct Lady Bird Lake access together in one exceptional package. The three-bedroom, three-bath residence spans 1,465 square feet across two stories, featuring an open-concept main level with updated finishes, granite counters, and abundant natural light that flows onto a private terrace. Upstairs, three well-proportioned bedrooms with walk-in closets and individual patios maximize the panoramic water and skyline views that define this South Congress-adjacent location. Recent investments including a new 2024 roof and indoor air handler enhance long-term value.
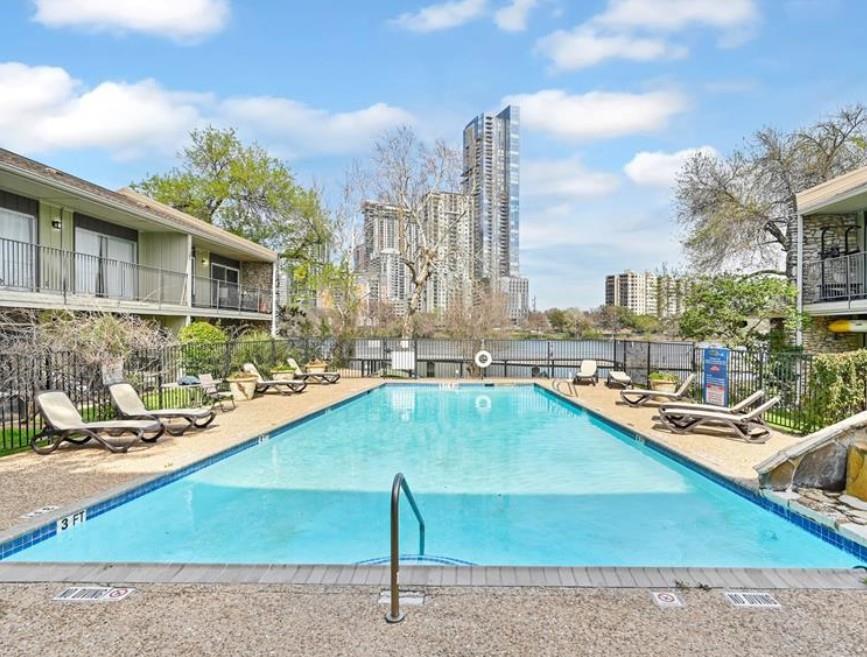
The Riverwalk Condominiums community wraps this property in security and amenities, including gated access, landscaped grounds, an in-ground pool, shared boat dock with water sports storage, and immediate trail connectivity to Lady Bird Lake. Two covered parking spaces and on-site laundry add daily convenience. This 78704 address places residents within walking distance of South Congress' eclectic dining and shopping, Zilker Park's 350-acre green space, Barton Springs' natural pools, and downtown Austin's urban core. At $395 per square foot, this property positions significantly below the area's $736 median, offering compelling value in one of Austin's most sought neighborhoods.
Vox Real Estate Insight
The combination of waterfront access, recent capital improvements, and South Congress proximity makes this Travis Heights condo genuinely rare at this price point. At Vox Real Estate, we recognize this represents the kind of value-conscious waterfront opportunity that typically doesn't linger in Austin's competitive market for long.
Agent Description
This spacious 3-bedroom, 2.5-bath, 2-story condo offers breathtaking downtown skyline views and private waterfront access on the south shore of Lady Bird Lake. Enjoy 1,465 sq. ft. of stylish living space featuring wood-look vinyl flooring, abundant natural light, and an updated color scheme. The first floor boasts an open-concept living, dining, and kitchen area, while upstairs, you’ll find three well-sized bedrooms, walk-in closets, and three private patios—perfect for soaking in the views. Recent upgrades include a NEW roof (2024), NEW indoor air handler (2024). The Riverwalk Condominiums community provides secure gated entrances, private landscaped grounds, pool, lounge areas, and a community dock with canoe, kayak, and SUP storage. Plus, enjoy direct access to the Lady Bird Lake trail just outside the gates! This unbeatable 78704 location is a short walk to SoCo, Downtown, Barton Springs, Zilker Park, and Auditorium Shores. With private assigned parking 448(under carport) and 475(onside of the building). This rare opportunity won’t last long!
Neighborhood: Travis Heights
This property is located in Travis Heights, Austin, TX. The area is known for South Congress Avenue, Downtown Skyline Views, Historic Bungalows, Walkable Community, Lady Bird Lake.
At $395/sqft, this listing is priced 45% below the Travis Heights median of $715/sqft.
Property Details
| Property Type | Condominium |
| Year Built | 1971 |
| Bedrooms | 3 |
| Bathrooms | 3 |
| Living Area | 1,465 sqft |
| Lot Size | 2,962 sqft |
| Price / Sqft | $395 |
| Stories | Two |
| Condition | Resale |
| Unit Style | 2nd Floor Entry |
| Subdivision | Riverwalk Condo Amd |
| County | Travis |
| MLS Area | 6 |
| Listed | Jul 20, 2026 |
| MLS # | 7440009 |
| Listed By | CB&A, Realtors |
| Contact | (512) 213-0637 |
Interior
| Flooring | Laminate, Tile |
| Appliances | Dishwasher, Refrigerator |
| Interior Features | Ceiling Fan(s), Granite Counters, Interior Steps |
| Windows | Drapes, Screens |
| Laundry | In Kitchen |
| Main-Level Bedrooms | 3 |
| Living Areas | 1 |
| Dining Areas | 1 |
Systems & Utilities
| Cooling | Central Air |
| Heating | Electric |
| Utilities | Electricity Available |
| Water Source | Public |
| Sewer | Public Sewer |
Exterior & Lot
| Construction | HardiPlank Type, Stone Veneer |
| Roof | Composition |
| Foundation | Slab |
| Exterior Features | Balcony, Boat Dock - Shared, Uncovered Courtyard |
| Patio & Porch | Terrace |
| Pool | In Ground |
| Private Pool | Yes |
| Waterfront | Yes |
| Fencing | Electric, Gate |
| Faces | South |
Parking
| Parking Spaces | 2 |
| Parking Features | Additional Parking, Covered |
Community & HOA
| HOA | Yes |
| HOA Name | The Riverwalk Condominium Owners Association Inc. |
| HOA Fee | $661 / Monthly |
| Fee Includes | Maintenance Grounds, Maintenance Structure, Parking |
| Community Features | BBQ Pit/Grill, Common Grounds, Courtyard, Gated, Pool |
| Security | Security Fence |
Assigned Schools
| Elementary | Travis Hts |
| Middle | Lively |
| High | Travis |
| District | Austin ISD |
Taxes & Legal
| Tax Year | 2025 |
| Assessed Value | $594,797 |
| Parcel # | 02010302070095 |
| Legal Description | UNT 242 BLD H RIVERWALK CONDOMINIUMS AMENDED PLUS 1.372% INTEREST IN COMMON AREA |
| FEMA Flood Plain | No |
| In ETJ | No |
| Disclosures | Lead Base Paint Addendum |
| Listing Conditions | Standard |
Listing data last updated:
Frequently Asked Questions
What is the listing price of 500 E Riverside Dr #242, Austin, TX 78704?
This property is listed at $579,000, which is $395 per square foot. That is 45% below the Travis Heights area median of $715/sqft.
How many bedrooms and bathrooms does 500 E Riverside Dr #242, Austin, TX 78704 have?
This home has 3 bedrooms and 3 bathrooms, with 1,465 square feet of living space.
When was 500 E Riverside Dr #242, Austin, TX 78704 built?
This property was built in 1971, making it 55 years old.
What neighborhood is 500 E Riverside Dr #242, Austin, TX 78704 in?
This property is in Travis Heights, Austin, TX. The area is known for south congress avenue, downtown skyline views, historic bungalows.
How long has 500 E Riverside Dr #242, Austin, TX 78704 been on the market?
This listing has been on the market for 60 days.
What type of property is 500 E Riverside Dr #242, Austin, TX 78704?
This is a Condominium on a 2,962.08 sqft lot.