$515,000
4 bd · 2 ba · 1,748 sqft
11603 Eubank Dr, Austin, TX 78758
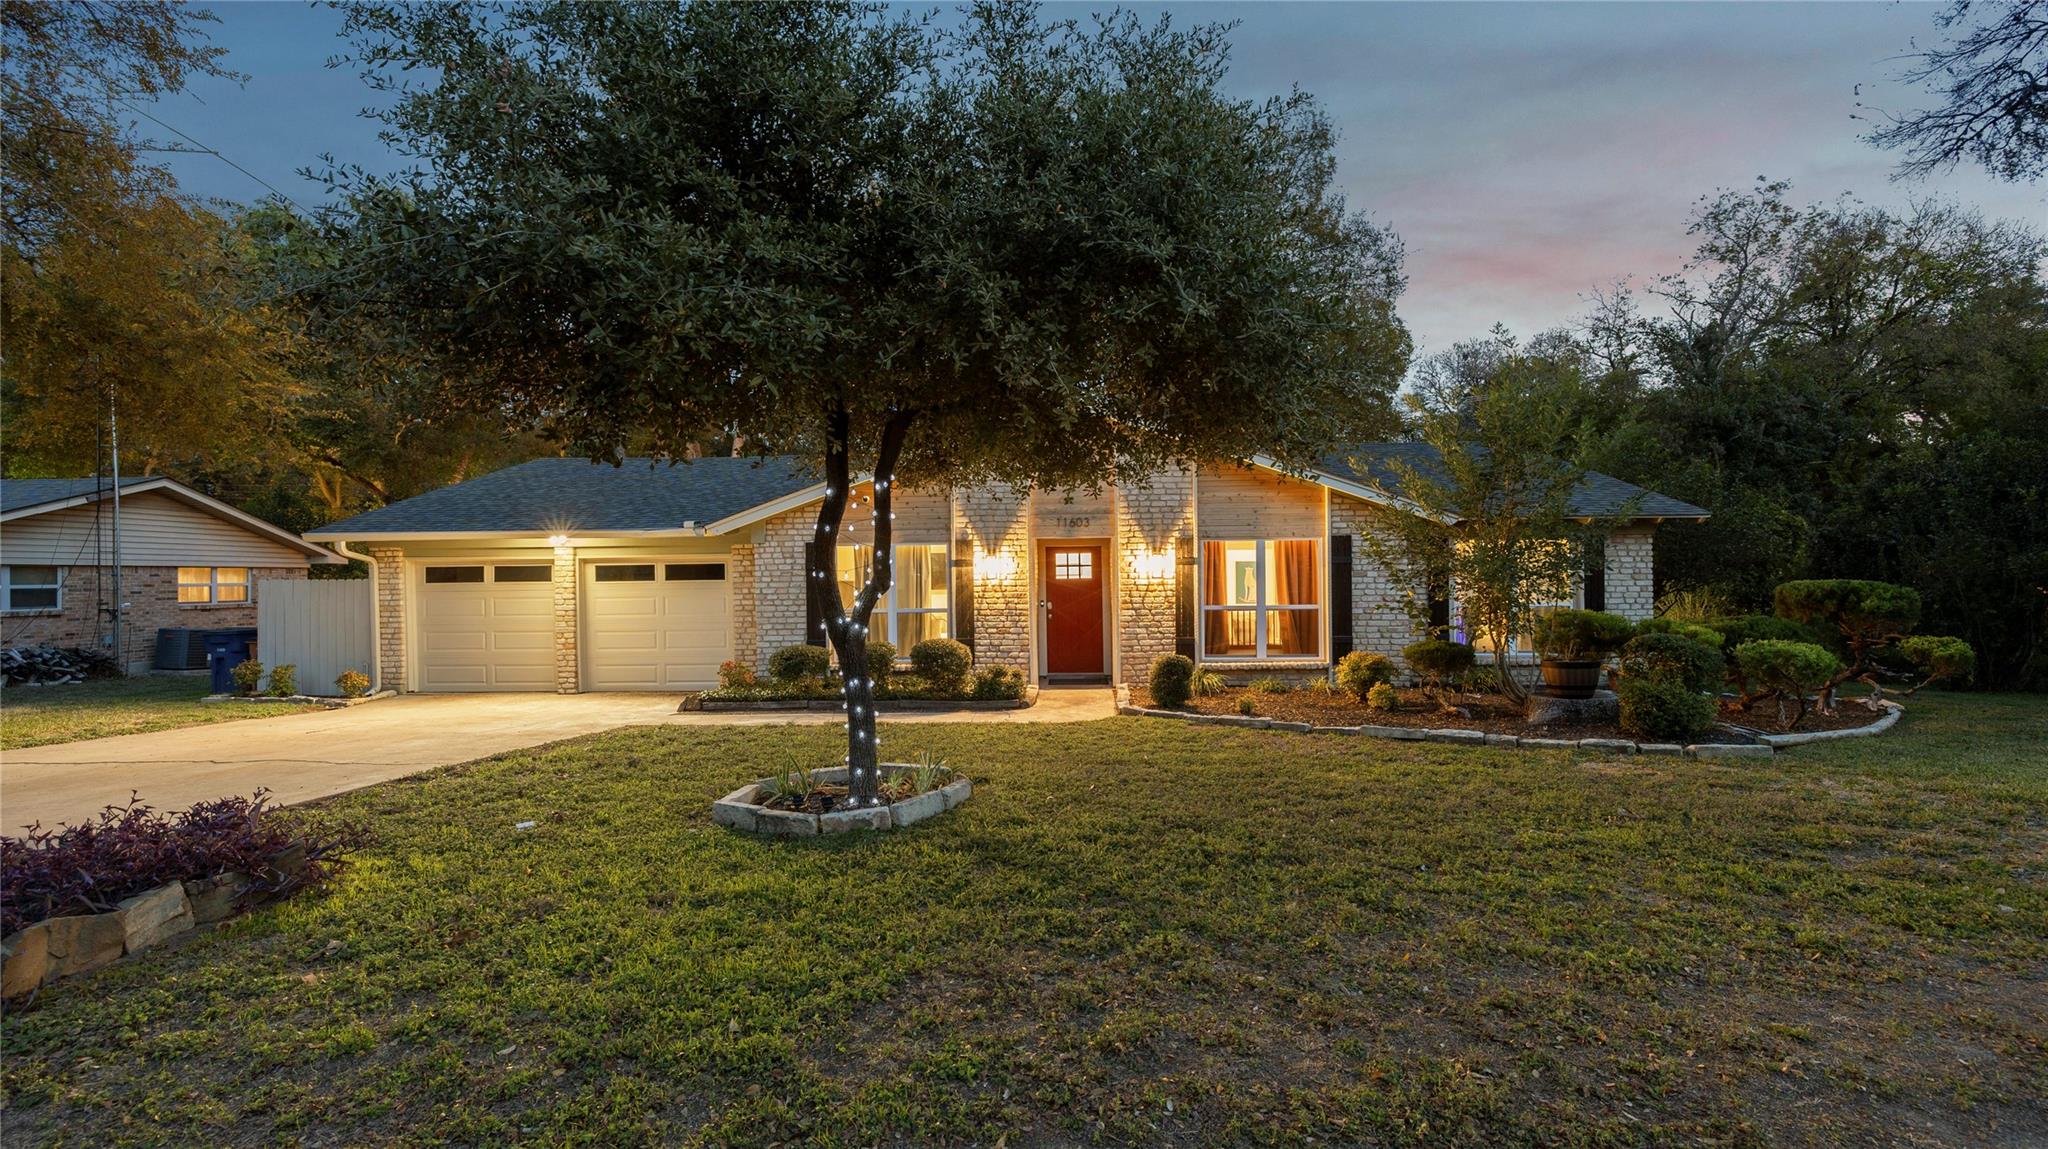
11603 Eubank Dr, Austin, TX 78758 is a 4-bedroom, 2-bathroom single family residence listed at $515,000 ($295/sqft). 1,748 sqft. Built in 1970. MLS #7425966. Listed by eXp Realty, LLC.
Property Overview
This one-story home on Eubank Drive in North Park Estates presents a rare combination of modern updates and outdoor living potential. Built in 1970 but completely refreshed just three years ago—including new HVAC, electrical panel, sewer lines, roof, and energy-efficient windows—the 1,748-square-foot residence sits on an expansive 0.27-acre lot with mature trees and a greenbelt view. The open floor plan centers around a striking vaulted-beam living room with a masonry fireplace that flows seamlessly into the updated kitchen featuring quartz counters, stainless appliances, and smart home technology throughout.
Four generously sized bedrooms, all on the main floor, make this layout ideal for accessibility and family living. The primary suite includes a walk-in closet and full ensuite bath. The true showstopper is the backyard oasis: a resort-style pool with chiller and heater for year-round enjoyment, expansive deck, and screened porch perfect for Austin's outdoor entertaining lifestyle. Additional smart features include a smart thermostat, low-flow fixtures, energy-efficient systems, and secured two-car garage with driveway space for four vehicles.
Vox Real Estate Insight
At $295 per square foot, this Pflugerville ISD property offers exceptional value for a recently updated home with major systems replaced and resort-style outdoor amenities in a quiet, tree-lined neighborhood. The combination of a move-in-ready interior, no-HOA privacy, and that pool setup makes this Austin property particularly attractive to families seeking entertaining space without the typical higher central Austin price tags.
Agent Description
Look No Further!! This Amazing space sits on a large, mature lot in a Premium Location... Plus all Major Systems Replaced 3 years ago!! Sewer lines (NO cast iron), HVAC, electrical panel, windows & roof — still providing worry-free living for years to come. This home is truly an Oasis, especially the back yard: Large back deck, screened in porch, a Huge Cowboy Pool with a CHILLER AND HEATER!! Perfect for all year. The open living room, with its vaulted beamed ceiling & rare stacked stone fireplace, creates a warm inviting atmosphere that flows into the updated kitchen with stainless-steel appliances, a convenient pot filler, quartz countertops, a custom backsplash & white soft-close shaker cabinets. The great room opens onto the screened-in patio & large deck, perfect for indoor/outdoor living and entertaining. At the end of the evening, retreat to the giant primary bedroom, featuring a walk-in closet & luxurious ensuite bath + custom shower. The other 3 oversized, light-filled bedrooms offer flexibility as additional bedrooms, an office, or creative space.The Fourth bedroom right near the front door would make an amazing study or lounge. Upscale finishes continue throughout, with recessed lighting, remote-controlled ceiling fans, solid wood shaker-style doors, a technology package + more. Whether you're hosting a BBQ, enjoying your morning coffee, or taking a dip, this tranquil space offers a serene escape from daily life- Or if you're looking for a Short Term Rental (STR) this is perfect!! Envision all the possibilities in this chic & elegant home. Come and see us!!
Property Details
| Property Type | Single Family Residence |
| Year Built | 1970 |
| Bedrooms | 4 |
| Bathrooms | 2 |
| Living Area | 1,748 sqft |
| Lot Size | 0.27 acres |
| Price / Sqft | $295 |
| Stories | One |
| Condition | Resale |
| Unit Style | 1st Floor Entry, Single level Floor Plan |
| Subdivision | North Park Estates Sec 02 |
| County | Travis |
| MLS Area | 2N |
| Listed | Oct 2, 2026 |
| MLS # | 7425966 |
| Listed By | eXp Realty, LLC |
| Contact | (512) 718-7818 |
Interior
| Flooring | Laminate |
| Appliances | Dishwasher, Disposal, ENERGY STAR Qualified Dishwasher, ENERGY STAR Qualified Water Heater, Exhaust Fan, Plumbed For Ice Maker, Free-Standing Gas Range, RNGHD, Water Heater |
| Interior Features | Ceiling Fan(s), Beamed Ceilings, Ceiling-High, Ceiling-Vaulted, Quartz Counters, Low Flow Plumbing Fixtures, No Interior Steps, Open Floorplan, Primary Bedroom on Main, Recessed Lighting, Smart Home, Smart Thermostat, Walk-In Closet(s) |
| Windows | Double Pane Windows, ENERGY STAR Qualified Windows, Low-Emissivity Windows, Vinyl Windows |
| Fireplaces | 1 (Living Room, Masonry) |
| Laundry | Inside, Laundry Room |
| Main-Level Bedrooms | 4 |
| Living Areas | 1 |
| Dining Areas | 1 |
| Accessibility | Accessible Bedroom, Central Living Area, Accessible Closets, Accessible Doors, Accessible Entrance, Accessible Full Bath, Accessible Hallway(s), Accessible Kitchen, Smart Technology |
Systems & Utilities
| Cooling | Ceiling Fan(s), Central Air |
| Heating | Central, Electric, ENERGY STAR Qualified Equipment, Exhaust Fan, Fireplace(s), Forced Air, Hot Water, Natural Gas |
| Utilities | Electricity Connected, Natural Gas Connected, Sewer Connected, Water Connected |
| Water Source | Public |
| Sewer | Public Sewer |
| Energy Efficient | Exposure/Shade, Thermostat, Windows |
Exterior & Lot
| Construction | Masonry – All Sides, Wood Siding |
| Roof | Composition, Shingle |
| Foundation | Slab |
| Exterior Features | Lighting |
| Patio & Porch | Deck, Patio, Screened |
| Pool | Above Ground |
| Private Pool | Yes |
| Lot Features | Greenbelt, Back Yard, Curbs, Front Yard, Landscaped, Private, Trees-Moderate |
| View | Trees/Woods |
| Faces | West |
Parking
| Parking Spaces | 4 |
| Garage Spaces | 2 |
| Covered Spaces | 2 |
| Parking Features | Attached, Concrete, Direct Access, Driveway, Garage, Kitchen Level, Lighted, Oversized |
Community & HOA
| HOA | No |
| Security | Carbon Monoxide Detector(s), Secured Garage/Parking, Smoke Detector(s) |
Assigned Schools
| Elementary | River Oaks |
| Middle | Westview |
| High | John B Connally |
| District | Pflugerville ISD |
Taxes & Legal
| Tax Year | 2026 |
| Annual Tax | $10,789 |
| Assessed Value | $484,190 |
| Parcel # | 02521813010000 |
| Legal Description | LOT 2 BLK A NORTH PARK ESTATES SEC 2 |
| FEMA Flood Plain | No |
| In ETJ | Yes |
| Disclosures | Seller Disclosure, Seller Provided Survey Available |
| Listing Conditions | Standard |
Listing data last updated:
Frequently Asked Questions
What is the listing price of 11603 Eubank Dr, Austin, TX 78758?
This property is listed at $515,000, which is $295 per square foot.
How many bedrooms and bathrooms does 11603 Eubank Dr, Austin, TX 78758 have?
This home has 4 bedrooms and 2 bathrooms, with 1,748 square feet of living space.
When was 11603 Eubank Dr, Austin, TX 78758 built?
This property was built in 1970, making it 56 years old.
How long has 11603 Eubank Dr, Austin, TX 78758 been on the market?
This listing has been on the market for 10 days.
What type of property is 11603 Eubank Dr, Austin, TX 78758?
This is a Single Family Residence on a 11,774.27 sqft lot.