$400,000
3 bd · 2 ba · 1,567 sqft
13201 Briar Hollow Dr, Austin, TX 78729
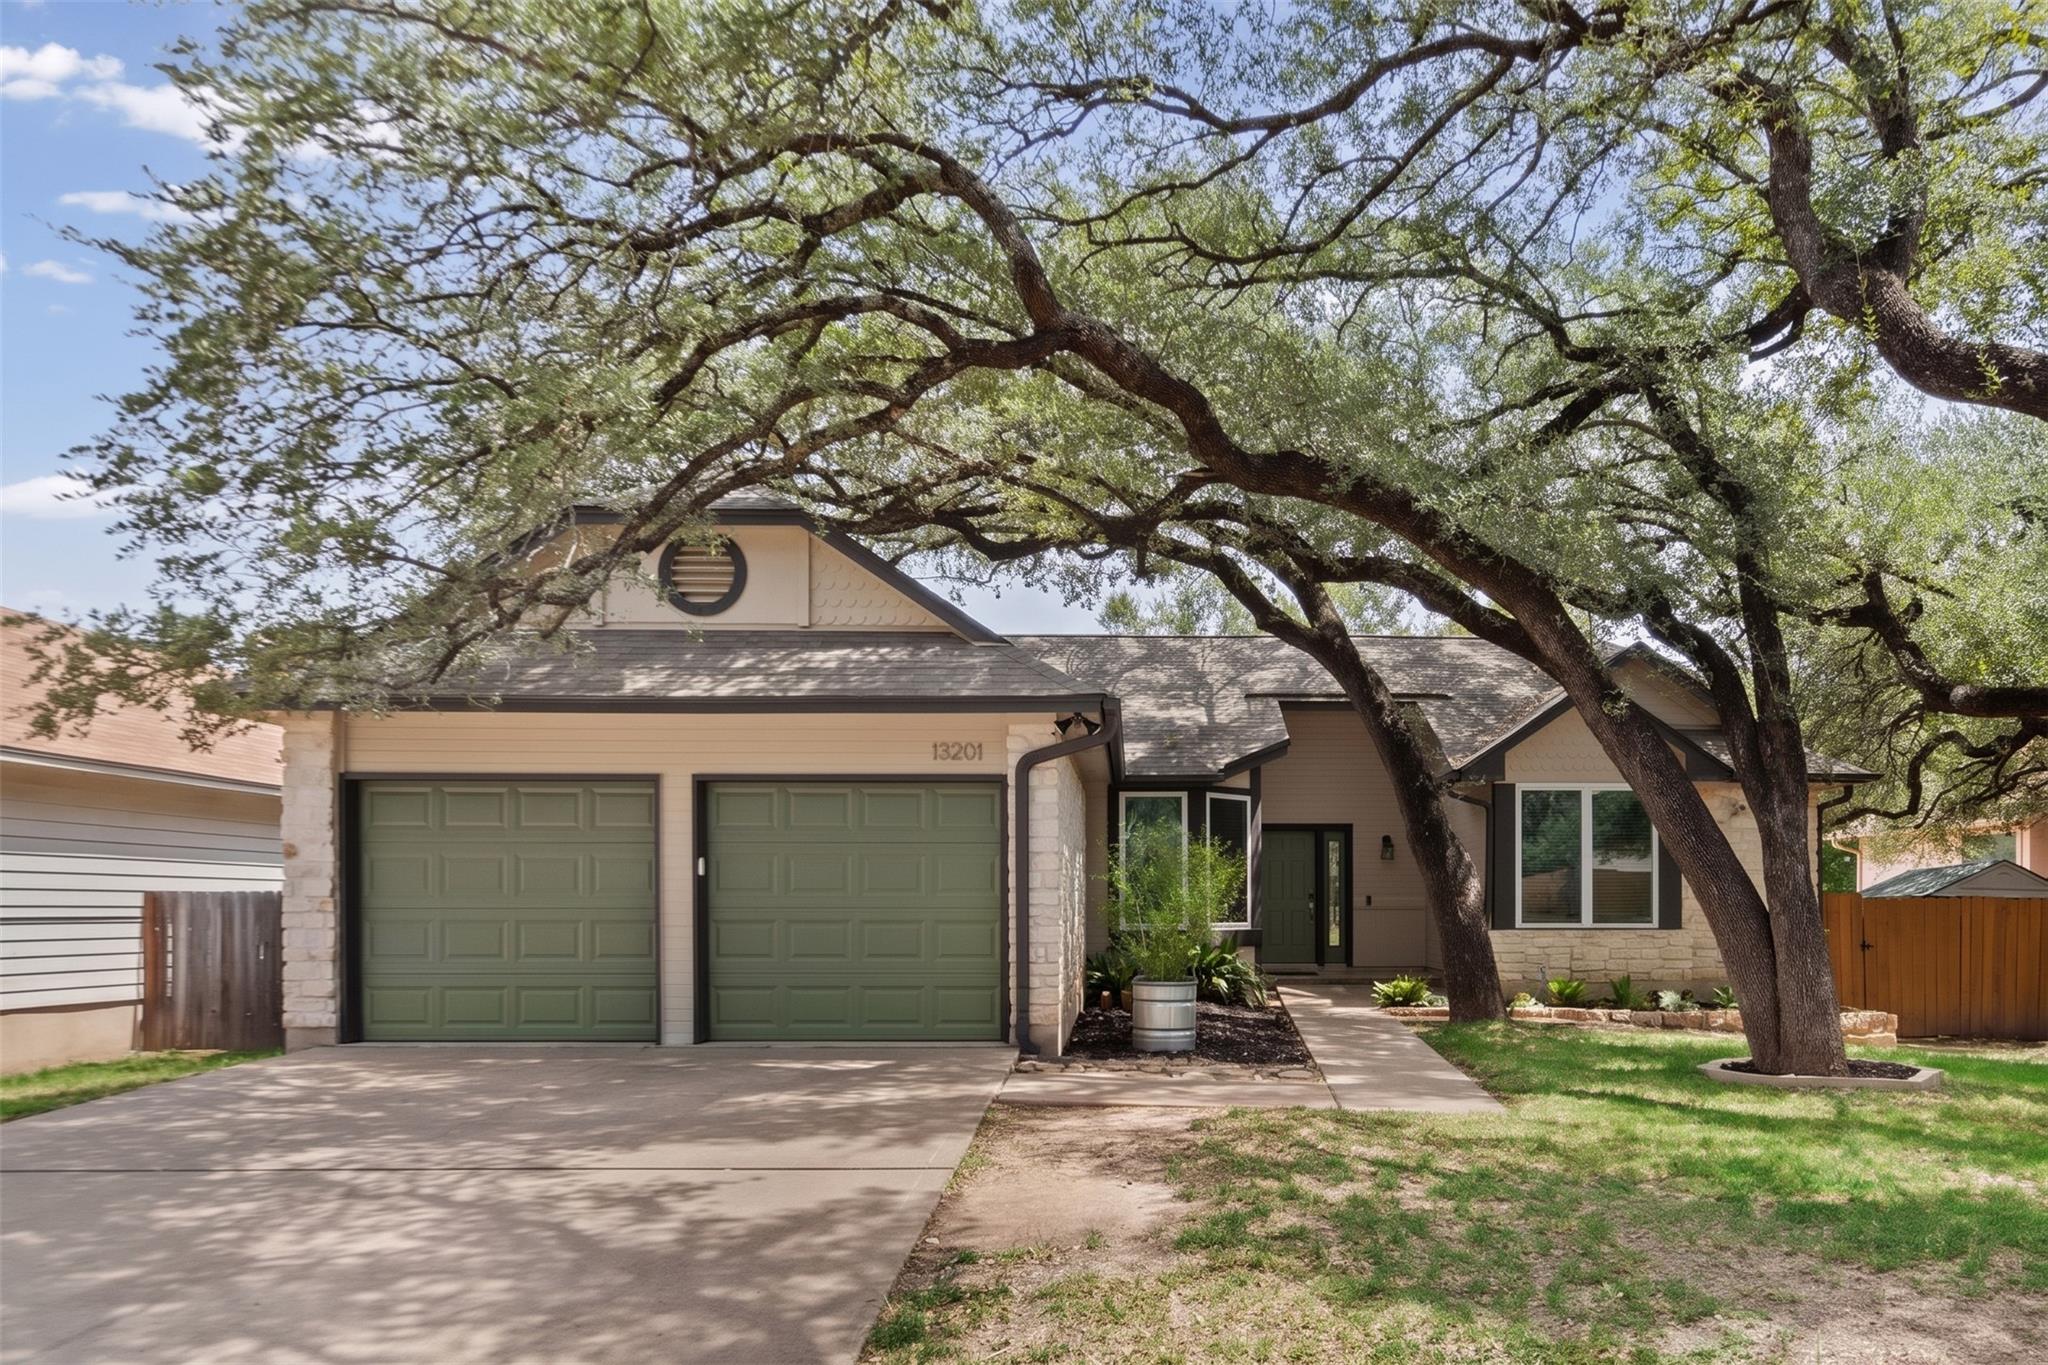
13201 Briar Hollow Dr, Austin, TX 78729 is a 3-bedroom, 2-bathroom single family residence listed at $400,000 ($255/sqft). 1,567 sqft. Built in 1984. MLS #7422128. Listed by KW-Austin Portfolio Real Estate.
Property Overview
This single-story gem on Briar Hollow Drive in northwest Austin combines privacy and convenience with no HOA restrictions. Nestled on nearly a quarter-acre lot shaded by mature live oaks, the home offers 1,567 square feet of freshly updated living space with three bedrooms and two bathrooms. Vaulted ceilings, hardwood floors, and a striking stacked stone fireplace anchor the main living areas, while french doors open to a generous cedar deck overlooking a spacious, privacy-fenced backyard that extends beyond the fence line for added seclusion. At $400,000, this represents compelling value in the Round Rock ISD, with quick freeway access to 45, MoPac, and 183.
The updated kitchen features granite counters, cherry cabinetry with a built-in wine rack, and a bright breakfast nook overlooking the front landscaping. The primary bedroom sits on the main level with private deck access and a large walk-in closet, while the primary bath showcases a dual granite vanity. A covered patio and four parking spaces, including a two-car garage, round out the practical appeal of this well-maintained property in Springwoods.
Vox Real Estate Insight
The Vox Real Estate team appreciates how this property delivers substantial lot size and outdoor privacy at a per-square-foot price of $255, well-positioned for buyers seeking breathing room without HOA fees in established northwest Austin. The main-level primary bedroom and proximity to major corridors make this an attractive option for those balancing lifestyle preferences with convenient access to the city.
Agent Description
Updated single story with no HOA, with quick access to 45, Mopac & 183. Interior is freshly painted! Very private backyard. Three bedrooms and two full baths in 1,567 square feet on a 0.215-acre lot shaded by mature live oaks. Hard wood floors run through the main living areas under a vaulted ceiling, anchored by a stacked stone wood-burning fireplace. Two sets of french doors open onto a large cedar deck, one from the living and dining room and one from the primary bedroom. The back yard is large, privacy fenced, and extends past the fence line, with a storage shed and room to garden or entertain. The kitchen has granite counters, cherry cabinetry with a built-in wine rack, tile backsplash, and a breakfast area set in a bay window facing the front oaks. A pass-through keeps it open to the living room, and laundry is tucked into the kitchen. The primary bedroom is on the main level with private deck access and a large walk-in closet. The primary bath has a dual granite vanity and a tiled walk-in shower with glass enclosure. Two secondary bedrooms and a full hall bath with tub sit on the opposite side of the plan. Two-car garage. Round Rock ISD: Live Oak Elementary, Deerpark Middle, McNeil High. Minutes from 183 and Parmer, with Anderson Mill, Lakeline, and the Parmer employer corridor, Apple campus close by.
Property Details
| Property Type | Single Family Residence |
| Year Built | 1984 |
| Bedrooms | 3 |
| Bathrooms | 2 |
| Living Area | 1,567 sqft |
| Lot Size | 9,365 sqft |
| Price / Sqft | $255 |
| Stories | One |
| Condition | Resale |
| Unit Style | 1st Floor Entry |
| Subdivision | Springwoods Sec 02e |
| County | Williamson |
| MLS Area | NW |
| Buyer Incentive | See Remarks,Points |
| Listed | Sep 9, 2026 |
| MLS # | 7422128 |
| Listed By | KW-Austin Portfolio Real Estate |
| Contact | [email protected] |
Interior
| Flooring | Tile, Wood |
| Appliances | Dishwasher, Disposal, Microwave, Stainless Steel Appliance(s), Electric Water Heater |
| Interior Features | Ceiling-Vaulted, Primary Bedroom on Main, Wired for Sound |
| Windows | Blinds |
| Fireplaces | 1 (Family Room) |
| Laundry | In Kitchen |
| Main-Level Bedrooms | 3 |
| Living Areas | 1 |
| Dining Areas | 1 |
Systems & Utilities
| Cooling | Central Air |
| Heating | Central |
| Utilities | Above Ground |
| Water Source | Public |
| Sewer | Public Sewer |
Exterior & Lot
| Construction | Masonry – Partial |
| Roof | Composition |
| Foundation | Slab |
| Exterior Features | Private Yard |
| Patio & Porch | Covered, Patio |
| Fencing | Fenced, Wood |
| Lot Features | Trees-Large (Over 40 Ft), Trees-Medium (20 Ft - 40 Ft) |
| Faces | South |
Parking
| Parking Spaces | 4 |
| Garage Spaces | 2 |
| Covered Spaces | 2 |
| Parking Features | Garage |
Community & HOA
| HOA | No |
Assigned Schools
| Elementary | Live Oak |
| Middle | Deerpark |
| High | McNeil |
| District | Round Rock ISD |
Taxes & Legal
| Tax Year | 2017 |
| Assessed Value | $408,000 |
| Parcel # | 165476000K0011 |
| Legal Description | SPRINGWOODS SEC 2E, BLOCK K, LOT 11 |
| FEMA Flood Plain | No |
| In ETJ | No |
| Disclosures | Seller Disclosure |
| Listing Conditions | Standard |
Listing data last updated:
Frequently Asked Questions
What is the listing price of 13201 Briar Hollow Dr, Austin, TX 78729?
This property is listed at $400,000, which is $255 per square foot.
How many bedrooms and bathrooms does 13201 Briar Hollow Dr, Austin, TX 78729 have?
This home has 3 bedrooms and 2 bathrooms, with 1,567 square feet of living space.
When was 13201 Briar Hollow Dr, Austin, TX 78729 built?
This property was built in 1984, making it 42 years old.
How long has 13201 Briar Hollow Dr, Austin, TX 78729 been on the market?
This listing has been on the market for 22 days.
What type of property is 13201 Briar Hollow Dr, Austin, TX 78729?
This is a Single Family Residence on a 9,365.4 sqft lot.