$494,000
3 bd · 2 ba · 1,606 sqft
10219 W Rutland Vlg, Austin, TX 78758
10219 W Rutland Vlg, Austin, TX 78758 is a 3-bedroom, 2-bathroom single family residence listed at $494,000 ($308/sqft). 1,606 sqft. Built in 1977. MLS #7390382. Listed by Momentum Realty.
Property Overview
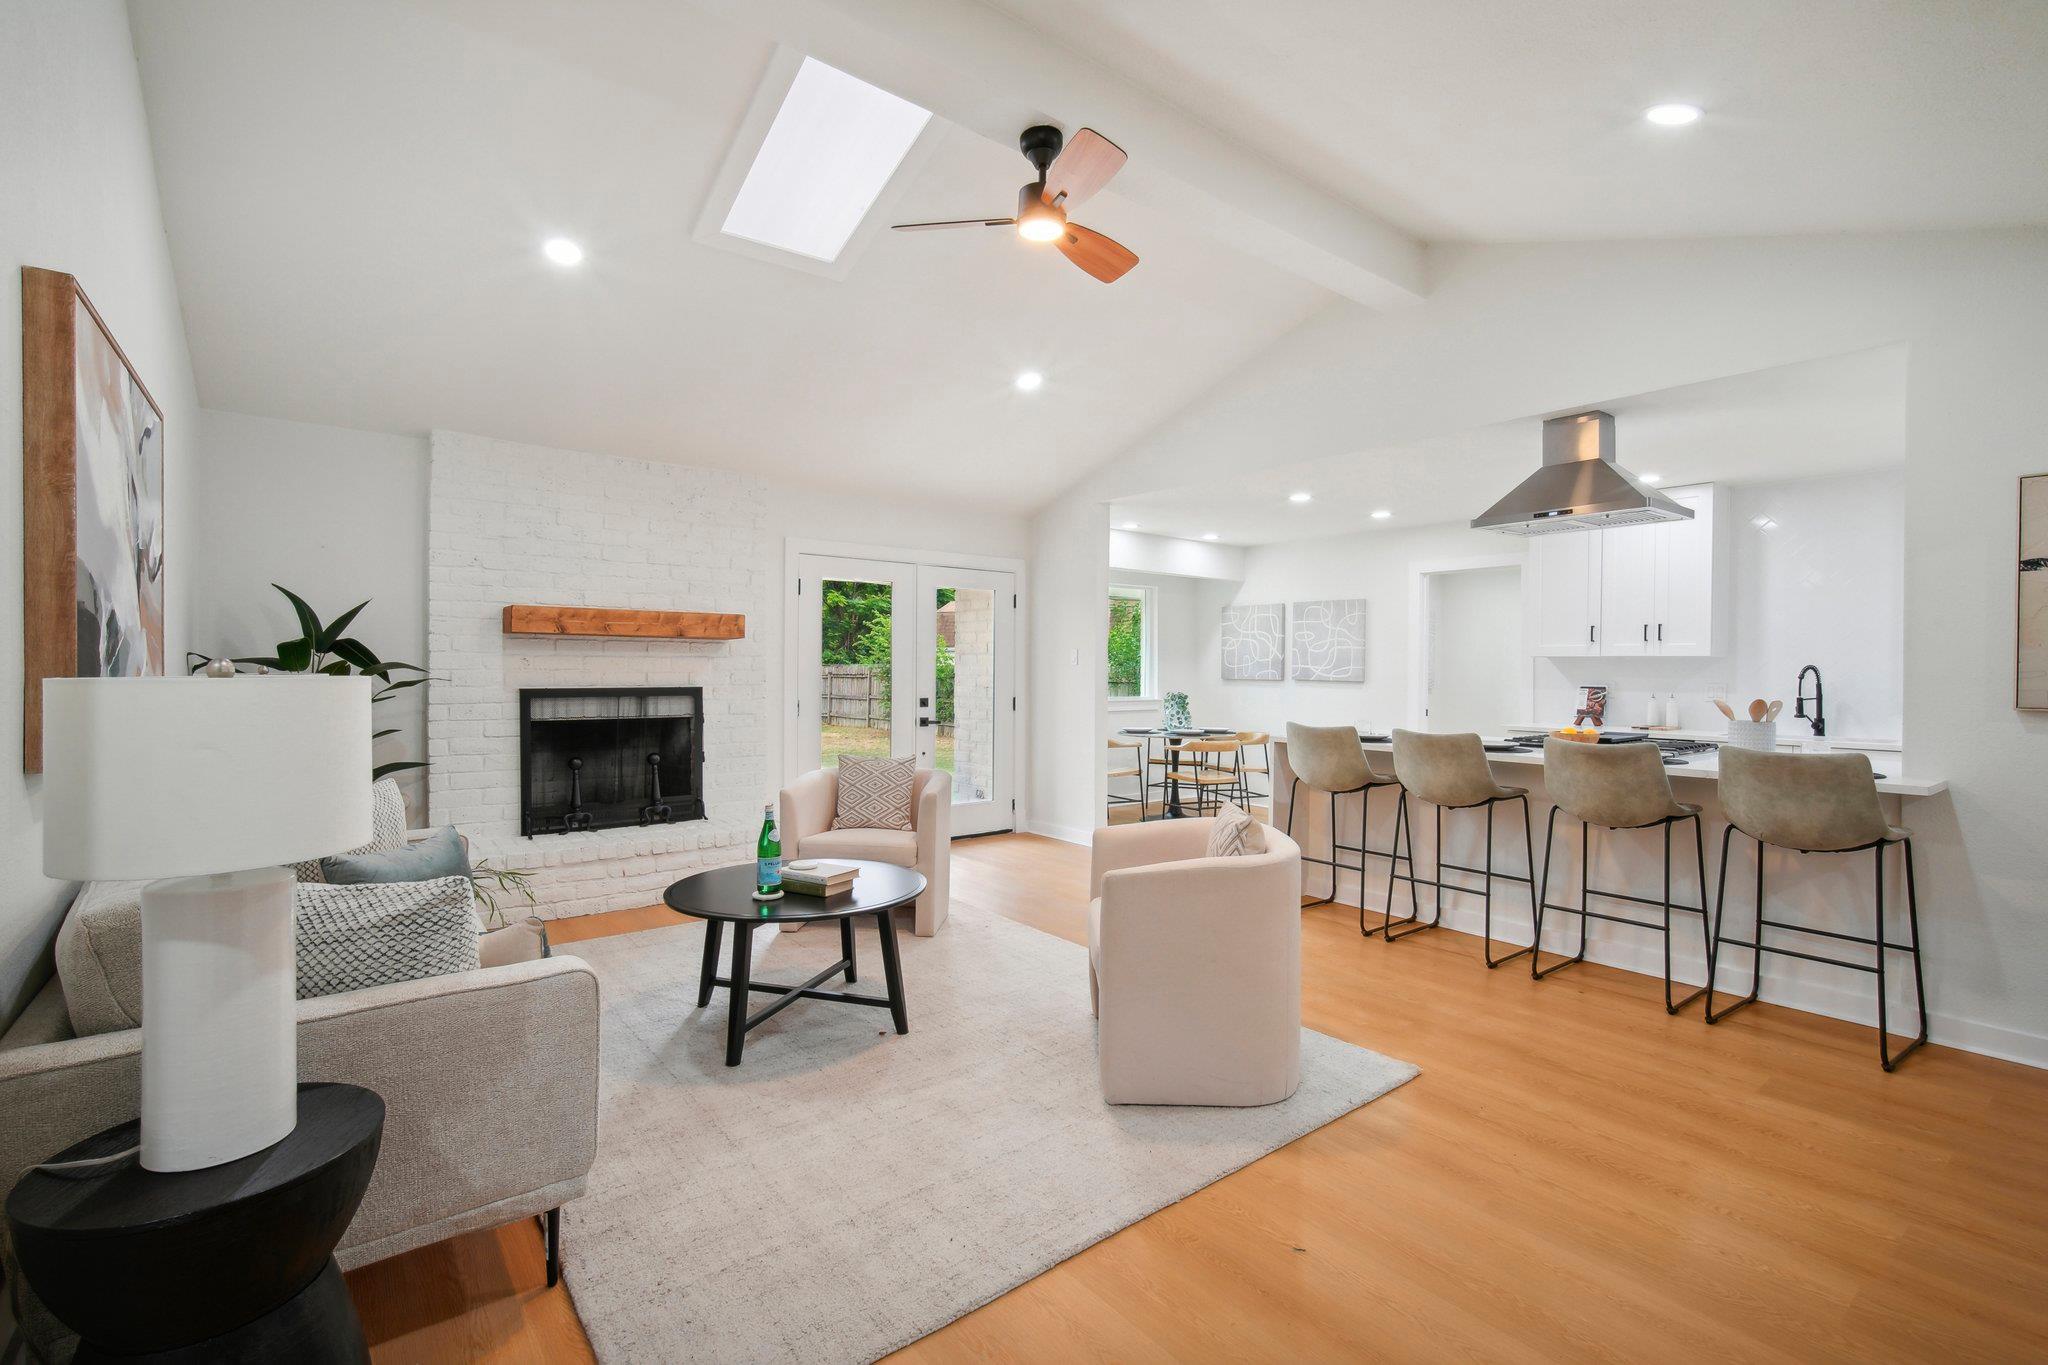
This updated three-bedroom home at 10219 W Rutland Village in Austin showcases an exceptionally bright living area defined by soaring vaulted ceilings, exposed beams, and skylights that flood the space with natural light. A decorative gas fireplace anchors the living room, creating an ideal gathering spot, while the open floor plan flows seamlessly into a well-appointed kitchen featuring shaker cabinets, stone countertops, and a kitchen bar for casual dining. The primary suite includes an ensuite bathroom with double vanity and walk-in shower, offering private retreat space.
The one-story layout maximizes livability across 1,606 square feet on a quarter-acre lot in the Rutland Village subdivision. Central heating and cooling keep the home comfortable year-round, while the fenced backyard and patio extend living space outdoors. Additional touches include a two-car garage with laundry area, ceiling fans throughout, and access to Austin ISD schools including Cook Elementary and Navarro Early College High School. At $308 per square foot, this property represents solid value in the North Austin market.
Vox Real Estate Insight
The skylights and architectural details in this Rutland Village home create an unusually bright 1,606-square-foot footprint that many '70s Austin homes can't match, making it stand out in its price range. At $494,000 with meaningful updates, the Vox Real Estate team views this as a solid entry point for buyers seeking Austin ISD schools and that sought-after North Austin neighborhood feel.
Agent Description
Discover the charm of 10219 W Rutland VLG, a single-family residence in great condition, located in a desirable residential area of Austin. The living room is a stunning architectural statement, featuring a fireplace for cozy evenings, a beamed ceiling and vaulted ceiling that add to the sense of volume, and a skylight that bathes the space in natural light, creating a bright and inviting atmosphere. The kitchen is well-appointed, featuring shaker cabinets and stone countertops that offer both style and functionality, a kitchen bar that provides a casual dining spot, a stovetop, a skylight that brightens the space, and a backsplash that adds a touch of elegance. One of the three bedrooms includes an ensuite bathroom. The bathroom is complete with a double vanity and a tiled walk-in shower. This property offers three bedrooms and two bathrooms, along with a two-car garage. The open floor plan enhances the sense of space, while the fenced backyard and patio provide an outdoor retreat. This attractive single-family residence offers a blend of comfort and style, and is ready for you to call it home.
Property Details
| Property Type | Single Family Residence |
| Year Built | 1977 |
| Bedrooms | 3 |
| Bathrooms | 2 |
| Living Area | 1,606 sqft |
| Lot Size | 0.24 acres |
| Price / Sqft | $308 |
| Stories | One |
| Condition | Updated/Remodeled |
| Subdivision | Rutland Village Sec 01 |
| County | Travis |
| MLS Area | 2N |
| Listed | May 5, 2026 |
| MLS # | 7390382 |
| Listed By | Momentum Realty |
| Contact | (408) 807-4673 |
Interior
| Flooring | Carpet, Laminate |
| Appliances | Built-In Electric Oven, Built-In Electric Range, Dishwasher, Electric Cooktop, Electric Range |
| Interior Features | Ceiling Fan(s), Primary Bedroom on Main |
| Windows | Wood Frames |
| Fireplaces | 1 (Decorative, Gas) |
| Laundry | In Garage |
| Main-Level Bedrooms | 3 |
| Living Areas | 1 |
| Dining Areas | 1 |
Systems & Utilities
| Cooling | Central Air |
| Heating | Central |
| Utilities | Cable Available, Electricity Available, High Speed Internet, Natural Gas Available, Sewer Connected, Water Available, Water Connected |
| Water Source | Public |
| Sewer | Public Sewer |
Exterior & Lot
| Construction | Brick, Frame |
| Roof | Shingle |
| Foundation | Slab |
| Fencing | Fenced |
| Lot Features | Back Yard |
| Faces | East |
Parking
| Parking Spaces | 2 |
| Garage Spaces | 2 |
| Covered Spaces | 2 |
| Parking Features | Additional Parking |
Community & HOA
| HOA | No |
Assigned Schools
| Elementary | Cook |
| Middle | Burnet (Austin ISD) |
| High | Navarro Early College |
| District | Austin ISD |
Taxes & Legal
| Tax Year | 2025 |
| Annual Tax | $8,372 |
| Assessed Value | $409,095 |
| Parcel # | 02481210070000 |
| Legal Description | LOT 7 BLK B RUTLAND VILLAGE SEC 1 |
| FEMA Flood Plain | No |
| In ETJ | No |
| Disclosures | Seller Disclosure |
| Listing Conditions | Standard |
Listing data last updated:
Frequently Asked Questions
What is the listing price of 10219 W Rutland Vlg, Austin, TX 78758?
This property is listed at $494,000, which is $308 per square foot.
How many bedrooms and bathrooms does 10219 W Rutland Vlg, Austin, TX 78758 have?
This home has 3 bedrooms and 2 bathrooms, with 1,606 square feet of living space.
When was 10219 W Rutland Vlg, Austin, TX 78758 built?
This property was built in 1977, making it 49 years old.
How long has 10219 W Rutland Vlg, Austin, TX 78758 been on the market?
This listing has been on the market for 150 days.
What type of property is 10219 W Rutland Vlg, Austin, TX 78758?
This is a Single Family Residence on a 10,502.32 sqft lot.