$245,000
2 bd · 3 ba · 1,140 sqft
1026 Verbena Dr, Austin, TX 78750
1026 Verbena Dr, Austin, TX 78750 is a 2-bedroom, 3-bathroom condominium listed at $245,000 ($215/sqft). 1,140 sqft. Built in 1981. MLS #7368229. Listed by Redfin Corporation.
Property Overview
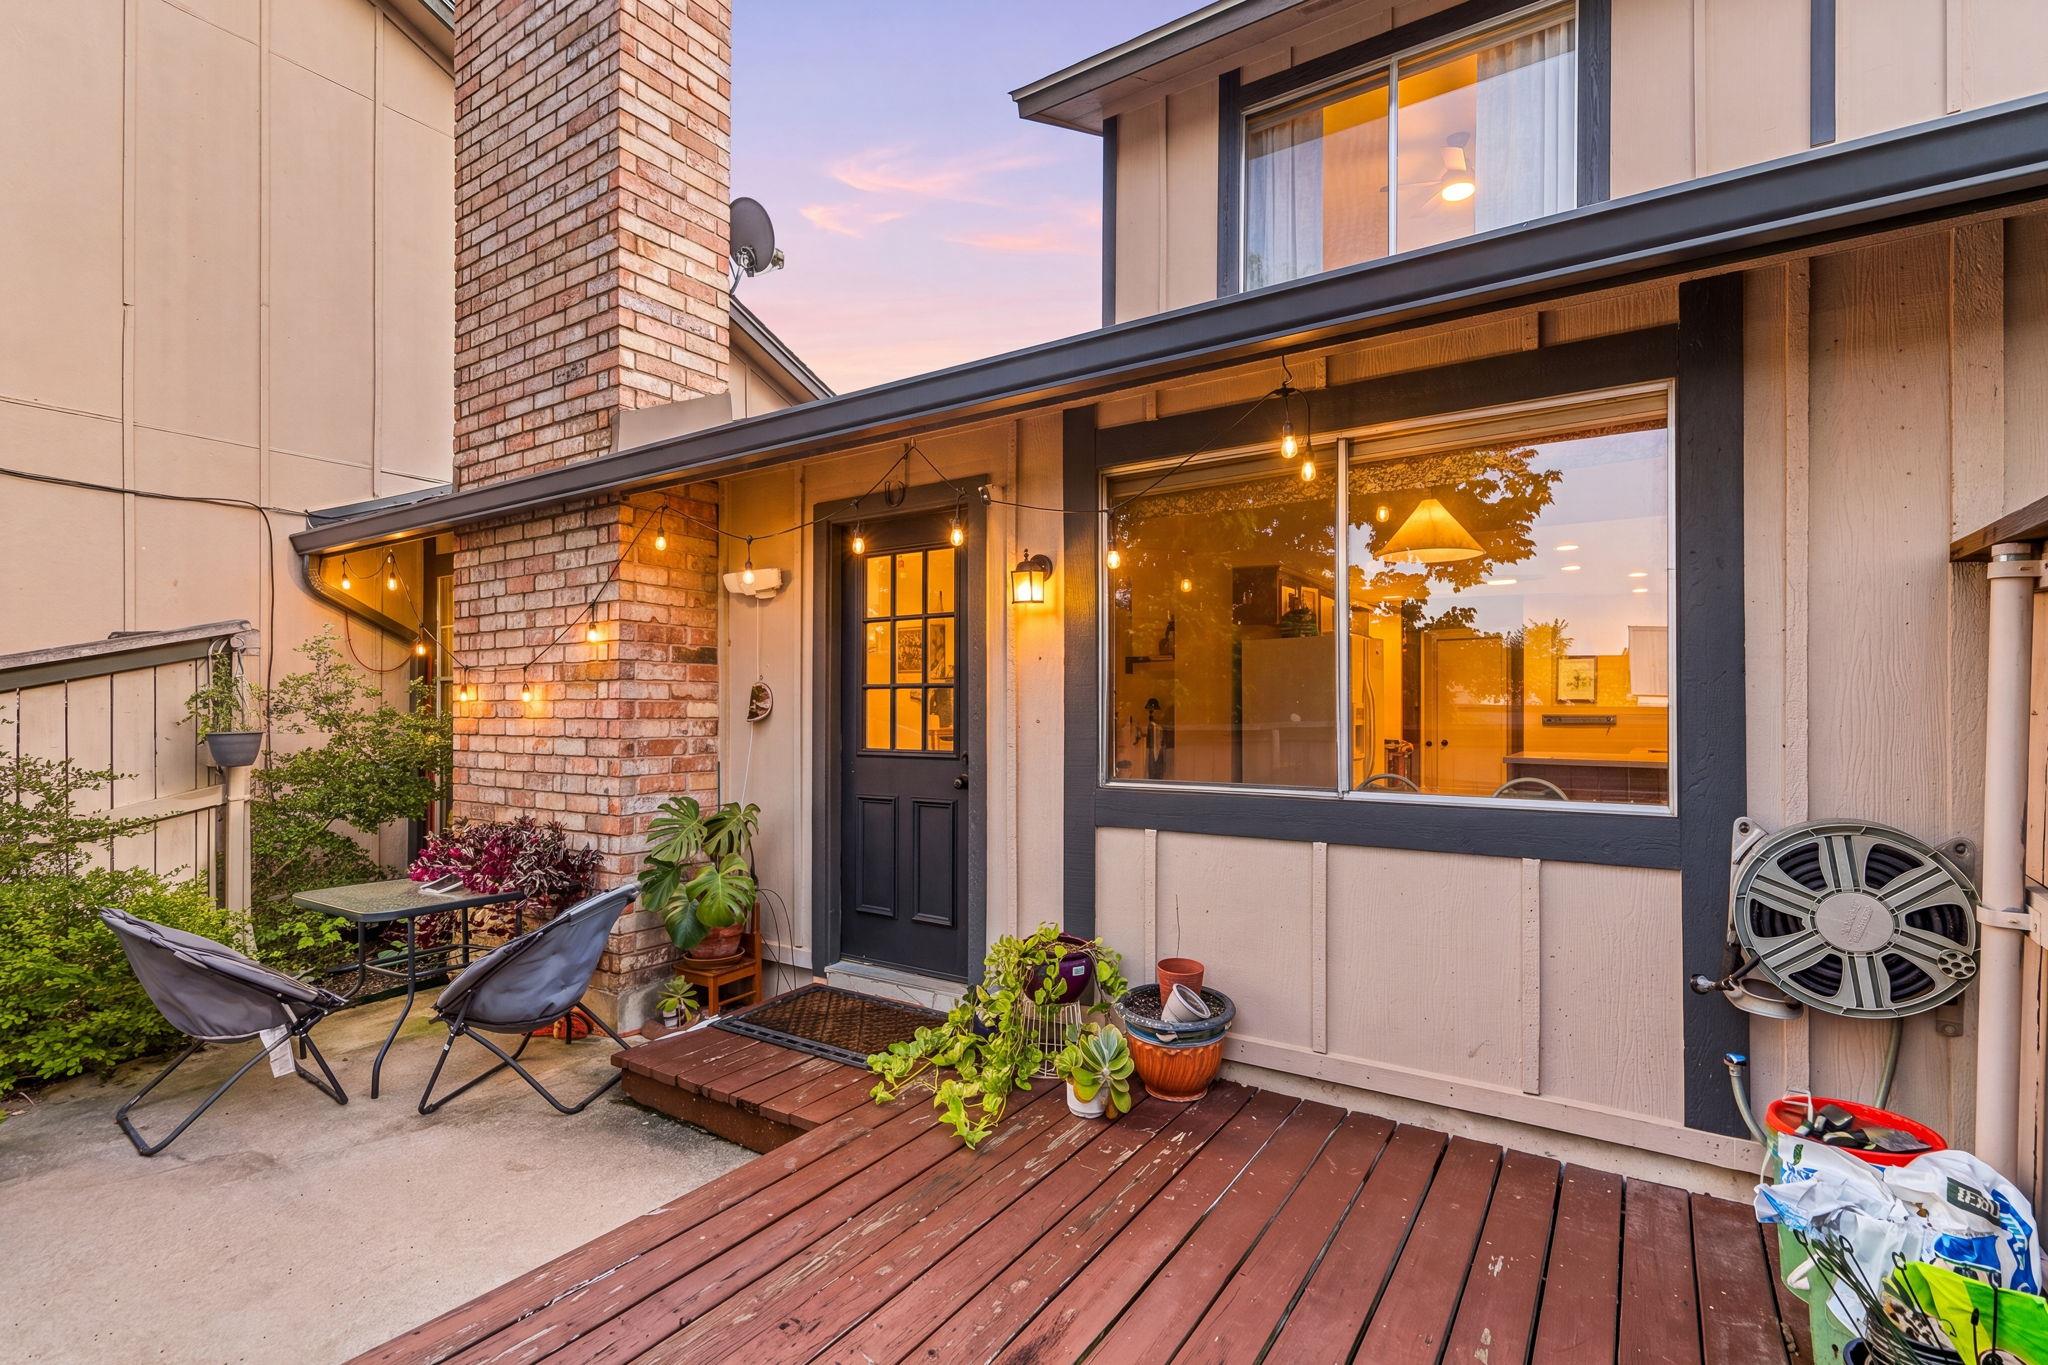
This two-story condo at 1026 Verbena Dr in the desirable 78750 zip code combines smart updates with an exceptional location near top-rated Round Rock ISD schools. The main floor features a welcoming living area anchored by a gas fireplace, granite counters, and a recently refreshed kitchen with stylish backsplash and updated appliances. Natural light flows throughout via the dramatic staircase window, while the rear patio and private yard offer ideal outdoor space for relaxation or entertaining. The open floor plan feels modern and airy, thanks to tile and vinyl flooring that replaces carpet throughout.
Upstairs, two generously sized bedrooms and three full bathrooms provide comfortable living for families or professionals seeking flexibility. Recent upgrades include fresh paint in the kitchen and upstairs bathrooms, new faucets, updated vinyl flooring in the bedrooms, and a newly mounted microwave with improved clearance. The attached two-car garage provides convenient covered parking and laundry space. Located in Villas of Anderson Mill, this Northwest Austin property benefits from community amenities including a pool and comprehensive HOA coverage, priced at $215 per square foot in a vibrant neighborhood close to shopping, dining, and excellent schools.
Vox Real Estate Insight
This condo has held steady at 100 days on market, which tells us there's room for a motivated seller to make an impact—the location and school proximity are genuine strengths that appeal to Austin families. At Vox Real Estate, we see the value in 78750's appeal, and this property's recent upgrades position it well for buyers seeking modern finishes without the new construction price tag.
Agent Description
Fantastic opportunity to own a beautifully maintained condo in the highly sought-after 78750 zip code, directly across from Grisham Middle School and just minutes from Westwood High School. This charming two-story home offers 2 bedrooms, 2 full bathrooms, and an attached 2-car garage, combining comfort, convenience, and an unbeatable location. Inside, tasteful updates and zero carpet create a clean, modern feel throughout. Natural light pours in through the large staircase window, brightening the home's inviting interior. The spacious living area features a cozy gas fireplace, while the sunny patio provides the perfect space to relax or entertain. The kitchen has been refreshed with updated flooring, a stylish backsplash, a smart oven, and a newly installed mounted microwave with increased clearance above the stove. Additional interior improvements include fresh paint in the kitchen and both upstairs bathrooms, updated vinyl flooring in the upstairs bedrooms, new faucets in both bathrooms, new fan/light fixtures in the bedrooms, a new dining room light fixture, a new kitchen ceiling fan, and extensive painting throughout the home. Thoughtful features add everyday comfort, including a dedicated heater in the shower room in addition to the standard ventilation system, making winter mornings especially enjoyable. Enjoy access to a dedicated community pool, a park located directly across the street, and an extensive network of walking trails just outside the community. Commuters will appreciate quick access to both Highway 183 and FM 620, providing convenient routes throughout Austin and the surrounding area. Major exterior improvements were completed in 2025, including a new roof, all new gutters, chimney crowns and caps, exterior trim replacement and painting, plus repairs to flashing, siding, and soffit vents. As an added bonus, Google Fiber is scheduled to be installed in the community in 2026 at no cost to unit owners.
Property Details
| Property Type | Condominium |
| Year Built | 1981 |
| Bedrooms | 2 |
| Bathrooms | 3 |
| Living Area | 1,140 sqft |
| Lot Size | 1,307 sqft |
| Price / Sqft | $215 |
| Stories | Two |
| Condition | Resale |
| Unit Style | 1st Floor Entry |
| Subdivision | Villas Anderson Mill Condos Unit 1054a Bl |
| County | Williamson |
| MLS Area | NW |
| Listed | Jun 19, 2026 |
| MLS # | 7368229 |
| Listed By | Redfin Corporation |
| Contact | (512) 710-0156 |
Interior
| Flooring | Tile, Vinyl |
| Appliances | Dishwasher, Disposal, Exhaust Fan, Gas Range, Microwave, Gas Oven, Refrigerator, Water Heater |
| Interior Features | Ceiling Fan(s), Beamed Ceilings, Ceiling-High, Granite Counters, Interior Steps, Recessed Lighting |
| Fireplaces | 1 (Gas) |
| Laundry | In Garage |
| Living Areas | 1 |
| Dining Areas | 1 |
Systems & Utilities
| Cooling | Central Air |
| Heating | Central, Natural Gas |
| Utilities | Electricity Connected, High Speed Internet, Natural Gas Connected, Sewer Connected, Water Connected |
| Water Source | Public |
| Sewer | Public Sewer |
Exterior & Lot
| Construction | Brick Veneer, Masonry – Partial |
| Roof | Composition |
| Foundation | Slab |
| Exterior Features | Balcony, Gutters Full, Private Yard |
| Patio & Porch | Deck, Rear Porch |
| Fencing | Wood |
| Lot Features | Sprinkler - Automatic, Trees-Medium (20 Ft - 40 Ft) |
| View | Neighborhood |
| Faces | North |
Parking
| Parking Spaces | 2 |
| Garage Spaces | 2 |
| Covered Spaces | 2 |
| Parking Features | Attached, Driveway, Garage |
Community & HOA
| HOA | Yes |
| HOA Name | Villas of Anderson Mill |
| HOA Fee | $370 / Monthly |
| Fee Includes | Common Area Maintenance, Insurance, Maintenance Grounds, Maintenance Structure, Trash |
| Community Features | Pool |
| Security | Carbon Monoxide Detector(s), Smoke Detector(s) |
Assigned Schools
| Elementary | Anderson Mill |
| Middle | Noel Grisham |
| High | Westwood |
| District | Round Rock ISD |
Taxes & Legal
| Tax Year | 2026 |
| Annual Tax | $4,931 |
| Assessed Value | $262,156 |
| Parcel # | 165675000Q1026 |
| Legal Description | S4898 - VILLAS OF ANDERSON MILL CONDOS, BLDG Q UNIT 1144R, .833% COMMON INT |
| FEMA Flood Plain | No |
| In ETJ | No |
| Disclosures | Seller Disclosure, Water District |
| Listing Conditions | Standard |
Listing data last updated:
Frequently Asked Questions
What is the listing price of 1026 Verbena Dr, Austin, TX 78750?
This property is listed at $245,000, which is $215 per square foot.
How many bedrooms and bathrooms does 1026 Verbena Dr, Austin, TX 78750 have?
This home has 2 bedrooms and 3 bathrooms, with 1,140 square feet of living space.
When was 1026 Verbena Dr, Austin, TX 78750 built?
This property was built in 1981, making it 45 years old.
How long has 1026 Verbena Dr, Austin, TX 78750 been on the market?
This listing has been on the market for 100 days.
What type of property is 1026 Verbena Dr, Austin, TX 78750?
This is a Condominium on a 1,306.8 sqft lot.