$865,000
4 bd · 5 ba · 3,801 sqft
499 Anfield Cir, Austin, TX 78738
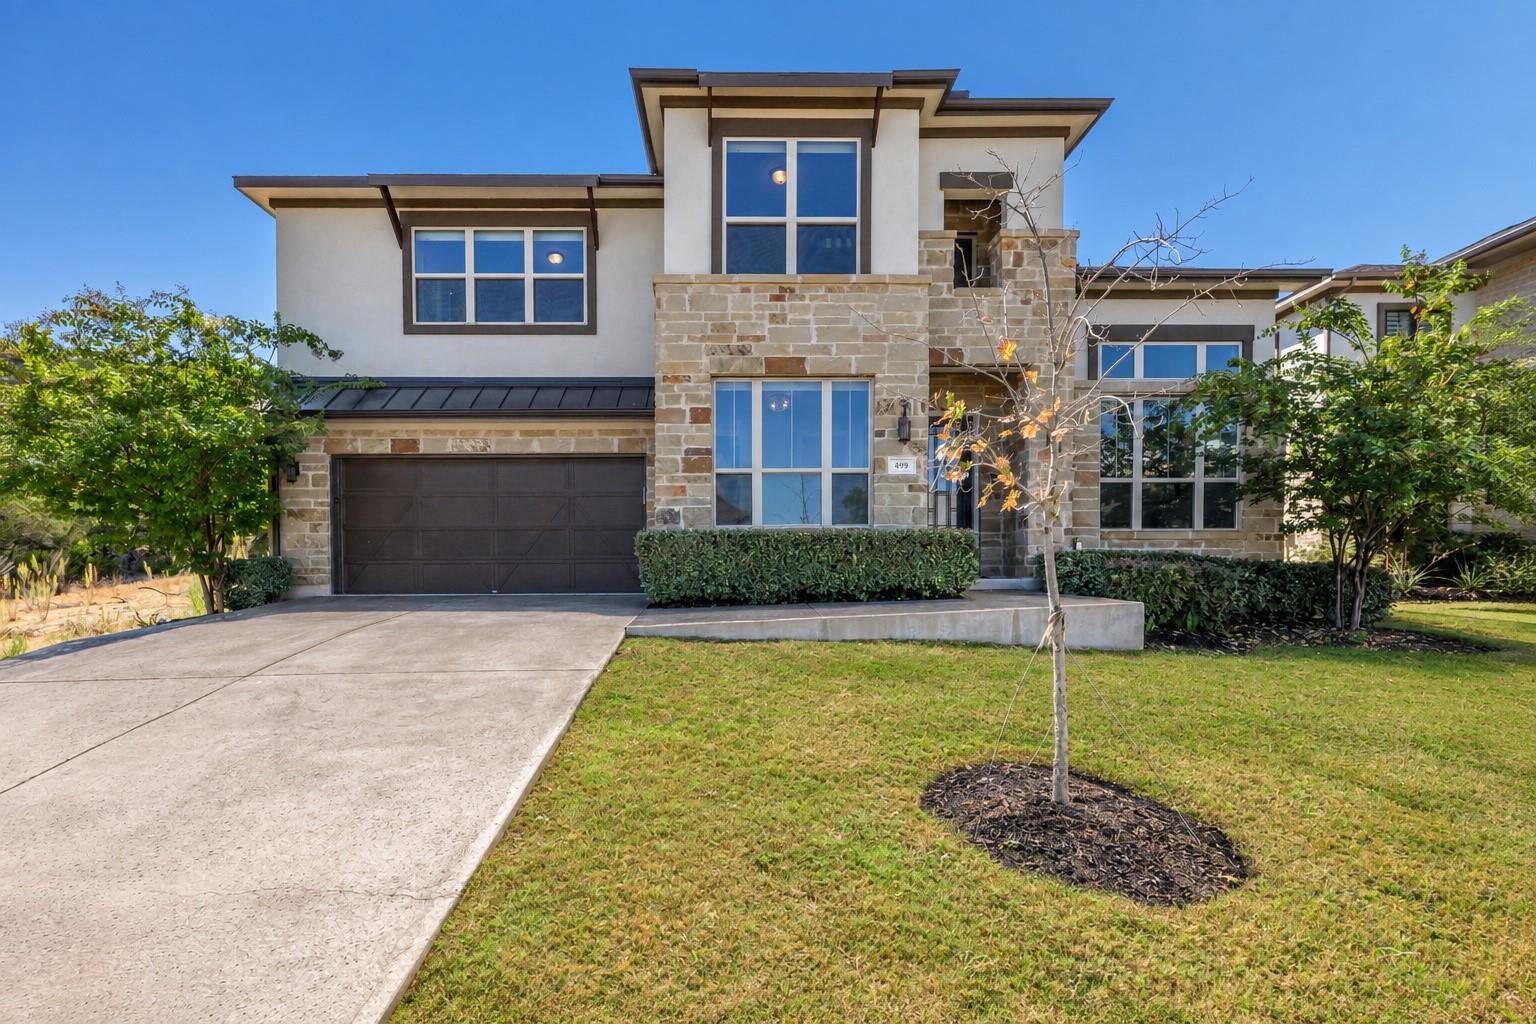
499 Anfield Cir, Austin, TX 78738 is a 4-bedroom, 5-bathroom single family residence listed at $865,000 ($228/sqft). 3,801 sqft. Built in 2021. Located in Lakeway, Austin TX. Priced 21% below the Lakeway median of $287/sqft. MLS #7364756. Listed by Compass RE Texas, LLC.
Property Overview
This newly built 4-bedroom, 4-bath home at 499 Anfield Circle in Lakeway's prestigious Rough Hollow community showcases soaring ceilings and abundant natural light throughout its 3,801 square feet. The heart of the home features a striking fireplace anchoring the open living spaces, where floor-to-ceiling windows flood the gourmet kitchen and dining area with light. A sprawling island with a dry bar, premium stainless steel appliances, and thoughtful cabinetry create an inviting hub for both daily living and entertaining. Energy-efficient upgrades throughout including ENERGY STAR windows, optimized insulation, and smart thermostat controls ensure year-round comfort on the gently sloping 8,189-square-foot lot.
The main-floor primary suite provides immediate convenience, complemented by a dedicated study and guest bedroom with ensuite bath—ideal for flexible living arrangements. Upstairs, a media room and bonus room offer additional retreat spaces. Located in Lakeway, Austin TX, residents enjoy access to Lake Travis marina amenities, championship golf courses, resort-style community pools, fitness centers, and waterfront dining just minutes away. At $228 per square foot, this property positions approximately 19 percent below area median pricing, offering exceptional value in one of West Austin's most coveted neighborhoods.
Vox Real Estate Insight
The Rough Hollow HOA amenities and Lake Travis proximity create lifestyle appeal that extends well beyond the home itself, making this 2021 construction particularly attractive to buyers seeking established community infrastructure. From our perspective at Vox Real Estate, this main-level primary suite combined with the upstairs flexibility makes the layout exceptionally adaptable for today's multigenerational and remote-work households in the Lakeway market.
Agent Description
Set in West Austin’s sought-after Rough Hollow community, this beautifully designed 4-bedroom, 3.5-bath home offers abundant natural light, high ceilings and a thoughtful floor plan for both everyday living and entertaining. The main living area makes an immediate impression with soaring ceilings, a striking wall of windows and a fireplace at the center of the space, opening seamlessly to the dining area and gourmet kitchen. An oversized island, generous cabinetry, stainless steel appliances and a built-in dry bar create an effortless gathering space. The spacious primary suite is located on the main level, along with a private study and a secondary bedroom with its own ensuite bath—an especially versatile setup for guests or multigenerational living. Upstairs, a dedicated media room and bonus room provide additional spaces to relax or entertain. A covered patio extends the living space outdoors, while the backyard offers a welcome sense of privacy and separation. Located within Lake Travis ISD, Rough Hollow offers a resort-style lifestyle with lake access, waterfront dining, a fully equipped fitness center, four pools, sport courts, soccer fields, sand volleyball, parks, splash areas and an extensive collection of community amenities.
Neighborhood: Lakeway
This property is located in Lakeway, Austin, TX. The area is known for Lake Travis Living, Marina Access, Golf Courses, Waterfront Dining, Resort Lifestyle.
At $228/sqft, this listing is priced 21% below the Lakeway median of $287/sqft.
Property Details
| Property Type | Single Family Residence |
| Year Built | 2021 |
| Bedrooms | 4 |
| Bathrooms | 5 |
| Living Area | 3,801 sqft |
| Lot Size | 8,189 sqft |
| Price / Sqft | $228 |
| Stories | Two |
| Condition | Resale |
| Subdivision | Lakeway Highlands Ph 2 Sec 4 |
| County | Travis |
| MLS Area | LS |
| Listed | Sep 11, 2026 |
| MLS # | 7364756 |
| Listed By | Compass RE Texas, LLC |
| Contact | (512) 575-3644 |
Interior
| Flooring | Carpet, Tile |
| Appliances | Built-In Electric Oven, Cooktop, Dishwasher, Disposal, Exhaust Fan, Microwave, Electric Oven, Propane Cooktop, Stainless Steel Appliance(s), Water Softener |
| Interior Features | Bar, Breakfast Bar, Ceiling Fan(s), Ceiling-High, Double Vanity, Eat-in Kitchen, Kitchen Island, Open Floorplan, Pantry, Primary Bedroom on Main, Recessed Lighting, Soaking Tub, Study/Home Office, Two Primary Closets, Walk-In Closet(s) |
| Windows | ENERGY STAR Qualified Windows, Screens |
| Fireplaces | 1 (Living Room) |
| Laundry | Inside, Laundry Room, Main Level |
| Main-Level Bedrooms | 1 |
| Living Areas | 1 |
| Dining Areas | 1 |
Systems & Utilities
| Cooling | Central Air |
| Heating | Central |
| Utilities | Electricity Connected, Propane, Sewer Connected, Underground Utilities, Water Connected |
| Water Source | MUD |
| Sewer | MUD |
| Energy Efficient | Appliances, Insulation, Lighting, Thermostat, Windows |
Exterior & Lot
| Construction | Stone Veneer, Stucco |
| Roof | Composition, Shingle |
| Foundation | Slab |
| Exterior Features | Gutters Full |
| Patio & Porch | Covered |
| Fencing | Back Yard |
| Lot Features | Back Yard, Gentle Sloping, Sprinkler - Automatic, Sprinklers In Rear, Sprinklers In Front |
| Faces | Northwest |
Parking
| Parking Spaces | 2 |
| Garage Spaces | 2 |
| Covered Spaces | 2 |
| Parking Features | Attached, Garage Faces Front |
Community & HOA
| HOA | Yes |
| HOA Name | Rough Hollow HOA |
| HOA Fee | $840 / Quarterly |
| Fee Includes | Common Area Maintenance, Landscaping, Maintenance Grounds |
| Community Features | Business Center, Clubhouse, Cluster Mailbox, Common Grounds, Dog Park, Fitness Center, Lake, Park, Pet Amenities, Picnic Area, Playground, Pool, Restaurant, Sport Court(s)/Facility, Tennis Court(s) |
Assigned Schools
| Elementary | Serene Hills |
| Middle | Lake Travis |
| High | Lake Travis |
| District | Lake Travis ISD |
Taxes & Legal
| Tax Year | 2026 |
| Annual Tax | $16,174 |
| Assessed Value | $832,856 |
| Parcel # | 01318803120000 |
| Legal Description | LOT 25 BLK D LAKEWAY HIGHLANDS PHS 2 SEC 4 |
| FEMA Flood Plain | No |
| In ETJ | No |
| Disclosures | MUD, Seller Disclosure |
| Listing Conditions | Standard |
Listing data last updated:
Frequently Asked Questions
What is the listing price of 499 Anfield Cir, Austin, TX 78738?
This property is listed at $865,000, which is $228 per square foot. That is 21% below the Lakeway area median of $287/sqft.
How many bedrooms and bathrooms does 499 Anfield Cir, Austin, TX 78738 have?
This home has 4 bedrooms and 5 bathrooms, with 3,801 square feet of living space.
When was 499 Anfield Cir, Austin, TX 78738 built?
This property was built in 2021, making it 5 years old.
What neighborhood is 499 Anfield Cir, Austin, TX 78738 in?
This property is in Lakeway, Austin, TX. The area is known for lake travis living, marina access, golf courses.
How long has 499 Anfield Cir, Austin, TX 78738 been on the market?
This listing has been on the market for 30 days.
What type of property is 499 Anfield Cir, Austin, TX 78738?
This is a Single Family Residence on a 8,189.28 sqft lot.