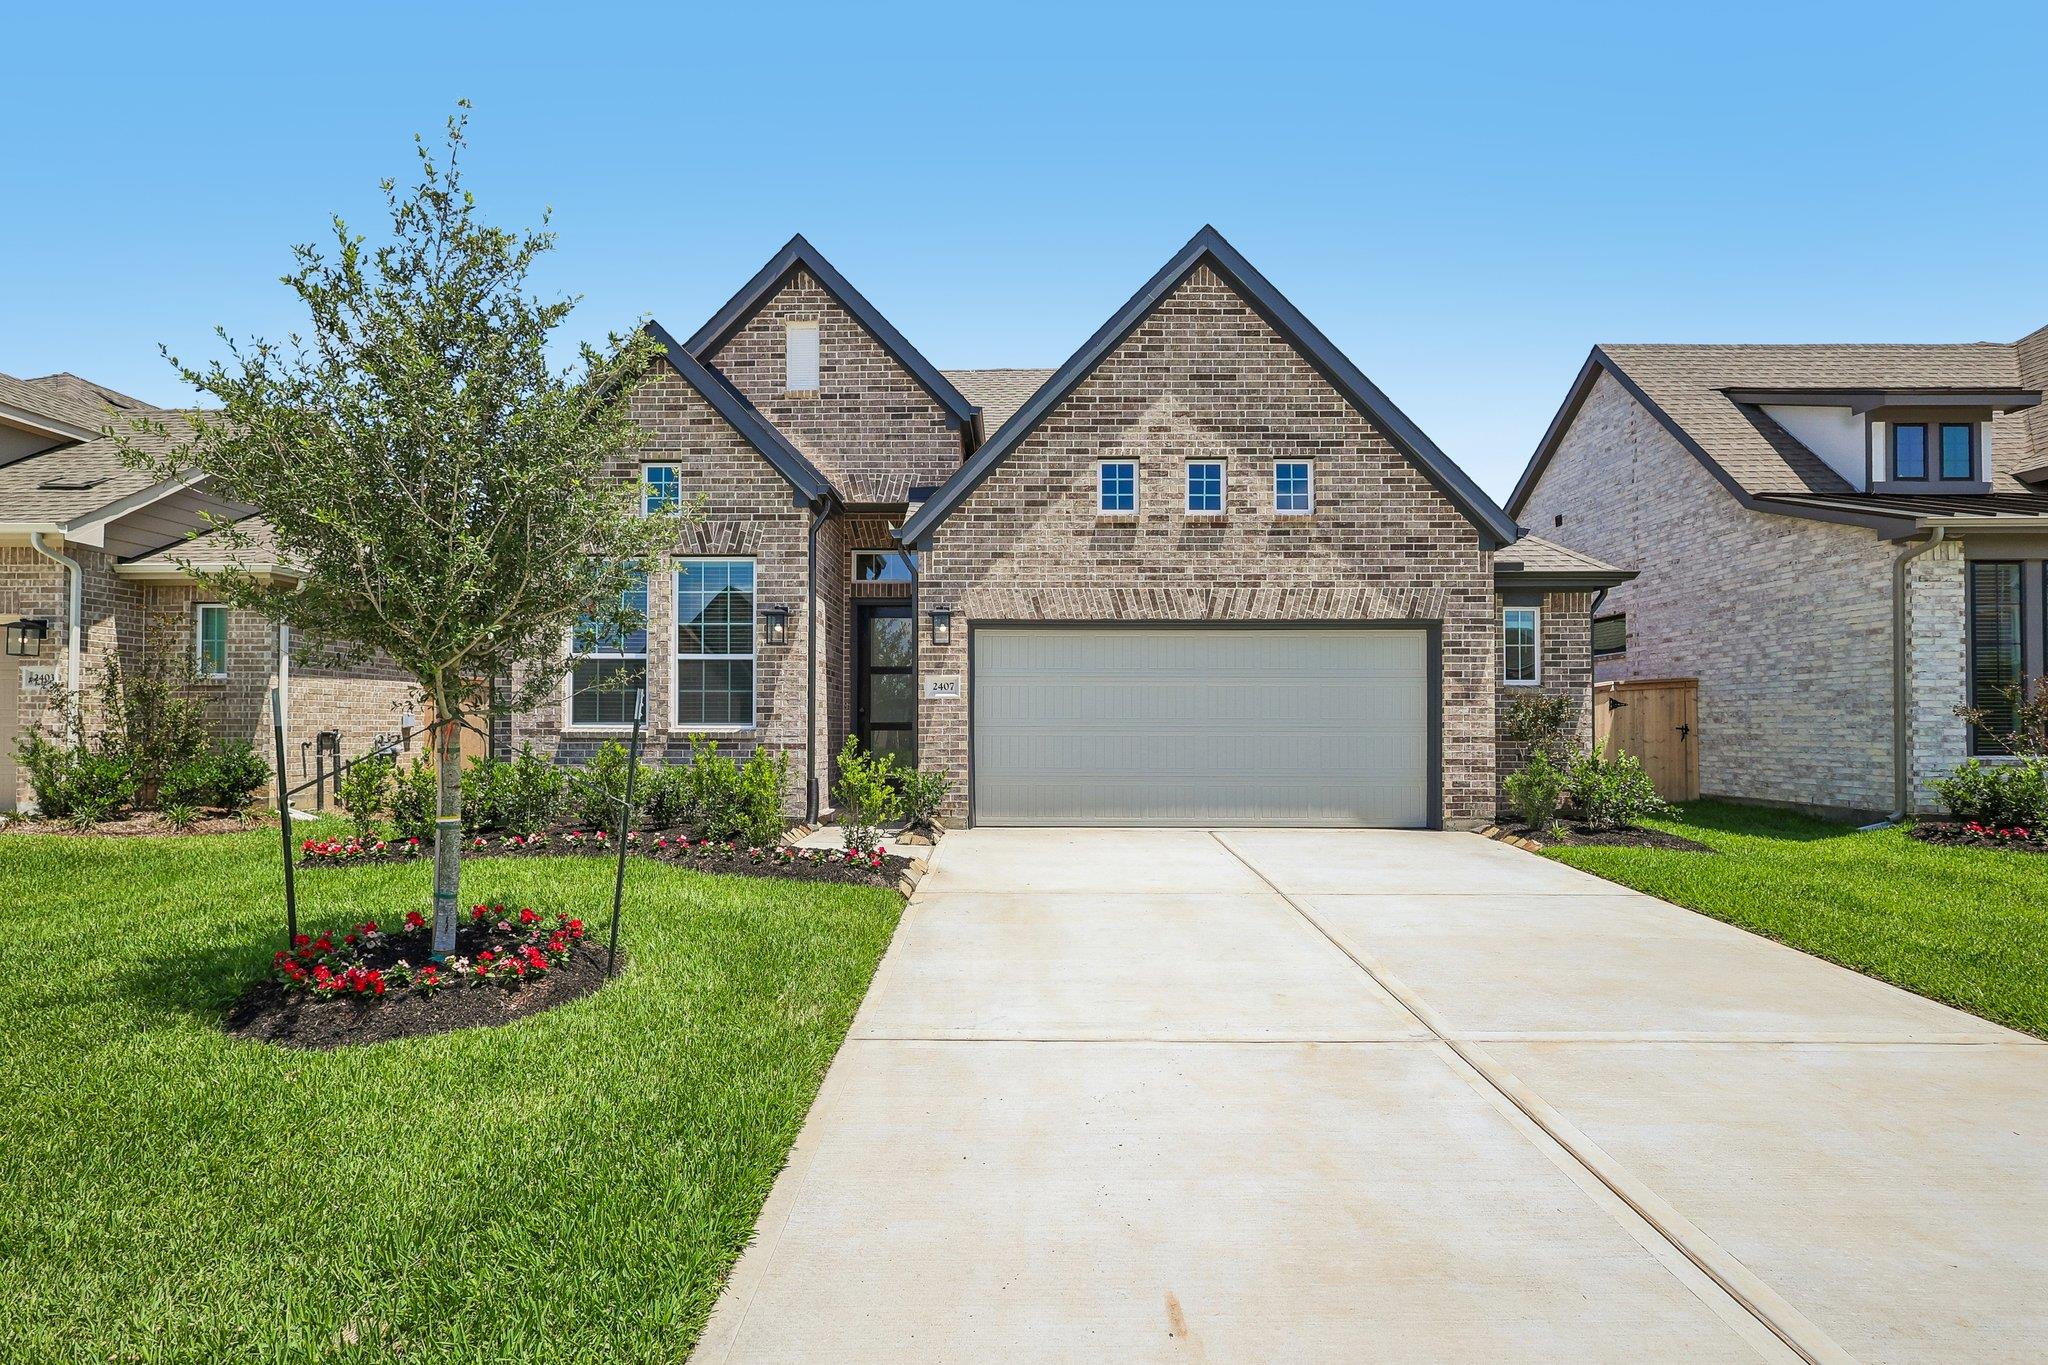
$384,465
4 bd · 3 ba · 2,051 sqft
17804 Rolling Dr, Manor, TX 78653
17804 Rolling Dr, Manor, TX 78653 is a 4-bedroom, 3-bathroom single family residence listed at $384,465 ($187/sqft). 2,051 sqft. Built in 2026. Located in Manor, Austin TX. Priced 8% above the Manor median of $173/sqft. MLS #7361468. Listed by Chesmar Homes.
Property Overview
Rolling Dr in Manor's Newhaven community offers exceptional value with this brand-new construction home by Chesmar Homes, available winter 2026. The Oxford floor plan spans 2,051 square feet of thoughtfully designed single-story living, delivering four bedrooms, three bathrooms, and smart flexibility for modern families in Austin's rapidly growing eastern corridor. At $187 per square foot, this property represents solid positioning in Manor's accessible price range while offering new-construction quality and energy-efficient features including low-emissivity windows, radiant barrier, and blown-in insulation.
The home's open-concept design centers on a bright family room with vaulted ceilings that flows seamlessly into the casual dining area and chef-ready kitchen featuring a center island, quartz counters, and stainless steel appliances. Bedrooms 2 and 3 anchor one wing with walk-in closets and shared full bathroom, while the primary suite and guest bedroom four with its own bath provide flexibility for various household needs. Main-level laundry, covered patio access, and a tandem two-car garage with storage round out the functional design.
Newhaven's master-planned community amenities include parks, trails, a neighborhood lake, and shopping access, all positioned conveniently near US 290 for easy commuting. The HOA includes internet, and Manor ISD schools serve the area.
Vox Real Estate Insight
The Vox Real Estate team recognizes that Newhaven represents one of Manor's strongest new master-planned opportunities, combining affordability with modern construction quality and solid community infrastructure that appeals to first-time buyers and growing families moving east from central Austin. At 10 percent above the neighborhood median price per square foot, this home's new-construction features and flexible four-bedroom layout justify the positioning for buyers prioritizing energy efficiency
Agent Description
New Construction | 1 Story | 4 Bed | 3 Bath | Available Winter 2026 | The Oxford is a thoughtfully designed single-story home offering 2,051 sq. ft. of versatile living space with 4 bedrooms, 3 bathrooms, and a 2-car garage with storage. This plan blends open-concept living with smart flexibility for modern households. Step through the entrance foyer to find Bedroom 4 with a walk-in closet and access to a nearby full bathroom, making it ideal for guests or a home office. The heart of the home opens into a bright family room with vaulted ceilings, seamlessly connected to the casual dining area and kitchen. The kitchen features a center island, ample cabinet and counter space, and a walk-in pantry, making everyday cooking and entertaining effortless. The family room offers access to the covered outdoor living area. Off the side of the family room, Bedrooms 2 and 3 each include walk-in closets and share a full bathroom with a convenient hall storage closet. The primary suite, located at the back of the home for privacy, features a spacious bedroom and an ensuite bath with separate vanities, a walk-in shower, linen storage, and a large walk-in closet. The utility room is conveniently located nearby for easy laundry access. Make the Oxford your home today!
Neighborhood: Manor
This property is located in Manor, Austin, TX. The area is known for New Master-Planned Communities, Accessible Prices, Small-Town Charm, US 290 Access, Rapid Growth.
At $187/sqft, this listing is priced 8% above the Manor median of $173/sqft.
Property Details
| Property Type | Single Family Residence |
| Year Built | 2026 |
| Bedrooms | 4 |
| Bathrooms | 3 |
| Living Area | 2,051 sqft |
| Lot Size | 5,998 sqft |
| Price / Sqft | $187 |
| Stories | One |
| Condition | Under Construction |
| Subdivision | Newhaven |
| County | Travis |
| MLS Area | MA |
| Listed | Oct 6, 2026 |
| MLS # | 7361468 |
| Listed By | Chesmar Homes |
| Contact | (888) 924-9949 |
Interior
| Flooring | Carpet, Vinyl |
| Appliances | Built-In Electric Oven, Built-In Gas Range, Dishwasher, Disposal, Exhaust Fan, Gas Cooktop, Microwave, RNGHD, Stainless Steel Appliance(s) |
| Interior Features | Built-in Features, Ceiling Fan(s), Beamed Ceilings, Cathedral Ceiling(s), Ceiling-High, Ceiling-Vaulted, Quartz Counters, Double Vanity, Eat-in Kitchen, Entrance Foyer, Kitchen Island, Open Floorplan, Pantry, Primary Bedroom on Main, Recessed Lighting, Storage, Walk-In Closet(s), Wired for Data |
| Windows | Blinds, Double Pane Windows, Insulated Windows, Low-Emissivity Windows, Vinyl Windows |
| Laundry | Main Level |
| Main-Level Bedrooms | 4 |
| Living Areas | 1 |
| Dining Areas | 1 |
Systems & Utilities
| Cooling | Ceiling Fan(s), Central Air |
| Heating | Central, Natural Gas |
| Utilities | Electricity Available, High Speed Internet, Natural Gas Available, Phone Available, Sewer Available, Water Available |
| Water Source | Public |
| Sewer | Public Sewer |
Exterior & Lot
| Construction | Brick, Concrete, Frame, HardiPlank Type, Blown-In Insulation, Low VOC Insulation, Masonry – Partial, Radiant Barrier, Stucco |
| Roof | Composition |
| Foundation | Slab |
| Exterior Features | Rain Gutters, Lighting, Private Yard |
| Patio & Porch | Covered, Front Porch, Patio, Porch |
| Fencing | Back Yard |
| Lot Features | Back Yard, Few Trees, Front Yard, Interior Lot, Landscaped, Sprinkler - Automatic, Sprinklers In Rear, Sprinklers In Front |
| View | Neighborhood |
| Faces | Southwest |
Parking
| Parking Spaces | 4 |
| Garage Spaces | 2 |
| Covered Spaces | 2 |
| Parking Features | Attached, Driveway, Garage, Garage Door Opener, Oversized, Storage, Tandem |
Community & HOA
| HOA | Yes |
| HOA Name | Newhaven Community Association, Inc. |
| HOA Fee | $613 / Annually |
| Fee Includes | Internet |
| Community Features | Curbs, Lake, Park, Playground, Shopping Center, Sidewalks, Street Lights, Trail(s) |
| Security | Carbon Monoxide Detector(s), Fire Alarm, Prewired |
Assigned Schools
| Elementary | ShadowGlen |
| Middle | Manor (Manor ISD) |
| High | Manor |
| District | Manor ISD |
Taxes & Legal
| Tax Year | 2026 |
| Assessed Value | $0 |
| Parcel # | 17804 Rolling Drive |
| Legal Description | Lot 5 Block C |
| FEMA Flood Plain | No |
| In ETJ | No |
| Listing Conditions | Standard |
Listing data last updated:
Frequently Asked Questions
What is the listing price of 17804 Rolling Dr, Manor, TX 78653?
This property is listed at $384,465, which is $187 per square foot. That is 8% above the Manor area median of $173/sqft.
How many bedrooms and bathrooms does 17804 Rolling Dr, Manor, TX 78653 have?
This home has 4 bedrooms and 3 bathrooms, with 2,051 square feet of living space.
When was 17804 Rolling Dr, Manor, TX 78653 built?
This property was built in 2026, making it 0 years old.
What neighborhood is 17804 Rolling Dr, Manor, TX 78653 in?
This property is in Manor, Austin, TX. The area is known for new master-planned communities, accessible prices, small-town charm.
How long has 17804 Rolling Dr, Manor, TX 78653 been on the market?
This listing has been on the market for 1 day. This is a recent listing.
What type of property is 17804 Rolling Dr, Manor, TX 78653?
This is a Single Family Residence on a 5,998.21 sqft lot.