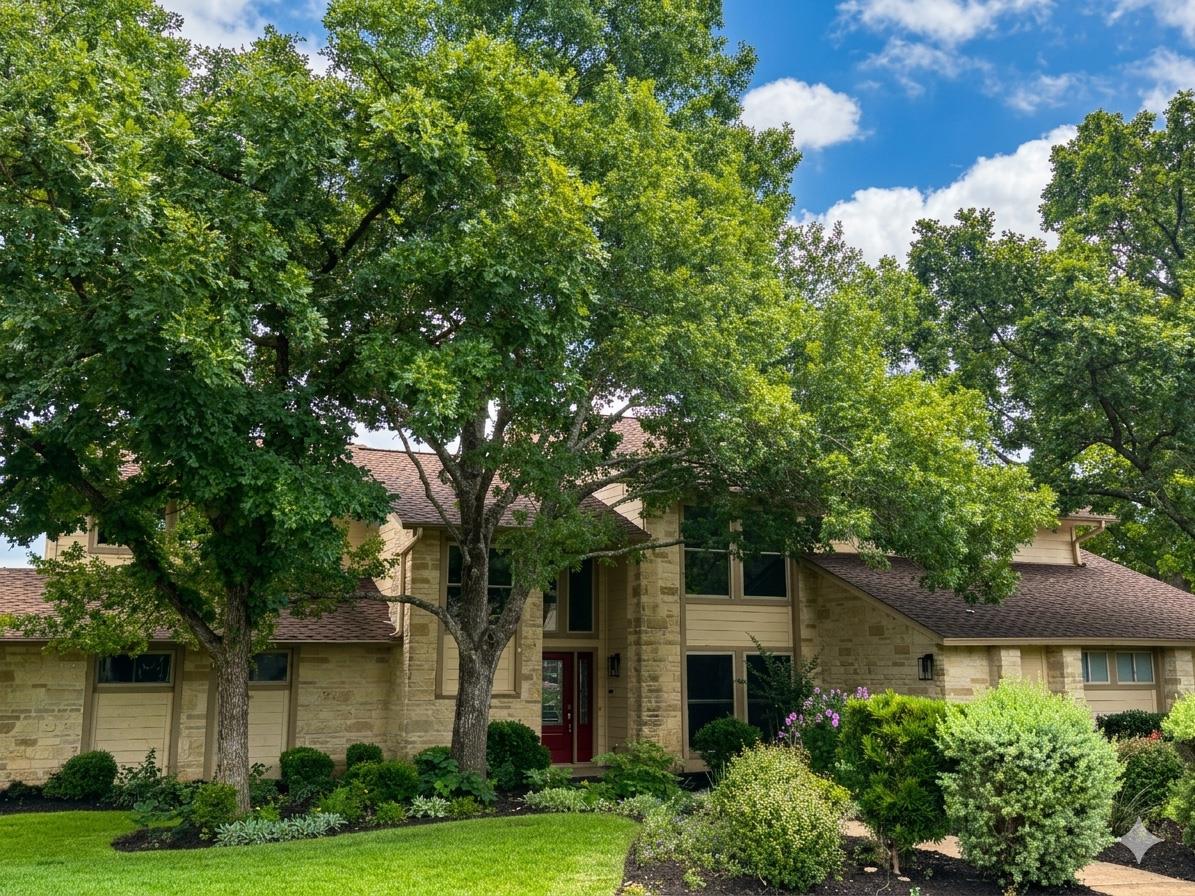
$1,149,000
4 bd · 4 ba · 3,605 sqft
11503 Dosshills DR, Austin, TX 78750
11503 Dosshills DR, Austin, TX 78750 is a 4-bedroom, 4-bathroom single family residence listed at $1,149,000 ($319/sqft). 3,605 sqft. Built in 1983. Located in Anderson Mill, Austin TX. Priced 12% above the Anderson Mill median of $286/sqft. MLS #7357137. Listed by Keller Williams Realty.
Property Overview
This 3,605-square-foot Anderson Mill residence commands attention with its resort-inspired outdoor living space, complete with a sparkling pool, cascading waterfall, and meticulously landscaped half-acre lot that transforms backyard entertaining into an everyday luxury. Built in 1983 and thoughtfully updated, the home features four generously proportioned bedrooms, three and a half baths, and flexible living spaces including a bonus room with built-in bookcases perfect for a home office or recreation area. The remodeled kitchen showcases stainless steel appliances and flows seamlessly into a four-seasons room that overlooks the tranquil pool and water feature, creating an indoor-outdoor lifestyle that defines Northwest Austin living.
The floor plan demonstrates smart design with a primary suite on the first floor alongside a secondary primary bedroom upstairs, offering versatility for multi-generational living or guest accommodations. Natural gas availability at the cooktop and excellent storage via a side-facing two-car garage add practical value to this established Anderson Mill neighborhood property. Proximity to highly rated Round Rock ISD schools, US 183 access, and community amenities positions this home in one of Austin TX's most desirable suburban corridors.
Vox Residential Insight
The Vox Residential team recognizes this property's strong appeal in the competitive Anderson Mill market, where homes at $319 per square foot represent solid value for the quality of outdoor space and neighborhood access. The dual primary suites and bonus room flexibility make this listing particularly attractive to buyers seeking both entertaining capability and functional living arrangements in Northwest Austin.
Agent Description
Tucked into one of Northwest Austin's most beloved established neighborhoods, this spacious home sits on a beautifully landscaped .30-acre lot with a pool, yard with trampoline, and babbling water fall. One of the rare homes in Balcones Village with natural gas (gas is available at cooktop although range is currently induction). The floor plan offers 4 bedrooms and 3.5 baths, with a primary suite on the first floor and another primary suite upstairs. The kitchen has been thoughtfully remodeled with new stainless appliances. A huge bonus room upstairs features built-in bookcases and plenty of room for a pool table or a second living room. A four-seasons room off the downstairs primary overlooks the gardens, pool and relaxing water feature. A 2-car, side-facing attached garage with concrete drive provides plenty of parking and storage. Acclaimed Round Rock ISD schools: Spicewood E/Canyon Vista/Westwood. Private golf/tennis club community, social club with driving range, putting green, sport court, pool, kids' sport camps and swim team! Ask Agent about social membership including pool and restaurant access at nearby Clubhouse. Balcones Clubhouse and driving range less than 1 mile away — drive there in your golf cart on the cart-friendly streets! Minutes away from the HEB-anchored Plaza Volente including Torchy's Tacos, Starbucks and MOD Pizza. This home is less than 9 miles from both the Domain shopping center, Arboretum and Q2 Soccer Stadium. Easy access to 183 Tech Corridor, Mopac and 360 via Spicewood Springs Road. Freshly painted interior and move-in ready.
Neighborhood: Anderson Mill
This property is located in Anderson Mill, Austin, TX. The area is known for Affordable Northwest, Good Schools, Community Pools, US 183 Access, Established Neighborhood.
At $319/sqft, this listing is priced 12% above the Anderson Mill median of $286/sqft.
Property Details
| Property Type | Single Family Residence |
| Year Built | 1983 |
| Bedrooms | 4 |
| Bathrooms | 4 |
| Living Area | 3,605 sqft |
| Lot Size | 13,303.22 sqft |
| Price per Sqft | $319 |
| Listed | May 22, 2026 |
| MLS # | 7357137 |
| Listed By | Keller Williams Realty |
Listing data last updated:
Frequently Asked Questions
What is the listing price of 11503 Dosshills DR, Austin, TX 78750?
This property is listed at $1,149,000, which is $319 per square foot. That is 12% above the Anderson Mill area median of $286/sqft.
How many bedrooms and bathrooms does 11503 Dosshills DR, Austin, TX 78750 have?
This home has 4 bedrooms and 4 bathrooms, with 3,605 square feet of living space.
When was 11503 Dosshills DR, Austin, TX 78750 built?
This property was built in 1983, making it 43 years old.
What neighborhood is 11503 Dosshills DR, Austin, TX 78750 in?
This property is in Anderson Mill, Austin, TX. The area is known for affordable northwest, good schools, community pools.
How long has 11503 Dosshills DR, Austin, TX 78750 been on the market?
This listing has been on the market for 53 days.
What type of property is 11503 Dosshills DR, Austin, TX 78750?
This is a Single Family Residence on a 13,303.22 sqft lot.