$425,000
4 bd · 2 ba · 2,228 sqft
613 Kingston Lacy Blvd, Pflugerville, TX 78660
613 Kingston Lacy Blvd, Pflugerville, TX 78660 is a 4-bedroom, 2-bathroom single family residence listed at $425,000 ($191/sqft). 2,228 sqft. Built in 2011. Located in Pflugerville, Austin TX. Priced near the Pflugerville median of $187/sqft. MLS #7322838. Listed by RE/MAX Fine Properties.
Property Overview
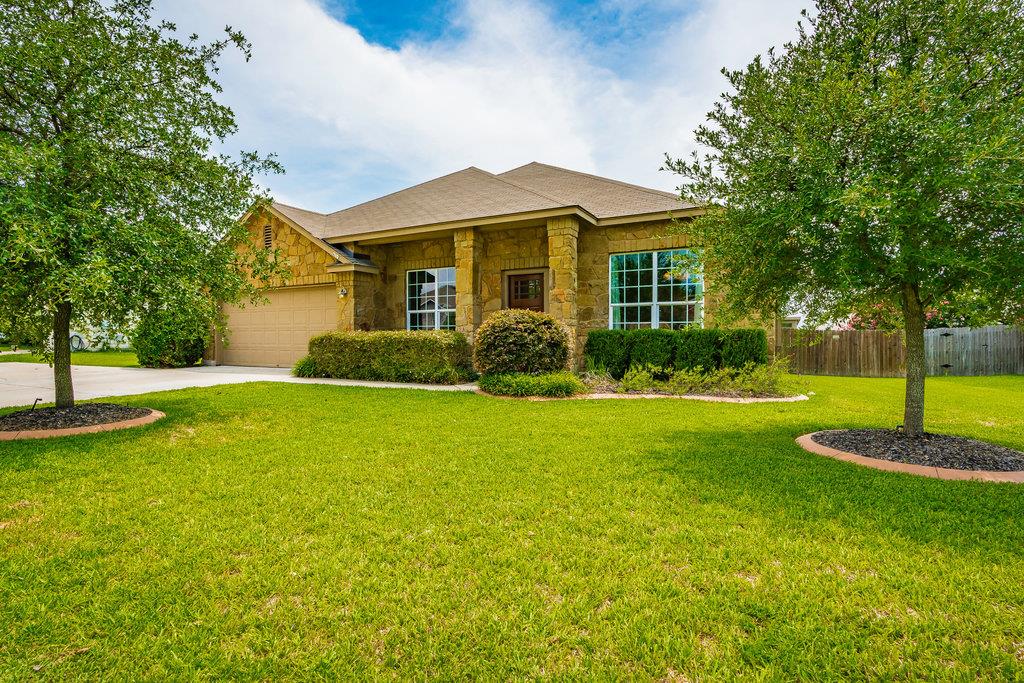
This one-story Highland Park North residence on Kingston Lacy Boulevard in Pflugerville offers a rare single-level layout across 2,228 square feet of bright, open living space. The 2011-built home features four bedrooms with the primary suite anchored on the main floor, complete with a spa-like ensuite bath and generous walk-in closet. A recently refreshed kitchen showcases slab granite counters, stainless steel appliances, and hardwood flooring, flowing naturally into multiple dining and living areas anchored by a fireplace. The fourth bedroom currently serves as a home office, providing flexible space for today's lifestyle needs.
The quarter-acre lot is fully fenced with mature trees and includes a climate-controlled shed perfect for storage or creative projects. All main-level laundry, an attached two-car garage with additional covered parking, and recently updated carpeting and paint throughout create a move-in-ready home. The Highland Park community provides exceptional value with immediate access to Highland Park Elementary, a resort-style pool, extensive trails, and common grounds—all just steps away. This Pflugerville home sits at $191 per square foot, offering strong positioning for buyers seeking Austin-area access without the downtown price tag.
Vox Real Estate Insight
At Vox Real Estate, we recognize that true single-story homes in this price range and quality bracket are increasingly difficult to find in the Pflugerville market, making this Kingston Lacy Boulevard property particularly competitive for families seeking main-floor primary suites and accessibility. The combination of a quarter-acre lot, community amenities, and Pflugerville ISD schools positions this home as an excellent entry point for buyers looking to establish roots in one of Austin's fastest-growing suburban communities.
Agent Description
SPACIOUS & SPECTACULAR!*RARE ONE STORY*ALL BRIGHT, OPEN & LIGHT*FRESH PAINT THROUGHOUT*FRESH CARPET IN BEDRMS*PRIVATE PRIMARY BEDROOM*LUX BATH*HUGE CLOSET*GIGANTIC KITCHEN*SLAB GRANITE COUNTERS*STAINLESS STEEL*HIGH-END HARDWOODS*4TH BEDRM IS BEING USED AS AN OFFICE*SHE/HE SHED INCLUDED AND HAS AC*COMPLETELY FENCED*FURNITURE IS BEING REMOVED*REFRIGERATOR, WASHER, & DRYER STAY!*ALL OF THIS WITH A SHORT WALK TO THE ELEMENTARY SCHOOL & COMMUNITY POOL*YOU CAN MOVE RIGHT IN!
Neighborhood: Pflugerville
This property is located in Pflugerville, Austin, TX. The area is known for Excellent Value, New Communities, Lake Pflugerville, Growing Downtown, Easy Austin Access.
At $191/sqft, this listing is priced near the Pflugerville median of $187/sqft.
Property Details
| Property Type | Single Family Residence |
| Year Built | 2011 |
| Bedrooms | 4 |
| Bathrooms | 2 |
| Living Area | 2,228 sqft |
| Lot Size | 0.25 acres |
| Price / Sqft | $191 |
| Stories | One |
| Condition | Resale |
| Unit Style | 1st Floor Entry |
| Subdivision | Highland Park North Ph A Sec |
| County | Travis |
| MLS Area | PF |
| Listed | Oct 5, 2026 |
| MLS # | 7322838 |
| Listed By | RE/MAX Fine Properties |
| Contact | (512) 764-3667 |
Interior
| Flooring | Carpet, Tile, Wood |
| Appliances | Built-In Oven(s), Dishwasher, Disposal, Gas Cooktop, Microwave, Refrigerator, Water Heater |
| Interior Features | Ceiling-High, Double Vanity, Entrance Foyer, In-Law Floorplan, Multiple Dining Areas, Pantry, Primary Bedroom on Main, Walk-In Closet(s), Granite Counters |
| Windows | Blinds |
| Fireplaces | 1 (Living Room) |
| Laundry | Main Level |
| Main-Level Bedrooms | 4 |
| Living Areas | 1 |
| Dining Areas | 2 |
Systems & Utilities
| Cooling | Central Air |
| Heating | Central, Natural Gas |
| Utilities | Electricity Available, Natural Gas Available, Phone Available |
| Water Source | Public |
| Sewer | Public Sewer |
Exterior & Lot
| Construction | Masonry – Partial |
| Roof | Composition |
| Foundation | Slab |
| Patio & Porch | Covered, Patio, Porch |
| Fencing | Fenced, Privacy |
| Lot Features | Curbs, Level, Sprinkler - Automatic, Trees-Moderate |
| Faces | Northeast |
Parking
| Parking Spaces | 4 |
| Garage Spaces | 2 |
| Covered Spaces | 2 |
Community & HOA
| HOA | Yes |
| HOA Name | Highland Park |
| HOA Fee | $40 / Monthly |
| Fee Includes | Common Area Maintenance |
| Community Features | Common Grounds, Pool, Sidewalks, Trail(s) |
Assigned Schools
| Elementary | Highland Park (Pflugerville ISD) |
| Middle | Park Crest |
| High | Pflugerville |
| District | Pflugerville ISD |
Taxes & Legal
| Tax Year | 2025 |
| Annual Tax | $11,410 |
| Assessed Value | $457,369 |
| Parcel # | 02844308040000 |
| Legal Description | LOT 4 BLK B HIGHLAND PARK NORTH PHS A SEC 1 |
| FEMA Flood Plain | No |
| In ETJ | No |
| Disclosures | Seller Provided Survey Available |
| Listing Conditions | Standard |
Listing data last updated:
Frequently Asked Questions
What is the listing price of 613 Kingston Lacy Blvd, Pflugerville, TX 78660?
This property is listed at $425,000, which is $191 per square foot. That is near the Pflugerville area median of $187/sqft.
How many bedrooms and bathrooms does 613 Kingston Lacy Blvd, Pflugerville, TX 78660 have?
This home has 4 bedrooms and 2 bathrooms, with 2,228 square feet of living space.
When was 613 Kingston Lacy Blvd, Pflugerville, TX 78660 built?
This property was built in 2011, making it 15 years old.
What neighborhood is 613 Kingston Lacy Blvd, Pflugerville, TX 78660 in?
This property is in Pflugerville, Austin, TX. The area is known for excellent value, new communities, lake pflugerville.
How long has 613 Kingston Lacy Blvd, Pflugerville, TX 78660 been on the market?
This listing has been on the market for 1 day. This is a recent listing.
What type of property is 613 Kingston Lacy Blvd, Pflugerville, TX 78660?
This is a Single Family Residence on a 10,672.2 sqft lot.