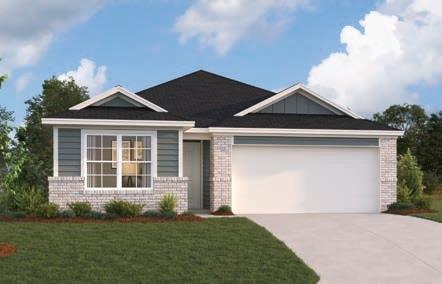
$334,990
3 bd · 2 ba · 1,485 sqft
9509 Corvallis Dr, Austin, TX 78747
9509 Corvallis Dr, Austin, TX 78747 is a 3-bedroom, 2-bathroom single family residence listed at $334,990 ($226/sqft). 1,485 sqft. Built in 2026. MLS #7305764. Listed by M/I Homes Realty.
Property Overview
This brand-new Dawson plan home at 9509 Corvallis Dr in Austin, TX delivers thoughtful design at an exceptional price point of $334,990. Built in 2026 within the master-planned Marble Creek Crossing community, this three-bedroom, two-bath residence spans 1,485 square feet and showcases an intelligent open floor plan that maximizes living space. The home features a sophisticated foyer that separates two guest bedrooms and a shared full bath from the main living areas, creating flexible spaces for families and visitors alike.
The heart of this home centers on a vaulted, open-concept dining, kitchen, and family room bathed in natural light from energy-efficient windows. The kitchen anchors the space with a central island, stainless steel appliances including a gas range and oven, and abundant pantry storage. Flooring throughout combines tile and vinyl for easy maintenance, while the primary bedroom occupies main-level convenience with a walk-in closet and double vanity bathroom. Smart home technology, including a tankless water heater and zoned HVAC with smart thermostat control, underscores the home's modern efficiency. A covered rear porch overlooks a fully fenced private yard with automatic sprinkler systems and landscape.
Vox Real Estate Insight
The $226 per square foot pricing positions this new construction aggressively in today's South Austin market, making it an intelligent entry point for families seeking the reliability of new construction without premium pricing. The Marble Creek Crossing location offers Del Valle ISD schools and established community amenities including trails and parks, while the main-level bedroom flexibility is something the Vox team consistently sees appeal to diverse buyer profiles.
Agent Description
Welcome to the Dawson plan! Step into the spacious foyer with two bedrooms conveniently tucked off the entry and connected by a full bathroom. Continue down the hall into the open dining, kitchen and family room. This open space offers sloped ceilings, natural light through the large windows, and plenty of room for entertaining. This house has no carpet and is one of our more popular plans!
Property Details
| Property Type | Single Family Residence |
| Year Built | 2026 |
| Bedrooms | 3 |
| Bathrooms | 2 |
| Living Area | 1,485 sqft |
| Lot Size | 5,097 sqft |
| Price / Sqft | $226 |
| Stories | One |
| Condition | New Construction |
| New Construction | Yes |
| Subdivision | Marble Creek Crossing |
| County | Travis |
| MLS Area | SC |
| Listed | Sep 15, 2026 |
| MLS # | 7305764 |
| Listed By | M/I Homes Realty |
| Contact | (512) 241-0848 |
Interior
| Flooring | Carpet, Tile, Vinyl |
| Appliances | Dishwasher, Disposal, ENERGY STAR Qualified Appliances, Exhaust Fan, Gas Range, Microwave, Gas Oven, Self Cleaning Oven, Stainless Steel Appliance(s), Water Heater, Tankless Water Heater |
| Interior Features | Ceiling-High, Ceiling-Vaulted, Double Vanity, Kitchen Island, Open Floorplan, Pantry, Primary Bedroom on Main, Recessed Lighting, Smart Thermostat, Walk-In Closet(s), Wired for Data |
| Windows | Double Pane Windows, ENERGY STAR Qualified Windows, Low-Emissivity Windows, Screens |
| Laundry | Laundry Room, Main Level |
| Main-Level Bedrooms | 3 |
| Living Areas | 1 |
| Dining Areas | 1 |
Systems & Utilities
| Cooling | Central Air, Electric, ENERGY STAR Qualified Equipment, Zoned |
| Heating | Central, ENERGY STAR Qualified Equipment, Natural Gas, Zoned |
| Utilities | Cable Available, Electricity Available, High Speed Internet, Natural Gas Available, Phone Available, Sewer Available, Underground Utilities, Water Available |
| Water Source | Public |
| Sewer | Public Sewer |
| Energy Efficient | Appliances, HVAC, Insulation, Materials, Roof, Water Heater, Windows |
Exterior & Lot
| Construction | HardiPlank Type, Blown-In Insulation |
| Roof | Composition |
| Foundation | Slab |
| Exterior Features | Rain Gutters, Lighting, Pest Tubes in Walls, Private Yard |
| Patio & Porch | Covered, Rear Porch |
| Fencing | Back Yard, Fenced, Full, Gate, Perimeter, Privacy, Wood |
| Lot Features | Back Yard, Front Yard, Landscaped, Sprinkler - Automatic, Sprinklers In Rear, Sprinklers In Front, Sprinkler - Rain Sensor, Trees-Small (Under 20 Ft) |
| View | Neighborhood |
| Faces | West |
Parking
| Parking Spaces | 4 |
| Garage Spaces | 2 |
| Covered Spaces | 2 |
| Parking Features | Attached, Concrete, Driveway, Garage, Garage Faces Front, Inside Entrance |
Community & HOA
| HOA | Yes |
| HOA Name | Marble Creek Crossing |
| HOA Fee | $120 / Quarterly |
| Fee Includes | Common Area Maintenance |
| Community Features | Cluster Mailbox, Common Grounds, High Speed Internet, Park, Sidewalks, Street Lights, Underground Utilities, Trail(s) |
| Security | Carbon Monoxide Detector(s), Smoke Detector(s) |
Assigned Schools
| Elementary | Creedmor |
| Middle | Ojeda |
| High | Del Valle |
| District | Del Valle ISD |
Taxes & Legal
| Tax Year | 2026 |
| Assessed Value | $344,990 |
| Parcel # | 980233 |
| Legal Description | Marble Creek Crossing, Ph 1, Lot 41, Blk I |
| FEMA Flood Plain | No |
| In ETJ | No |
| Disclosures | Mi/Lenders Approval |
| Listing Conditions | Standard |
Listing data last updated:
Frequently Asked Questions
What is the listing price of 9509 Corvallis Dr, Austin, TX 78747?
This property is listed at $334,990, which is $226 per square foot.
How many bedrooms and bathrooms does 9509 Corvallis Dr, Austin, TX 78747 have?
This home has 3 bedrooms and 2 bathrooms, with 1,485 square feet of living space.
When was 9509 Corvallis Dr, Austin, TX 78747 built?
This property was built in 2026, making it 0 years old.
How long has 9509 Corvallis Dr, Austin, TX 78747 been on the market?
This listing has been on the market for 7 days. This is a recent listing.
What type of property is 9509 Corvallis Dr, Austin, TX 78747?
This is a Single Family Residence on a 5,096.52 sqft lot.