$575,000
4 bd · 3 ba · 2,177 sqft
12601 Gristmill Cv, Austin, TX 78750
12601 Gristmill Cv, Austin, TX 78750 is a 4-bedroom, 3-bathroom single family residence listed at $575,000 ($264/sqft). 2,177 sqft. Built in 1978. MLS #7272442. Listed by Better Broker, Texas Realty.
Property Overview
This one-story home on Gristmill Court offers a thoughtfully designed dual primary bedroom layout that appeals to multi-generational families seeking flexibility in northwest Austin's desirable Deerbrook Village. A 2024 remodel transformed the living spaces into an open-concept design anchored by a great room with vaulted ceilings and a striking stone fireplace, while updated Pella windows flood the space with natural light. The kitchen, bathrooms, and bamboo flooring all reflect recent upgrades that blend modern comfort with the home's 1978-built character across 2,177 square feet.
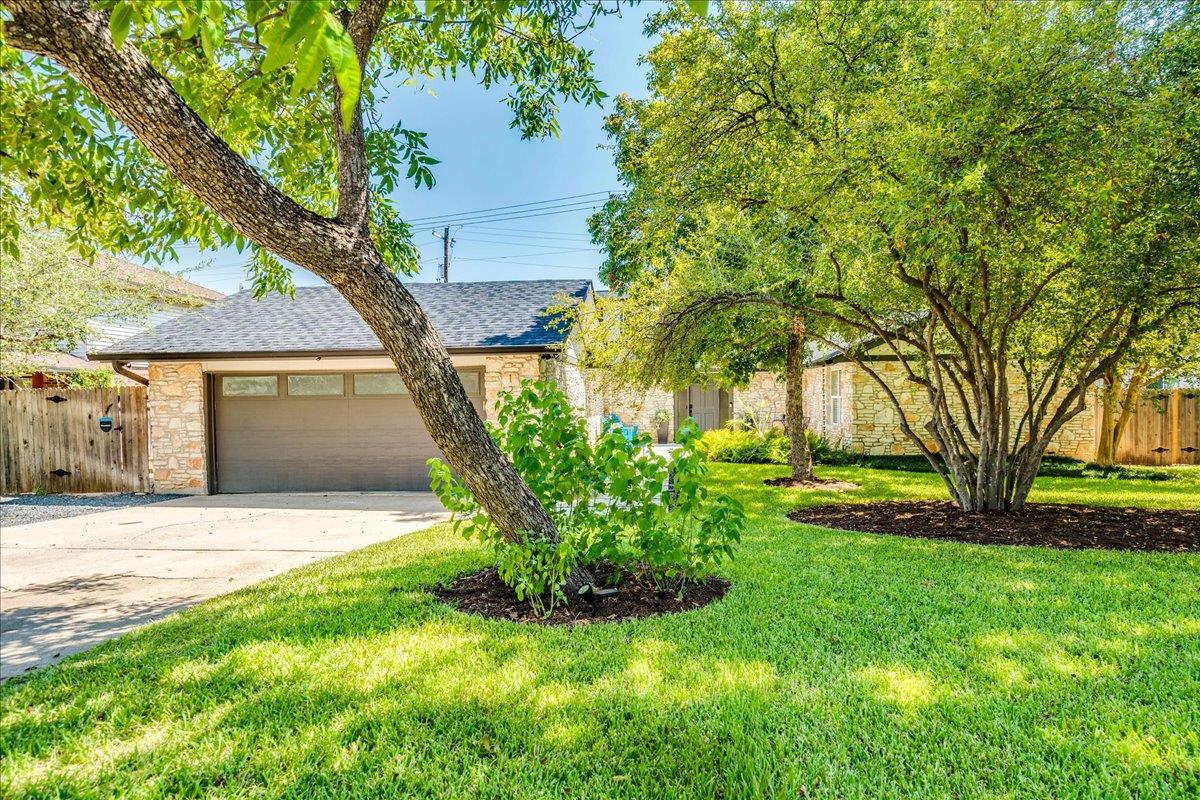
The private yard becomes an extension of the living space, complete with raised garden beds, irrigation system, chicken coop, and an outdoor shower that speaks to thoughtful outdoor planning. A composite deck provides ample entertaining space overlooking the mature trees that shade this quiet cul-de-sac lot. At $264 per square foot, the property sits well-positioned for the Round Rock ISD zone, with proximity to Anderson Mill Elementary, Noel Grisham Middle, and Westwood High—schools that draw families throughout the greater Austin, TX area.
Vox Real Estate Insight
Vox Real Estate recognizes that homes with this in-law floor plan and recent renovation work tend to move quickly in the Anderson Mill corridor, especially at this price point and with Round Rock ISD zoning. The combination of dual primaries, outdoor amenities, and 2024 updates makes this Gristmill Court property particularly compelling for buyers seeking multigenerational living without the price premium of new construction.
Agent Description
Wonderful 1-story with true "mother-in-law" plan (4 bedrooms/3 full baths/2 primary bedrooms) located on quiet culdesac in Anderson Mill! Remodeled in 2024 to open up the floorplan between kitchen & living area, the open concept plan offers abundant natural light from the updated Pella windows, along with tons of other upgrades (kitchen, bathrooms & wood flooring all recently remodeled). Great Room boasts vaulted ceilings, and grand stone fireplace. Lush backyard is a gardener's dream, with raised beds, irrigation system, chicken coop, and outdoor shower, and also features a sprawling composite deck for enjoyment & entertaining! Zoned to sought-after Round Rock ISD schools (Purple Sage Elem, Grisham Middle, Westwood High) and located conveniently close to local eateries, shopping & entertainment!
Property Details
| Property Type | Single Family Residence |
| Year Built | 1978 |
| Bedrooms | 4 |
| Bathrooms | 3 |
| Living Area | 2,177 sqft |
| Lot Size | 7,231 sqft |
| Price / Sqft | $264 |
| Stories | One |
| Condition | Resale |
| Unit Style | 1st Floor Entry, Single level Floor Plan |
| Subdivision | Deerbrook Village |
| County | Williamson |
| MLS Area | NW |
| Listed | Sep 3, 2026 |
| MLS # | 7272442 |
| Listed By | Better Broker, Texas Realty |
| Contact | (512) 470-4433 |
Interior
| Flooring | Bamboo, Carpet, Tile |
| Appliances | Exhaust Fan, Oven, Free-Standing Range, Refrigerator, Self Cleaning Oven, Washer, Water Heater, Wine Refrigerator |
| Interior Features | Ceiling-Vaulted, In-Law Floorplan, Multiple Dining Areas, Primary Bedroom on Main, Recessed Lighting |
| Windows | Blinds, Double Pane Windows, Vinyl Windows |
| Fireplaces | 1 (Great Room) |
| Laundry | Laundry Room |
| Main-Level Bedrooms | 4 |
| Living Areas | 1 |
| Dining Areas | 2 |
Systems & Utilities
| Cooling | Central Air |
| Heating | Central |
| Utilities | Electricity Available, High Speed Internet, Other, Phone Connected |
| Water Source | Public |
| Sewer | Public Sewer |
Exterior & Lot
| Construction | Masonry – Partial, HardiPlank Type |
| Roof | Composition |
| Foundation | Slab |
| Exterior Features | Rain Gutters, No Exterior Steps, Private Yard |
| Patio & Porch | Covered, Deck, Patio |
| Fencing | Fenced, Privacy |
| Lot Features | Cul-De-Sac, Curbs, Interior Lot, Level, Trees-Large (Over 40 Ft), Trees-Medium (20 Ft - 40 Ft) |
| Faces | West |
Parking
| Parking Spaces | 4 |
| Garage Spaces | 2 |
| Covered Spaces | 2 |
| Parking Features | Attached, Door-Single, Garage Door Opener, Garage Faces Front |
Community & HOA
| HOA | Yes |
| HOA Name | AMLD |
| HOA Fee | $0 |
| Community Features | Curbs, Pool, Sidewalks |
| Security | Security System Owned, Smoke Detector(s) |
Assigned Schools
| Elementary | Anderson Mill |
| Middle | Noel Grisham |
| High | Westwood |
| District | Round Rock ISD |
Taxes & Legal
| Tax Year | 2026 |
| Annual Tax | $9,384 |
| Assessed Value | $459,049 |
| Parcel # | 163680000A0058 |
| Legal Description | DEERBROOK VILLAGE, BLOCK A, LOT 58 |
| FEMA Flood Plain | No |
| In ETJ | No |
| Disclosures | Seller Disclosure, Water District |
| Listing Conditions | Standard |
Listing data last updated:
Frequently Asked Questions
What is the listing price of 12601 Gristmill Cv, Austin, TX 78750?
This property is listed at $575,000, which is $264 per square foot.
How many bedrooms and bathrooms does 12601 Gristmill Cv, Austin, TX 78750 have?
This home has 4 bedrooms and 3 bathrooms, with 2,177 square feet of living space.
When was 12601 Gristmill Cv, Austin, TX 78750 built?
This property was built in 1978, making it 48 years old.
How long has 12601 Gristmill Cv, Austin, TX 78750 been on the market?
This listing has been on the market for 22 days.
What type of property is 12601 Gristmill Cv, Austin, TX 78750?
This is a Single Family Residence on a 7,230.96 sqft lot.