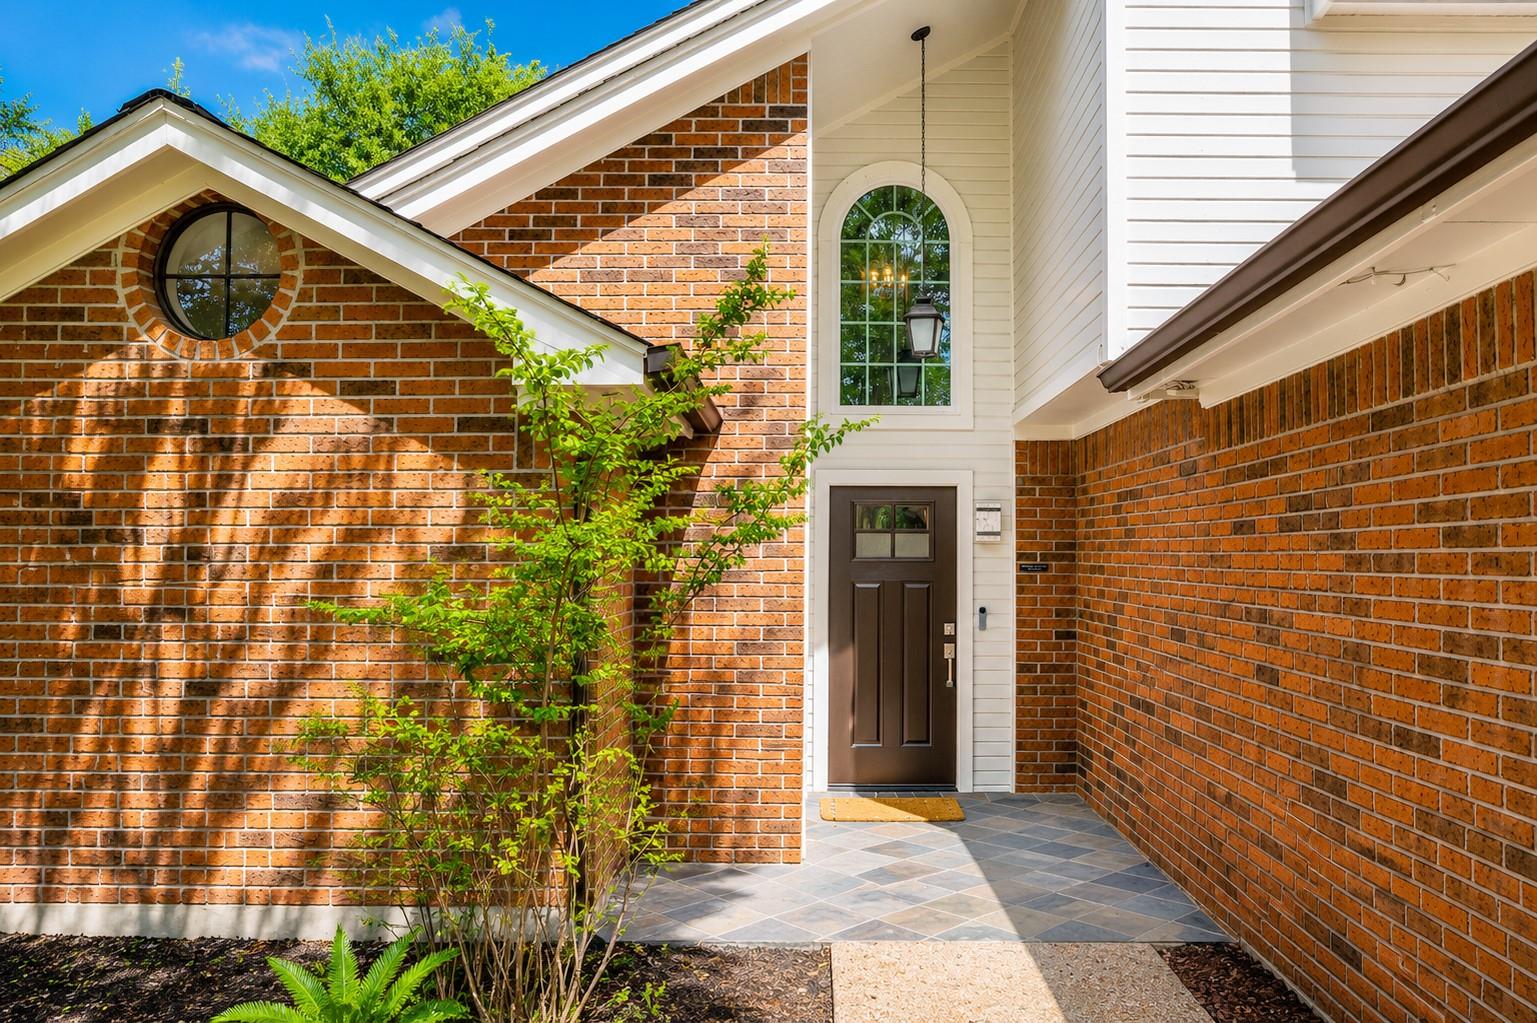
$825,000
4 bd · 3 ba · 2,417 sqft
11402 Chessington Dr, Austin, TX 78750
11402 Chessington Dr, Austin, TX 78750 is a 4-bedroom, 3-bathroom single family residence listed at $825,000 ($341/sqft). 2,417 sqft. Built in 1986. MLS #7170641. Listed by Falaya, LLC.
Property Overview
This two-story brick home on Chessington Drive in Northwest Austin's Tanglewood Estates presents a thoughtfully renovated residence with rare flexibility built in. The standout feature is a completely separate guest suite with its own entrance, full kitchen, and full bathroom—an ideal setup for extended family, a home office, creative studio, or potential rental income. The main residence showcases soaring coffered ceilings, gleaming hardwood floors throughout, and a first-floor primary bedroom suite anchored by a newly updated bathroom. The kitchen draws natural light through energy-efficient windows and features quartz countertops, custom cabinetry, and stainless steel appliances.
Set on nearly a quarter-acre lot with mature oak trees providing shade and privacy fencing, this 2,417 square foot home balances comfort with practical living. The main floor offers two bedrooms plus the spacious primary suite, while the second level provides additional sleeping quarters. Central heating and cooling, a wood-burning fireplace, and updated windows throughout maintain year-round comfort and efficiency. Located within the highly-regarded Round Rock ISD and just minutes from Spicewood Elementary, this property offers genuine move-in readiness at $341 per square foot.
Vox Real Estate Insight
At just one day on market, this property's dual-income potential and updated systems make it exceptionally attractive in Northwest Austin's competitive market. Vox Real Estate recognizes that homes offering flexible living space and guest suite functionality command strong buyer interest, particularly in the Tanglewood Estates subdivision where family-oriented buyers and investors actively seek these strategic floor plans.
Agent Description
Thoughtfully renovated in 2023 as our family's home, every update was made with quality and long-term living in mind. Nestled in a sought-after Northwest Austin neighborhood, this move-in ready home offers flexible living space, beautiful natural light, and a layout that's both practical and welcoming. One of the home's standout features is the private guest suite with its own entrance- full kitchen, and full bathroom. Perfect for extended family, guests, a home office, creative studio, or potential rental income. Inside the main home, you'll find soaring ceilings, hardwood flooring throughout, and a spacious first-floor primary suite with a newly renovated bathroom. The remodeled kitchen features quartz countertops, custom cabinetry, and brand-new appliances. Brand-new energy-efficient windows throughout the entire home and custom plantation shutters on the front and side of the home for privacy and timeless aesthetic. Outside, mature oak trees provide plenty of shade over the large backyard, creating a wonderful place to relax, entertain, or watch kids and pets play. The upgraded drainage system and lush maintenance-free turf make the yard easy to enjoy year-round while still giving future owners the option to convert back to natural grass if desired. Location Highlights: - Zoned to highly rated Round Rock ISD with school bus stop conveniently located right outside the home - 13 min walk to Canyon Vista Middle School - 10 min to Apple Headquarters - 12 min to The Domain - Convenient access to Amazon, Dell, IBM, Indeed, and other major tech employers - 4 min walk to Tanglewood Park - 13 min walk to Spicewood Valley Trail - 3 min drive to Balcones Country Club.
Property Details
| Property Type | Single Family Residence |
| Year Built | 1986 |
| Bedrooms | 4 |
| Bathrooms | 3 |
| Living Area | 2,417 sqft |
| Lot Size | 0.24 acres |
| Price / Sqft | $341 |
| Stories | Two |
| Condition | Resale |
| Subdivision | Tanglewood Estates |
| County | Travis |
| MLS Area | NW |
| Listed | Sep 16, 2026 |
| MLS # | 7170641 |
| Listed By | Falaya, LLC |
| Contact | (225) 416-6131 |
Interior
| Flooring | Wood |
| Appliances | Dishwasher, Electric Range, Microwave, Electric Oven, RNGHD |
| Interior Features | Coffered Ceiling(s), Ceiling-High, Primary Bedroom on Main |
| Windows | Window Treatments |
| Fireplaces | 1 (Wood Burning) |
| Laundry | Inside |
| Main-Level Bedrooms | 2 |
| Living Areas | 2 |
| Dining Areas | 1 |
Systems & Utilities
| Cooling | Central Air |
| Heating | Central |
| Utilities | Electricity Connected, Sewer Connected, Water Connected |
| Water Source | Public |
| Sewer | Public Sewer |
Exterior & Lot
| Construction | Brick, Wood Siding |
| Roof | Shingle |
| Foundation | Slab |
| Patio & Porch | Patio |
| Fencing | Privacy |
| Faces | East |
Parking
| Parking Spaces | 2 |
| Parking Features | Off Street |
Community & HOA
| HOA | No |
| HOA Fee | $0 |
| Community Features | Cluster Mailbox |
Assigned Schools
| Elementary | Spicewood |
| Middle | Canyon Vista |
| High | Westwood |
| District | Round Rock ISD |
Taxes & Legal
| Tax Year | 2025 |
| Annual Tax | $14,430 |
| Assessed Value | $737,313 |
| Parcel # | 168005 |
| Legal Description | LOT 12 BLK C TANGLEWOOD ESTATES |
| FEMA Flood Plain | No |
| In ETJ | No |
| Disclosures | Other Disclosures |
| Listing Conditions | Standard |
Listing data last updated:
Frequently Asked Questions
What is the listing price of 11402 Chessington Dr, Austin, TX 78750?
This property is listed at $825,000, which is $341 per square foot.
How many bedrooms and bathrooms does 11402 Chessington Dr, Austin, TX 78750 have?
This home has 4 bedrooms and 3 bathrooms, with 2,417 square feet of living space.
When was 11402 Chessington Dr, Austin, TX 78750 built?
This property was built in 1986, making it 40 years old.
How long has 11402 Chessington Dr, Austin, TX 78750 been on the market?
This listing has been on the market for 1 day. This is a recent listing.
What type of property is 11402 Chessington Dr, Austin, TX 78750?
This is a Single Family Residence on a 10,524.1 sqft lot.