$624,999
4 bd · 3 ba · 2,886 sqft
8600 Aracari Cv, Austin, TX 78744
8600 Aracari Cv, Austin, TX 78744 is a 4-bedroom, 3-bathroom single family residence listed at $624,999 ($217/sqft). 2,886 sqft. Built in 2024. MLS #7143586. Listed by Spyglass Realty.
Property Overview
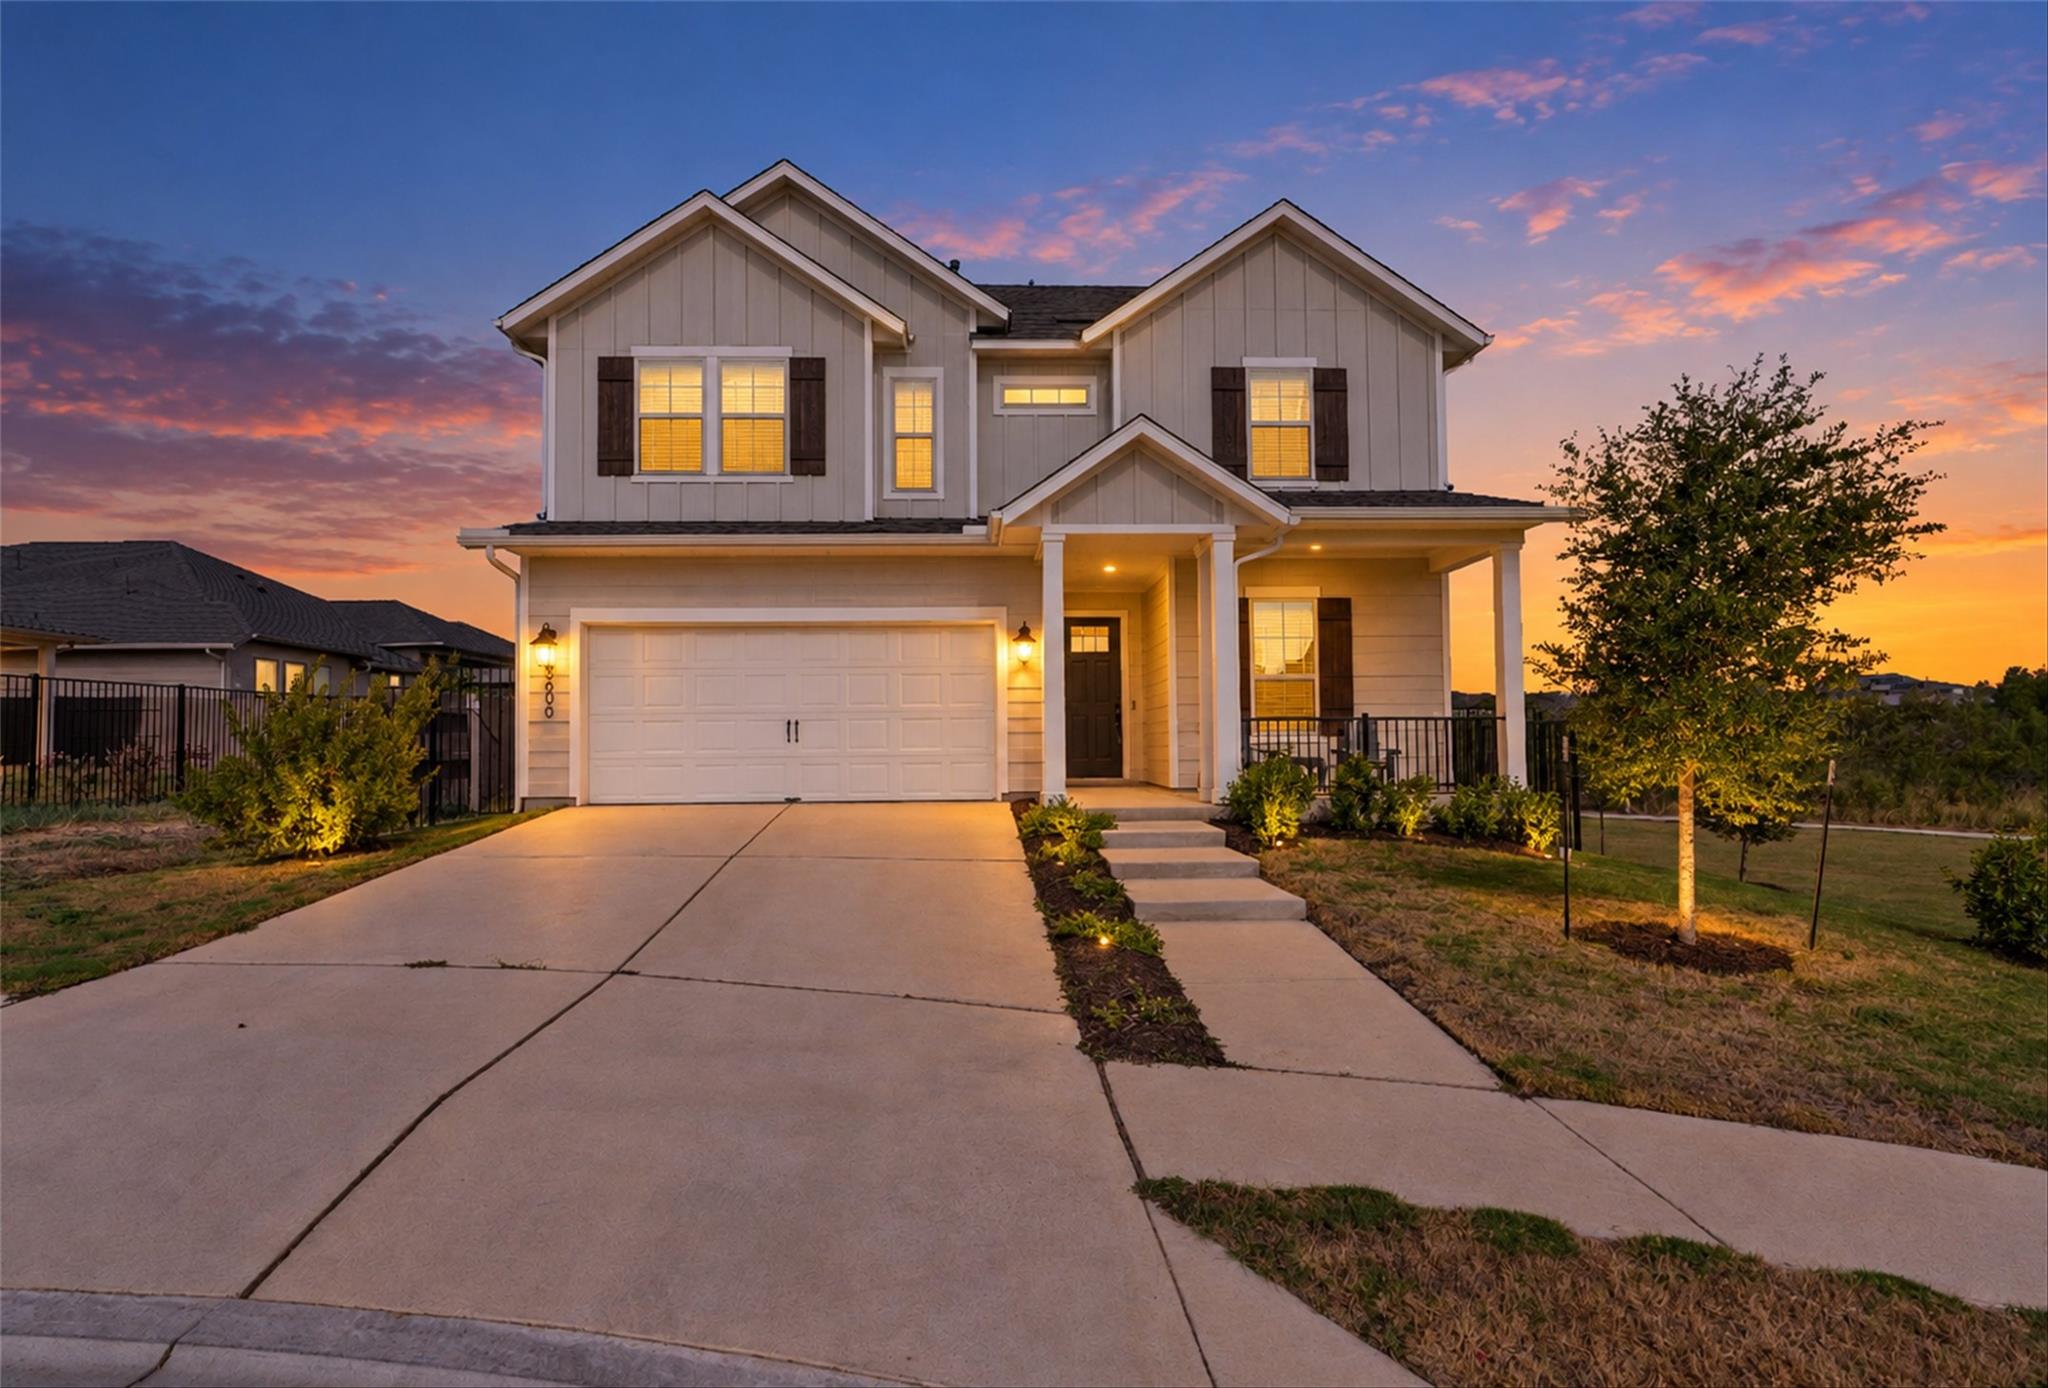
This brand-new 2024 construction home at 8600 Aracari Cv in Prospect Park Ph 1 enjoys an exceptionally rare lot configuration with no rear neighbors and green space access directly to Easton Park trails. The 2,886 square foot residence spans two stories with four bedrooms, three bathrooms, and thoughtfully designed living spaces that maximize natural light and flow. An open-concept main level centers on the kitchen with gas appliances and seamlessly connects to dining and living areas ideal for entertaining, while a dedicated home office with double doors offers privacy for remote work.
The primary suite anchors the upper level alongside three additional bedrooms, creating comfortable separation for guests or family. Exterior features include a front porch, rear patio, wrought iron fencing, and automatic sprinkler system on a generous 6,064 square foot lot. At $217 per square foot, this home positions well below regional averages for new construction in the Del Valle ISD area.
The Prospect Park community delivers resort-style amenities including a pool, fitness center, dog park, and trail network, all managed under the Cohere HOA for just $77 monthly. Centrally located in Southeast Austin, the property offers convenient access to shopping, dining, and schools while maintaining the privacy and green space that define quality suburban living.
Vox Real Estate Insight
The lot configuration here is genuinely special for this neighborhood—most new construction in Prospect Park comes with typical side-by-side neighbors, so the green space buffer and trail access make 8600 Aracari Cv stand out in our market. With 26 days on market and fresh pricing, the Vox Real Estate team sees strong appeal for buyers seeking new construction privacy without the premium price tag.
Agent Description
This exceptional 4-bed, 3-bath, 2,886 sq ft home sits on a truly unique lot and is an absolute must-see. Designed to impress, it offers luxurious living spaces, thoughtful upgrades, and a rare level of privacy perfect for both entertaining and everyday relaxation. With no neighbors behind or on one side, the home opens to green space and connects directly to the trails surrounding Easton Park. A small easement on the opposite side adds even more separation, giving the property a spacious, private feel rarely found in the neighborhood. Inside, an expansive open-concept living area features high ceilings and abundant natural light, creating an inviting atmosphere ideal for gatherings. The seamless flow from the living room to the dining area and the beautifully appointed kitchen makes hosting effortless—from quiet dinners to lively celebrations. Just off the entry, a dedicated home office with double doors provides a quiet, private workspace. The primary suite is a standout, offering large windows, a spa-like en suite bath with separate vanities, a walk-in shower, a soaking tub, and a generous walk-in closet. Upstairs, a versatile loft offers endless possibilities—additional office space, a workout area, playroom, or creative studio. You’ll also find a game/media room with a Jack-and-Jill bath connecting to one of the two upstairs bedrooms. Located in highly sought-after Easton Park, this home delivers the best of both worlds: a peaceful, friendly neighborhood with easy access to Austin’s vibrant culture and amenities. Enjoy miles of trails, community parks, and the social activities that make Easton Park one of Austin’s most desirable places to live.
Property Details
| Property Type | Single Family Residence |
| Year Built | 2024 |
| Bedrooms | 4 |
| Bathrooms | 3 |
| Living Area | 2,886 sqft |
| Lot Size | 6,064 sqft |
| Price / Sqft | $217 |
| Stories | Two |
| Condition | Resale |
| Subdivision | Prospect Park Ph 1 |
| County | Travis |
| MLS Area | SC |
| Listed | Aug 27, 2026 |
| MLS # | 7143586 |
| Listed By | Spyglass Realty |
| Contact | (512) 784-0110 |
Interior
| Appliances | Gas Cooktop, Gas Oven, Electric Water Heater |
| Interior Features | Ceiling Fan(s) |
| Windows | Screens |
| Main-Level Bedrooms | 1 |
| Living Areas | 1 |
| Dining Areas | 1 |
Systems & Utilities
| Cooling | Central Air |
| Heating | Central |
| Utilities | Cable Connected, Electricity Connected, Sewer Connected, Water Connected |
| Water Source | Public |
| Sewer | Public Sewer |
Exterior & Lot
| Construction | HardiPlank Type |
| Roof | Composition |
| Foundation | Slab |
| Exterior Features | Gutters Full |
| Patio & Porch | Front Porch, Rear Porch |
| Fencing | Wrought Iron |
| Lot Features | Sprinkler - Automatic |
| Faces | East |
Parking
| Parking Spaces | 4 |
| Garage Spaces | 2 |
| Covered Spaces | 2 |
| Parking Features | Attached, Door-Single, Driveway, Garage, Garage Faces Front |
Community & HOA
| HOA | Yes |
| HOA Name | Cohere |
| HOA Fee | $77 / Monthly |
| Community Features | Dog Park, Fitness Center, Playground, Pool, Trail(s) |
| Security | Prewired |
Assigned Schools
| Elementary | Newton Collins |
| Middle | Ojeda |
| High | Del Valle |
| District | Del Valle ISD |
Taxes & Legal
| Tax Year | 2025 |
| Annual Tax | $15,749 |
| Assessed Value | $612,325 |
| Parcel # | 03381309200000 |
| Legal Description | PROSPECT PARK PHS 1 BLK A LOT 25 |
| FEMA Flood Plain | No |
| In ETJ | No |
| Disclosures | MUD, Seller Disclosure |
| Listing Conditions | Standard |
Listing data last updated:
Frequently Asked Questions
What is the listing price of 8600 Aracari Cv, Austin, TX 78744?
This property is listed at $624,999, which is $217 per square foot.
How many bedrooms and bathrooms does 8600 Aracari Cv, Austin, TX 78744 have?
This home has 4 bedrooms and 3 bathrooms, with 2,886 square feet of living space.
When was 8600 Aracari Cv, Austin, TX 78744 built?
This property was built in 2024, making it 2 years old.
How long has 8600 Aracari Cv, Austin, TX 78744 been on the market?
This listing has been on the market for 26 days.
What type of property is 8600 Aracari Cv, Austin, TX 78744?
This is a Single Family Residence on a 6,063.55 sqft lot.