$597,500
3 bd · 4 ba · 2,191 sqft
5006 Pecan Springs Rd #3, Austin, TX 78723
5006 Pecan Springs Rd #3, Austin, TX 78723 is a 3-bedroom, 4-bathroom single family residence listed at $597,500 ($273/sqft). 2,191 sqft. Built in 2016. MLS #7108312. Listed by Real Broker, LLC.
Property Overview
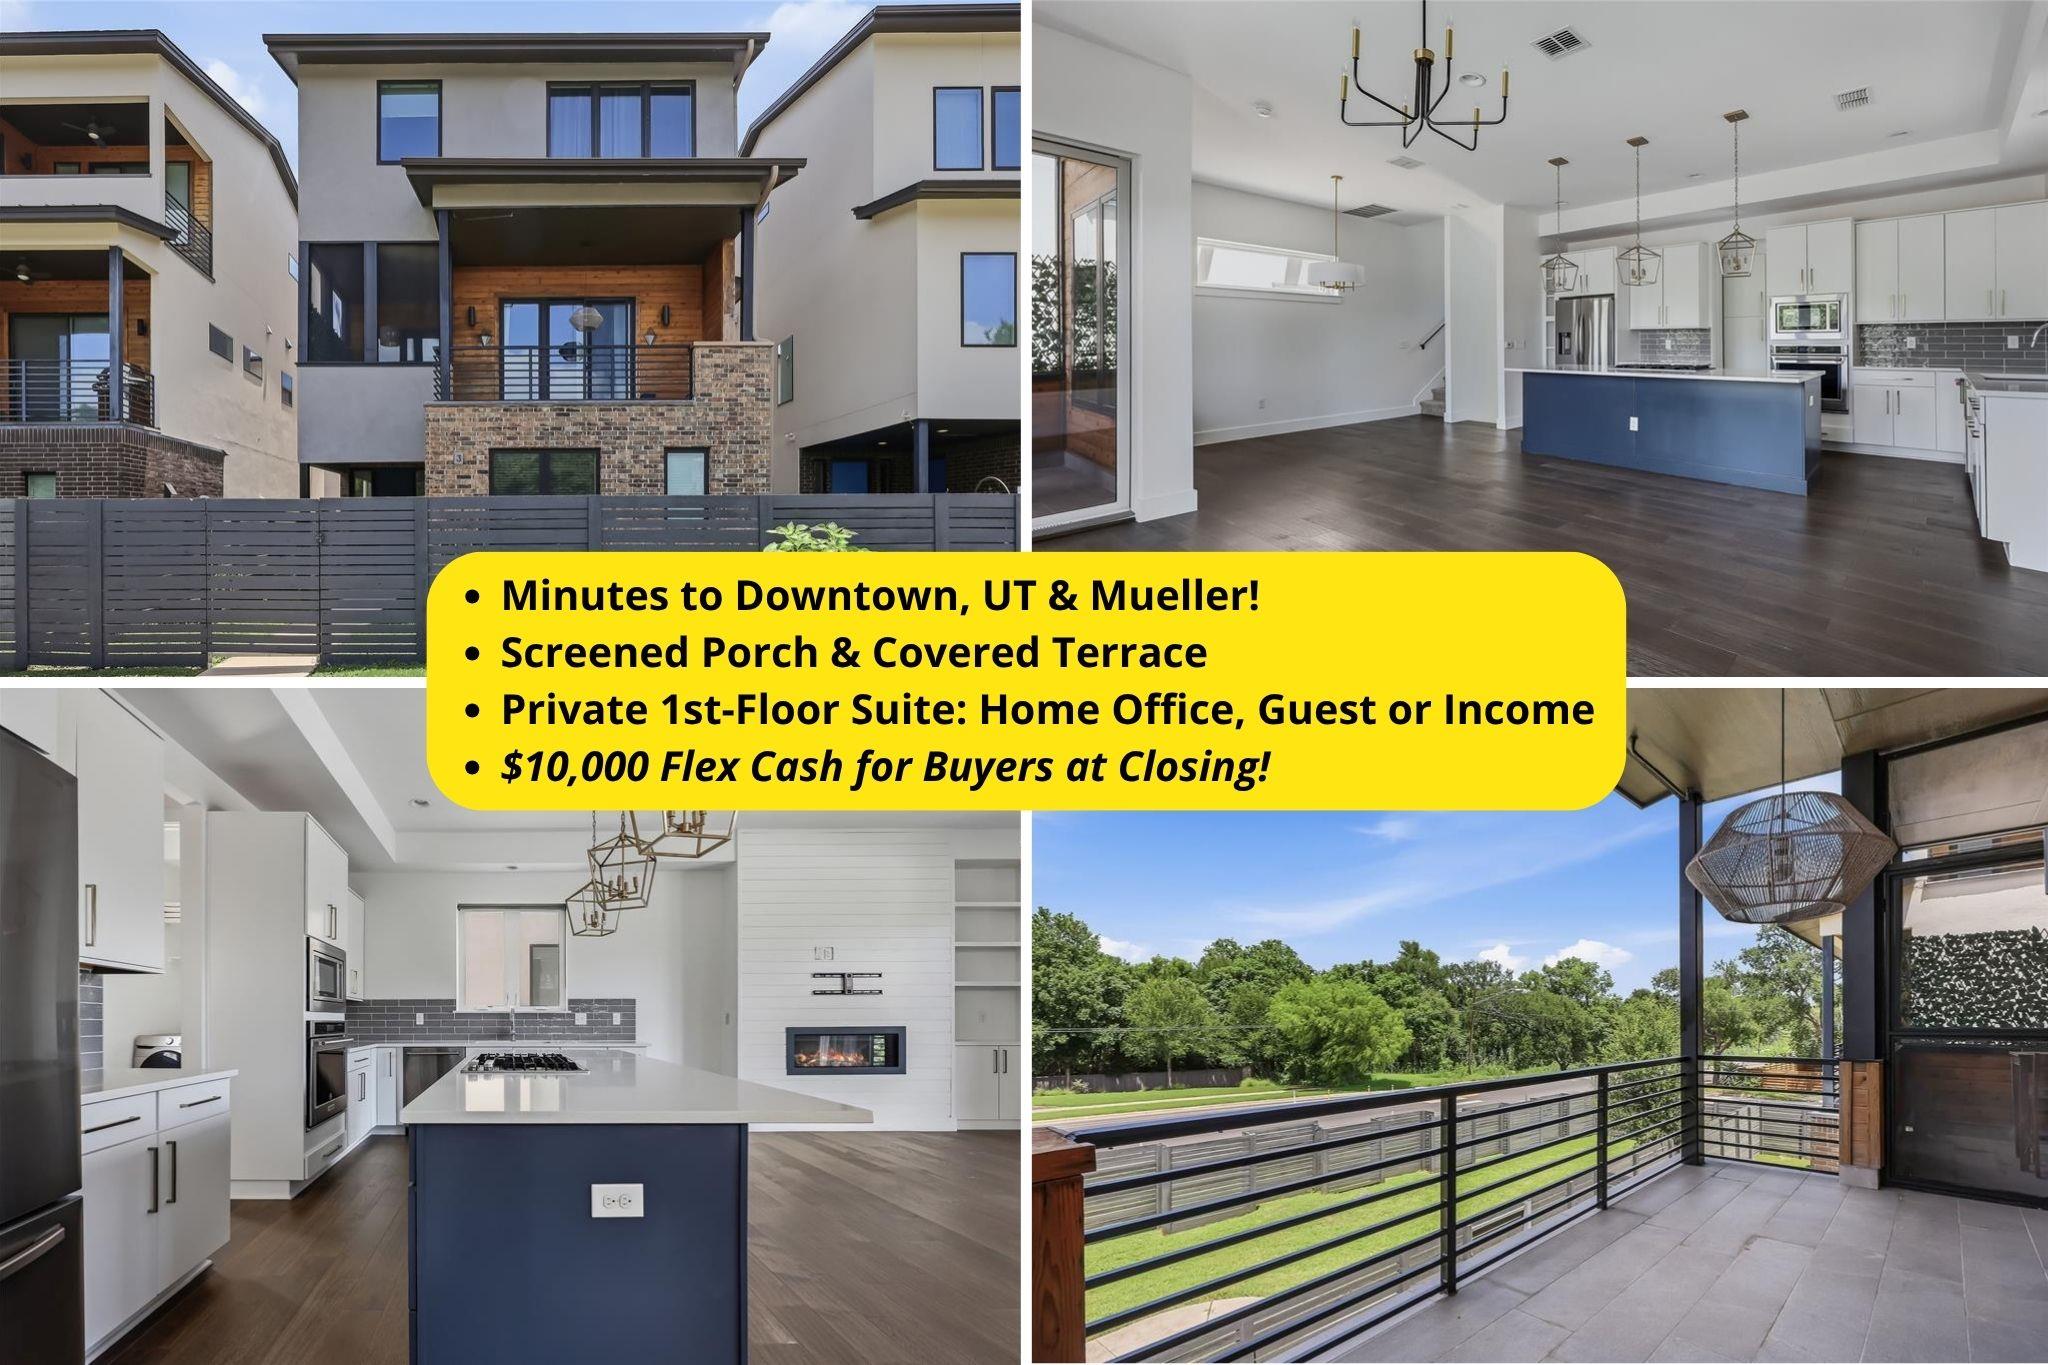
This three-story detached residence at 5006 Pecan Springs Rd in Austin's Lofts at St Stephens community delivers single-family living with minimal maintenance demands. Located steps from the vibrant Mueller district, the home showcases 2,191 square feet across three thoughtfully designed levels, each serving distinct purposes. The ground floor features a private guest suite with en-suite bath, perfect for a home office, rental income, or multigenerational living, while a dedicated laundry room and oversized two-car garage offer practical convenience.
The main level impresses with its open-concept kitchen centered around an island, stainless steel KitchenAid appliances, gas cooktop, and rich hardwood flooring that flows into the family room anchored by a gas fireplace framed with built-in shelving. A covered terrace and screened porch extend the living space outdoors. Upstairs, the owner's suite functions as a complete retreat with dual vanities, walk-in shower, soaking tub, and custom walk-in closet, complemented by a third en-suite bedroom. Modern touches include a tankless water heater, high-speed internet capability, and energy-efficient systems throughout this 2016-built home near top-rated Pecan Springs Elementary and minutes from downtown Austin, UT, and Mueller's shops and dining.
Vox Real Estate Insight
At $273 per square foot, this Pecan Springs Rd property offers compelling value for the attached-home lifestyle without the single-family lot maintenance, making it an appealing alternative for buyers seeking flexibility in the Mueller corridor. Vox Real Estate recognizes that the ground-level suite's income-generation potential combined with the owner's retreat upstairs creates a rare dual-living scenario that resonates strongly in today's Austin market.
Agent Description
Tucked into The Lofts at St. Stephens, steps from Austin's coveted Mueller district, this freestanding, detached 3-story home lives like a single-family residence with refreshingly low upkeep. Three finished levels flex to fit real life: an entry-level guest suite with private bath makes an ideal home office, in-law quarters, or income space, while the top floor pairs an owner's retreat (sitting lounge, dual vanities, walk-in shower, soaking tub, oversized custom closet) with a third en-suite bedroom. The main level is the showpiece, with rich hardwoods, a chef's kitchen boasting KitchenAid appliances, a gas cooktop, and an oversized island, plus a dedicated walk-in laundry room and a gas fireplace framed by built-ins, all opening to a covered terrace and screened porch. Samsung refrigerator, washer, and dryer convey. A 2-car garage, tankless water heater, and fenced courtyard complete the home. Minutes to H-E-B, Thinkery, downtown, and UT. Schedule your private showing today.
Property Details
| Property Type | Single Family Residence |
| Year Built | 2016 |
| Bedrooms | 3 |
| Bathrooms | 4 |
| Living Area | 2,191 sqft |
| Lot Size | 3,485 sqft |
| Price / Sqft | $273 |
| Stories | Three Or More |
| Condition | Resale |
| Unit Style | 1st Floor Entry |
| Subdivision | Lofts at St Stephens |
| County | Travis |
| MLS Area | 3 |
| Listed | Jun 26, 2026 |
| MLS # | 7108312 |
| Listed By | Real Broker, LLC |
| Contact | (512) 813-9500 |
Interior
| Flooring | Carpet, Tile, Wood |
| Appliances | Built-In Gas Oven, Built-In Oven(s), Dishwasher, Disposal, Dryer, Exhaust Fan, Gas Cooktop, Microwave, Refrigerator, Stainless Steel Appliance(s), Washer, Water Heater, Tankless Water Heater |
| Interior Features | Bookcases, Ceiling-High, Double Vanity, High Speed Internet, Kitchen Island, Pantry, Walk-In Closet(s), Quartz Counters |
| Windows | Blinds, Double Pane Windows, Insulated Windows, Window Coverings, Window Treatments |
| Fireplaces | 1 (Family Room) |
| Laundry | Inside, Laundry Room |
| Main-Level Bedrooms | 1 |
| Living Areas | 1 |
| Dining Areas | 1 |
Systems & Utilities
| Cooling | Central Air |
| Heating | Central, Natural Gas |
| Utilities | Cable Available, Electricity Connected, Natural Gas Connected, Sewer Connected, Water Connected |
| Water Source | Public |
| Sewer | Public Sewer |
| Energy Efficient | Appliances, Thermostat, Water Heater |
Exterior & Lot
| Construction | Brick, HardiPlank Type, Synthetic Stucco |
| Roof | Composition |
| Foundation | Slab |
| Exterior Features | Balcony, Lighting, Private Entrance |
| Patio & Porch | Covered, Deck, Enclosed, Front Porch, Patio, Porch, Screened |
| Fencing | Fenced, Privacy, Wood |
| Lot Features | Front Yard |
| View | Neighborhood |
| Faces | North |
Parking
| Parking Spaces | 2 |
| Garage Spaces | 2 |
| Covered Spaces | 2 |
| Parking Features | Common, Garage, Oversized |
Community & HOA
| HOA | Yes |
| HOA Name | Lofts at St Stephens |
| HOA Fee | $218 / Monthly |
| Fee Includes | Common Area Maintenance, Insurance |
| Community Features | Sidewalks, Street Lights |
| Security | Security System Owned |
Assigned Schools
| Elementary | Pecan Springs |
| Middle | Martin |
| High | Northeast Early College |
| District | Austin ISD |
Taxes & Legal
| Tax Year | 2025 |
| Annual Tax | $11,580 |
| Assessed Value | $579,212 |
| Parcel # | 02172007140000 |
| Legal Description | UNT 13 LOFTS AT ST STEPHENS CONDOMINIUMS THE PLUS 5.0 % INT IN COM AREA |
| FEMA Flood Plain | No |
| In ETJ | No |
| Disclosures | Seller Disclosure |
| Listing Conditions | Standard |
Listing data last updated:
Frequently Asked Questions
What is the listing price of 5006 Pecan Springs Rd #3, Austin, TX 78723?
This property is listed at $597,500, which is $273 per square foot.
How many bedrooms and bathrooms does 5006 Pecan Springs Rd #3, Austin, TX 78723 have?
This home has 3 bedrooms and 4 bathrooms, with 2,191 square feet of living space.
When was 5006 Pecan Springs Rd #3, Austin, TX 78723 built?
This property was built in 2016, making it 10 years old.
How long has 5006 Pecan Springs Rd #3, Austin, TX 78723 been on the market?
This listing has been on the market for 94 days.
What type of property is 5006 Pecan Springs Rd #3, Austin, TX 78723?
This is a Single Family Residence on a 3,484.8 sqft lot.