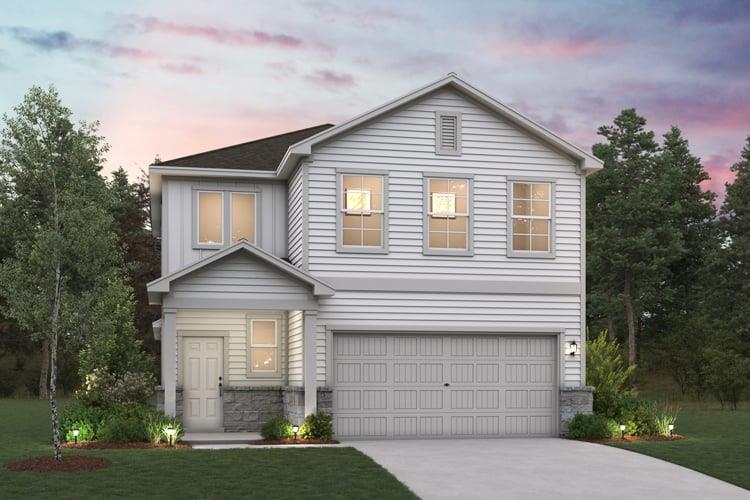
$459,990
5 bd · 3 ba · 2,439 sqft
3113 Canyon River, Georgetown, TX 78628
3113 Canyon River, Georgetown, TX 78628 is a 5-bedroom, 3-bathroom single family residence listed at $459,990 ($189/sqft). 2,439 sqft. Built in 2026. MLS #7102096. Listed by HomesUSA.com.
Property Overview
This brand-new two-story Bristol plan in Heights at San Gabriel offers sophisticated family living in Georgetown, TX. Built by Century Communities and ready for immediate move-in, the home showcases 2,439 square feet across five bedrooms and three bathrooms on a generous 6,795-square-foot lot. The thoughtfully designed main floor positions the owner's suite for privacy, complete with a walk-in closet and ensuite bath, while a second bedroom with walk-in closet provides flexible space for guests or additional family needs. The heart of the home flows seamlessly from an open-concept kitchen with island and pantry through the dining area into the great room, all anchored by a welcoming two-story foyer and convenient mudroom.
Upstairs, three additional bedrooms provide ample room for growing families, with two featuring their own walk-in closets. A versatile loft space adds flexibility for a home office, recreation area, or playroom. Built with quality construction including HardiPlank siding, insulated windows, blown-in insulation, and energy-efficient electric utilities, this home maximizes comfort and durability. The covered patios and gated private yard create outdoor living potential, while the community amenities—parks, playgrounds, sport courts, and planned activities—make this a vibrant neighborhood choice near top-rated Georgetown ISD schools.
Vox Real Estate Insight
At $189 per square foot, this new construction home delivers excellent value for the Austin metro area, positioning young families to build equity in a master-planned community designed around shared spaces and neighborhood connection. The Vox Real Estate team recognizes that ready-now inventory in Georgetown remains competitive, and the Bristol's main-level primary suite with dual downstairs bedrooms appeals directly to today's flexible work-from-home buyers.
Agent Description
MLS# 7102096 - Built by Century Communities - Ready Now! ~ The two-story Bristol plan offers ample space to meet your needs. Privately situated on the main floor, the owner's suite features a roomy walk-in closet and attached bath. Additional main-floor highlights include a second bedroom downstairs with a walk-in closet, a two-story foyer, a mudroom, and a spacious kitchen overlooking an open-concept dining area and great room. Upstairs, you'll enjoy a versatile loft space, plus three more bedrooms—two featuring walk-in closets.
Property Details
| Property Type | Single Family Residence |
| Year Built | 2026 |
| Bedrooms | 5 |
| Bathrooms | 3 |
| Living Area | 2,439 sqft |
| Lot Size | 6,795 sqft |
| Price / Sqft | $189 |
| Stories | Two |
| Condition | New Construction |
| New Construction | Yes |
| Subdivision | Heights at San Gabriel |
| County | Williamson |
| MLS Area | GTW |
| Listed | Sep 17, 2026 |
| MLS # | 7102096 |
| Listed By | HomesUSA.com |
| Contact | (888) 872-6006 |
Interior
| Flooring | Carpet, Vinyl |
| Appliances | Built-In Electric Oven, Built-In Electric Range, Cooktop, Dishwasher |
| Interior Features | Ceiling Fan(s), Ceiling-High, Double Vanity, Kitchen Island, Open Floorplan, Pantry, Primary Bedroom on Main |
| Windows | Double Pane Windows, Insulated Windows, Screens, Vinyl Windows |
| Laundry | Inside, Laundry Room, Main Level |
| Main-Level Bedrooms | 2 |
| Living Areas | 1 |
| Dining Areas | 1 |
Systems & Utilities
| Cooling | Electric |
| Heating | Electric |
| Utilities | Electricity Available, High Speed Internet |
| Water Source | Public |
| Sewer | Public Sewer |
Exterior & Lot
| Construction | Concrete, Frame, HardiPlank Type, Attic/Crawl Hatchway(s) Insulated, Blown-In Insulation, Stone Veneer |
| Roof | Composition, Shingle |
| Foundation | Slab |
| Exterior Features | Exterior Steps, Lighting, Private Yard |
| Patio & Porch | Covered, Front Porch, Patio, Porch, Rear Porch |
| Fencing | Back Yard, Gate, Wood |
| Lot Features | Back Yard, Curbs, Front Yard, Interior Lot, Level, Public Maintained Road |
| View | Hill Country |
| Faces | North |
Parking
| Parking Spaces | 2 |
| Garage Spaces | 2 |
| Covered Spaces | 2 |
| Parking Features | Attached, Concrete, Direct Access, Driveway, Garage Faces Front, Private |
Community & HOA
| HOA | Yes |
| HOA Name | Associa Hill Country |
| HOA Fee | $95 / Monthly |
| Fee Includes | Common Area Maintenance |
| Community Features | Cluster Mailbox, Common Grounds, Park, Planned Social Activities, Playground, Sport Court(s)/Facility, Street Lights |
| Security | Smoke Detector(s) |
Assigned Schools
| Elementary | Wolf Ranch Elementary |
| Middle | James Tippit |
| High | East View |
| District | Georgetown ISD |
Taxes & Legal
| Tax Year | 2026 |
| Assessed Value | $0 |
| Parcel # | R634487 |
| Legal Description | S13035 - HEIGHTS AT SAN GABRIEL PH 1, BLOCK K, Lot 19, ACRES 0.156 |
| FEMA Flood Plain | No |
| In ETJ | No |
| Disclosures | Exclusions, Other Disclosures |
| Listing Conditions | Standard |
Listing data last updated:
Frequently Asked Questions
What is the listing price of 3113 Canyon River, Georgetown, TX 78628?
This property is listed at $459,990, which is $189 per square foot.
How many bedrooms and bathrooms does 3113 Canyon River, Georgetown, TX 78628 have?
This home has 5 bedrooms and 3 bathrooms, with 2,439 square feet of living space.
When was 3113 Canyon River, Georgetown, TX 78628 built?
This property was built in 2026, making it 0 years old.
How long has 3113 Canyon River, Georgetown, TX 78628 been on the market?
This listing has been on the market for 13 days.
What type of property is 3113 Canyon River, Georgetown, TX 78628?
This is a Single Family Residence on a 6,795.36 sqft lot.