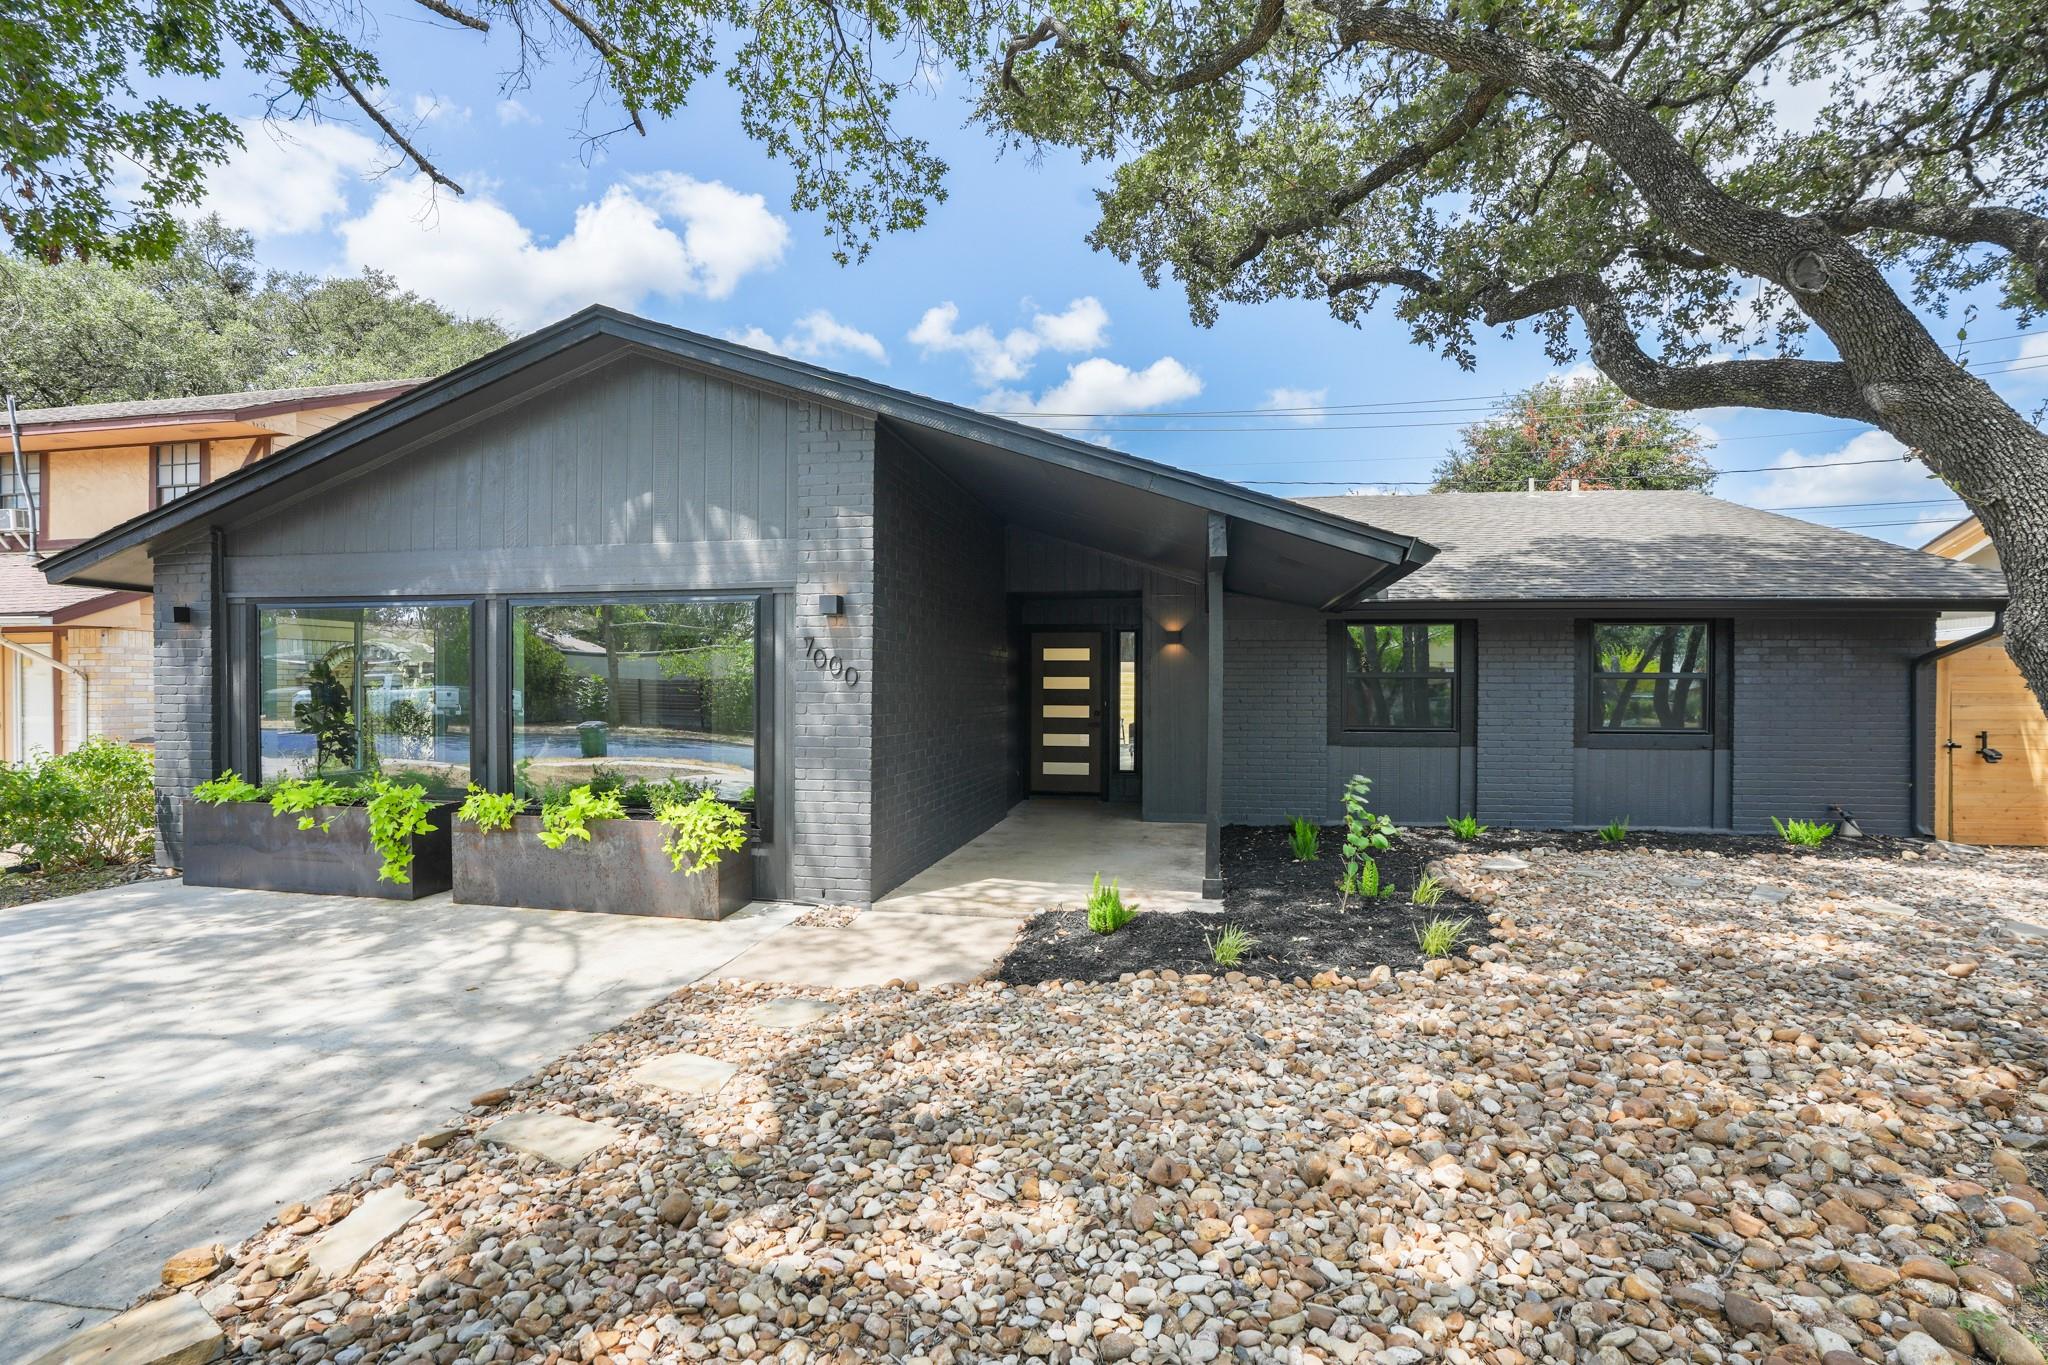
$665,000
3 bd · 2 ba · 1,879 sqft
7000 Shadywood Dr, Austin, TX 78745
7000 Shadywood Dr, Austin, TX 78745 is a 3-bedroom, 2-bathroom single family residence listed at $665,000 ($354/sqft). 1,879 sqft. Built in 1977. Located in South Manchaca, Austin TX. Priced 9% above the South Manchaca median of $325/sqft. MLS #7040037. Listed by Douglas Elliman Real Estate.
Property Overview
This 1977 South Austin ranch at 7000 Shadywood Dr has been completely reimagined for modern living, merging Buckingham Ridge's established character with a sophisticated warm-modern renovation. Upon entry, vaulted ceilings and a dramatic black brick fireplace with stained wood beam anchor the open floor plan, while crisp walls and stone composite vinyl flooring create a fresh foundation. The kitchen showcases the level of thoughtful design throughout, featuring rich wood cabinetry, a waterfall quartz island, gas cooktop with statement hood, and geometric tile detailing, all flowing into an adjoining butler's pantry for additional storage and style.
This three-bedroom, two-bath home extends its attention to detail into every corner. Both bathrooms feature floating quartz vanities, designer tile work, and black fixtures with illuminated anti-fog mirrors, while the primary bath includes a spa-like walk-in shower. An oversized secondary living space or movie room adds versatility to the 1,879 square feet. The property sits on over seven thousand square feet in South Austin's growing South Manchaca neighborhood, with mature trees providing privacy and a fenced yard creating a serene retreat from the urban energy just beyond.
Vox Real Estate Insight
At $354 per square foot in South Manchaca, this updated ranch delivers exceptional value while maintaining the neighborhood's generous lot character and ranch-home authenticity. The Vox Real Estate team recognizes that this level of thoughtful renovation combined with South Austin's expanding amenities makes 7000 Shadywood Dr a rare find in its price range.
Agent Description
1977 South Austin architecture, completely reimagined for 2026. 7000 Shadywood Dr pairs the character and mature setting of established Buckingham Ridge with a warm-modern renovation that gives this 3 bed, 2 bath, 1,879 sf home a distinct point of view. The transformation hits immediately. Vaulted ceilings, a stained wood beam, stone composite LVP and crisp walls open up the main living space, while a dramatic black brick fireplace and wood mantel bring depth and warmth. The kitchen is pure modern luxury with rich wood cabinetry, waterfall quartz island, gas cooktop, statement hood, geometric tile and under-cabinet lighting. An adjoining butler’s pantry adds another layer of style and storage. The design gets even better as you explore. Both baths were completely transformed with floating quartz vanities, designer tile, black fixtures and illuminated anti-fog mirrors. The primary adds a walk-in shower, while the oversized second living/movie room makes a statement with dark walnut fluting, integrated dimmable lighting and huge windows pouring in natural light. Out back, the design continues under a steel pergola with cedar tongue-and-groove ceiling, metal roof and oversized fan. Horizontal cedar privacy fencing, modern landscaping, steel planters, pavers and mature trees create a backyard that feels finished without feeling fussy. The extensive 2026 remodel also addressed major systems and infrastructure. See attached 2026 Remodel Highlights in MLS for the full list. And this is 78745. Parks, green space and local favorites are nearby, with St. Elmo and South Congress adding an ever-growing mix of food, entertainment and Austin energy. Come see the reinvention for yourself, this much style, substance and South Austin personality deserves a closer look.
Neighborhood: South Manchaca
This property is located in South Manchaca, Austin, TX. The area is known for Great Value, Generous Lots, Ranch-Style Homes, South Austin Location, Growing Amenities.
At $354/sqft, this listing is priced 9% above the South Manchaca median of $325/sqft.
Property Details
| Property Type | Single Family Residence |
| Year Built | 1977 |
| Bedrooms | 3 |
| Bathrooms | 2 |
| Living Area | 1,879 sqft |
| Lot Size | 7,087 sqft |
| Price / Sqft | $354 |
| Stories | One |
| Condition | Updated/Remodeled |
| Unit Style | 1st Floor Entry, No Adjoining Neighbor, Single level Floor Plan |
| Subdivision | Buckingham Ridge Sec 05 |
| County | Travis |
| MLS Area | 10S |
| Listed | Sep 3, 2026 |
| MLS # | 7040037 |
| Listed By | Douglas Elliman Real Estate |
| Contact | (214) 952-0761 |
Interior
| Flooring | Vinyl |
| Appliances | Bar Fridge, Cooktop, Dishwasher, Disposal, Exhaust Fan, Gas Cooktop, Microwave, Oven, Electric Oven, Plumbed For Ice Maker, Range, Free-Standing Range, RNGHD, Refrigerator, Free-Standing Refrigerator, Stainless Steel Appliance(s), Vented Exhaust Fan, Wine Cooler, Wine Refrigerator |
| Interior Features | Bookcases, Breakfast Bar, Built-in Features, Ceiling Fan(s), Beamed Ceilings, Ceiling-High, Ceiling-Vaulted, Quartz Counters, High Speed Internet, Kitchen Island, Multiple Dining Areas, No Interior Steps, Open Floorplan, Pantry, Primary Bedroom on Main, Recessed Lighting, Storage, Wet Bar |
| Windows | Display Window(s), Double Pane Windows, Insulated Windows, Screens |
| Fireplaces | 1 (Gas Log, Living Room, Masonry, Raised Hearth) |
| Laundry | Inside, Laundry Room, Main Level |
| Main-Level Bedrooms | 3 |
| Living Areas | 2 |
| Dining Areas | 1 |
Systems & Utilities
| Cooling | Ceiling Fan(s), Central Air |
| Heating | Central, Fireplace(s) |
| Utilities | Cable Available, Electricity Connected, High Speed Internet, Natural Gas Connected, Sewer Connected, Underground Utilities, Water Connected |
| Water Source | Public |
| Sewer | Public Sewer |
| Energy Efficient | Appliances, Exposure/Shade, HVAC, Insulation, Lighting, Water Heater, Windows |
Exterior & Lot
| Construction | Brick, Frame, HardiPlank Type |
| Roof | Composition, Shingle |
| Foundation | Slab |
| Exterior Features | Rain Gutters, Lighting, No Exterior Steps, Private Entrance, Private Yard |
| Patio & Porch | Covered, Front Porch, Patio, Porch, Rear Porch |
| Fencing | Back Yard, Fenced, Gate, Privacy, Wood |
| Lot Features | Back Yard, Curbs, Front Yard, Landscaped, Native Plants, Near Public Transit, Private, Public Maintained Road, Sprinkler - Drip Only/Bubblers, Trees-Large (Over 40 Ft), Many Trees, Trees-Medium (20 Ft - 40 Ft), Xeriscape |
| View | Neighborhood, Trees/Woods |
| Faces | Southeast |
Parking
| Parking Spaces | 4 |
| Parking Features | Concrete, Converted Garage, Driveway, Lighted, Off Street |
Community & HOA
| HOA | No |
| Community Features | Curbs, Google Fiber, High Speed Internet, Sidewalks, Street Lights, Underground Utilities |
| Security | Carbon Monoxide Detector(s) |
Assigned Schools
| Elementary | Pleasant Hill |
| Middle | Bedichek |
| High | Crockett |
| District | Austin ISD |
Taxes & Legal
| Tax Year | 2026 |
| Annual Tax | $8,417 |
| Assessed Value | $409,499 |
| Parcel # | 04211101350000 |
| Legal Description | LOT 2 BLK Y BUCKINGHAM RIDGE SEC 5 |
| FEMA Flood Plain | No |
| In ETJ | No |
| Disclosures | Lead Base Paint Addendum, Seller Disclosure, Seller Provided Survey Available |
| Listing Conditions | Standard |
Listing data last updated:
Frequently Asked Questions
What is the listing price of 7000 Shadywood Dr, Austin, TX 78745?
This property is listed at $665,000, which is $354 per square foot. That is 9% above the South Manchaca area median of $325/sqft.
How many bedrooms and bathrooms does 7000 Shadywood Dr, Austin, TX 78745 have?
This home has 3 bedrooms and 2 bathrooms, with 1,879 square feet of living space.
When was 7000 Shadywood Dr, Austin, TX 78745 built?
This property was built in 1977, making it 49 years old.
What neighborhood is 7000 Shadywood Dr, Austin, TX 78745 in?
This property is in South Manchaca, Austin, TX. The area is known for great value, generous lots, ranch-style homes.
How long has 7000 Shadywood Dr, Austin, TX 78745 been on the market?
This listing has been on the market for 30 days.
What type of property is 7000 Shadywood Dr, Austin, TX 78745?
This is a Single Family Residence on a 7,087.21 sqft lot.