$444,761
3 bd · 3 ba · 2,358 sqft
4746 Regents Pl, Round Rock, TX 78665
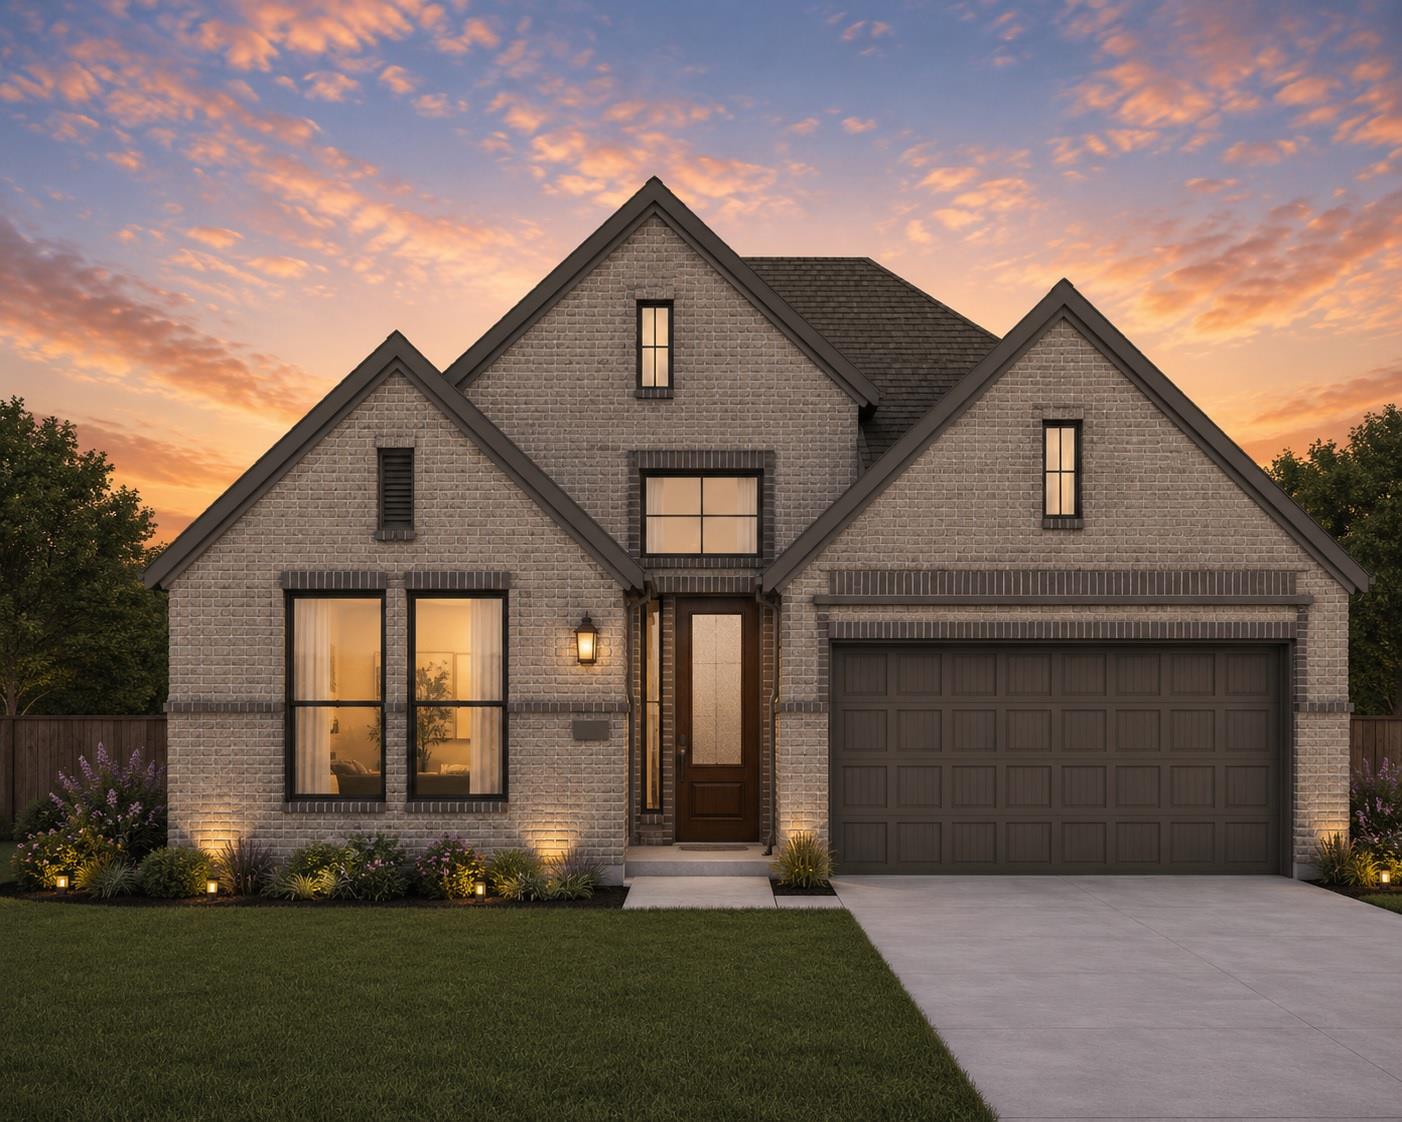
4746 Regents Pl, Round Rock, TX 78665 is a 3-bedroom, 3-bathroom single family residence listed at $444,761 ($189/sqft). 2,358 sqft. Built in 2026. MLS #7006775. Listed by Chesmar Homes.
Property Overview
Regents Place in University Heights, Round Rock brings new construction sophistication at an exceptional value of $189 per square foot. This single-story Mariah home spans 2,358 square feet with three generous bedrooms, three full bathrooms, and a flex room designed for modern living. The open floor plan centers on a chef's kitchen featuring a statement island, quartz countertops, stainless steel appliances, and a walk-in pantry that flows seamlessly into the family room and dining area beneath soaring vaulted ceilings flooded with natural light.
Privacy and comfort anchor the main-level primary suite, where tray ceilings and French doors frame an ensuite sanctuary. The spa-inspired bathroom showcases dual vanities, a freestanding soaking tub, and walk-in shower. An attached two-car garage, covered patio, and private fenced yard complete the offering. Energy-efficient construction with blown-in insulation, low-VOC materials, and radiant barrier technology ensures long-term savings on utilities.
University Heights puts residents within reach of Georgetown ISD schools, community pools, trails, and parks, while proximity to Austin's tech corridor and Round Rock's dining scene remains uncompromised. The $135 quarterly HOA fee supports common area maintenance and shared amenities. Delivery arrives fall 2026.
Vox Real Estate Insight
Vox Real Estate sees this Chesmar home as a standout value proposition in the Northeast Austin metro, offering modern construction standards and three full baths at a price point typically reserved for older inventory. The main-level primary bedroom and flex room configuration appeals directly to remote workers and multi-generational buyers exploring Round Rock's emerging neighborhoods.
Agent Description
READY NOW | New Construction | 1 Story | 2,358 Sq Ft | 3 Beds | 2.5 Baths | Flex Room | 2 Car Garage | The Mariah is a thoughtfully designed single-story home offering 3 bedrooms, 2.5 bathrooms, a flex room, covered outdoor living, and a 2-car garage. With its open layout and refined details, this home blends comfort, style, and everyday functionality. The heart of the Mariah is the spacious kitchen, featuring a large eye-shaped island that overlooks both the family room and dining area, perfect for gathering and entertaining. Ample cabinet and counter space, along with a walk-in pantry, make the kitchen as practical as it is inviting. The family room is filled with natural light from large windows and enhanced by vaulted ceilings. Tucked away for privacy, the primary suite offers a peaceful escape with tray ceilings and French doors leading into the ensuite bathroom. The bathroom features dual vanities separated by a freestanding soaking tub, a walk-in shower, and a spacious walk-in closet that connects directly to the utility room for everyday convenience. A flex room with French doors provides endless possibilities as a home office, playroom, or additional living space. Two secondary bedrooms, each with walk-in closets, are thoughtfully positioned and share a full bathroom, offering comfort and functionality for family or guests. Step outside to enjoy the covered outdoor living area, ideal for relaxing evenings or entertaining guests. With its open-concept design, flexible living spaces, and elegant details, The Mariah delivers modern comfort in a beautifully designed one-story layout.
Property Details
| Property Type | Single Family Residence |
| Year Built | 2026 |
| Bedrooms | 3 |
| Bathrooms | 3 |
| Living Area | 2,358 sqft |
| Lot Size | 6,534 sqft |
| Price / Sqft | $189 |
| Stories | One |
| Condition | Under Construction |
| Subdivision | University Heights |
| County | Williamson |
| MLS Area | RRE |
| Listed | Jun 3, 2026 |
| MLS # | 7006775 |
| Listed By | Chesmar Homes |
| Contact | (888) 924-9949 |
Interior
| Flooring | Carpet, Vinyl |
| Appliances | Built-In Electric Oven, Built-In Gas Range, Dishwasher, Disposal, Exhaust Fan, Gas Cooktop, Microwave, RNGHD, Stainless Steel Appliance(s), Electric Water Heater |
| Interior Features | Breakfast Bar, Built-in Features, Ceiling Fan(s), Cathedral Ceiling(s), Ceiling-High, Tray Ceiling(s), Ceiling-Vaulted, Quartz Counters, Double Vanity, Eat-in Kitchen, Entrance Foyer, Kitchen Island, No Interior Steps, Open Floorplan, Pantry, Primary Bedroom on Main, Storage, Walk-In Closet(s) |
| Windows | Blinds, Double Pane Windows, Low-Emissivity Windows, Screens, Vinyl Windows |
| Laundry | Laundry Room, Main Level |
| Main-Level Bedrooms | 3 |
| Living Areas | 2 |
| Dining Areas | 1 |
Systems & Utilities
| Cooling | Ceiling Fan(s), Central Air, Electric |
| Heating | Central, Natural Gas |
| Utilities | Electricity Available, High Speed Internet, Sewer Available, Water Available |
| Water Source | Public |
| Sewer | Public Sewer |
| Energy Efficient | Appliances |
Exterior & Lot
| Construction | Brick, Concrete, Frame, HardiPlank Type, Blown-In Insulation, Low VOC Insulation, Masonry – Partial, Radiant Barrier, Board & Batten Siding, Cement Siding |
| Roof | Composition |
| Foundation | Slab |
| Exterior Features | Rain Gutters, No Exterior Steps, Private Yard |
| Patio & Porch | Covered, Front Porch, Patio |
| Fencing | Back Yard |
| Lot Features | Back Yard, Curbs, Front Yard, Interior Lot, Landscaped, Sprinkler - Automatic |
| View | Neighborhood |
| Faces | Northwest |
Parking
| Parking Spaces | 4 |
| Garage Spaces | 2 |
| Covered Spaces | 2 |
| Parking Features | Attached, Driveway, Garage, Garage Door Opener |
Community & HOA
| HOA | Yes |
| HOA Name | University Heights Residential |
| HOA Fee | $135 / Quarterly |
| Fee Includes | Common Area Maintenance |
| Community Features | Park, Playground, Pool, Trail(s) |
| Security | Carbon Monoxide Detector(s), Fire Alarm |
Assigned Schools
| Elementary | Williams |
| Middle | Wagner |
| High | East View |
| District | Georgetown ISD |
Taxes & Legal
| Tax Year | 2026 |
| Assessed Value | $0 |
| Parcel # | 4746 Regents Place |
| Legal Description | Lot 37 Block J |
| FEMA Flood Plain | No |
| In ETJ | No |
| Listing Conditions | Standard |
Listing data last updated:
Frequently Asked Questions
What is the listing price of 4746 Regents Pl, Round Rock, TX 78665?
This property is listed at $444,761, which is $189 per square foot.
How many bedrooms and bathrooms does 4746 Regents Pl, Round Rock, TX 78665 have?
This home has 3 bedrooms and 3 bathrooms, with 2,358 square feet of living space.
When was 4746 Regents Pl, Round Rock, TX 78665 built?
This property was built in 2026, making it 0 years old.
How long has 4746 Regents Pl, Round Rock, TX 78665 been on the market?
This listing has been on the market for 131 days.
What type of property is 4746 Regents Pl, Round Rock, TX 78665?
This is a Single Family Residence on a 6,534 sqft lot.