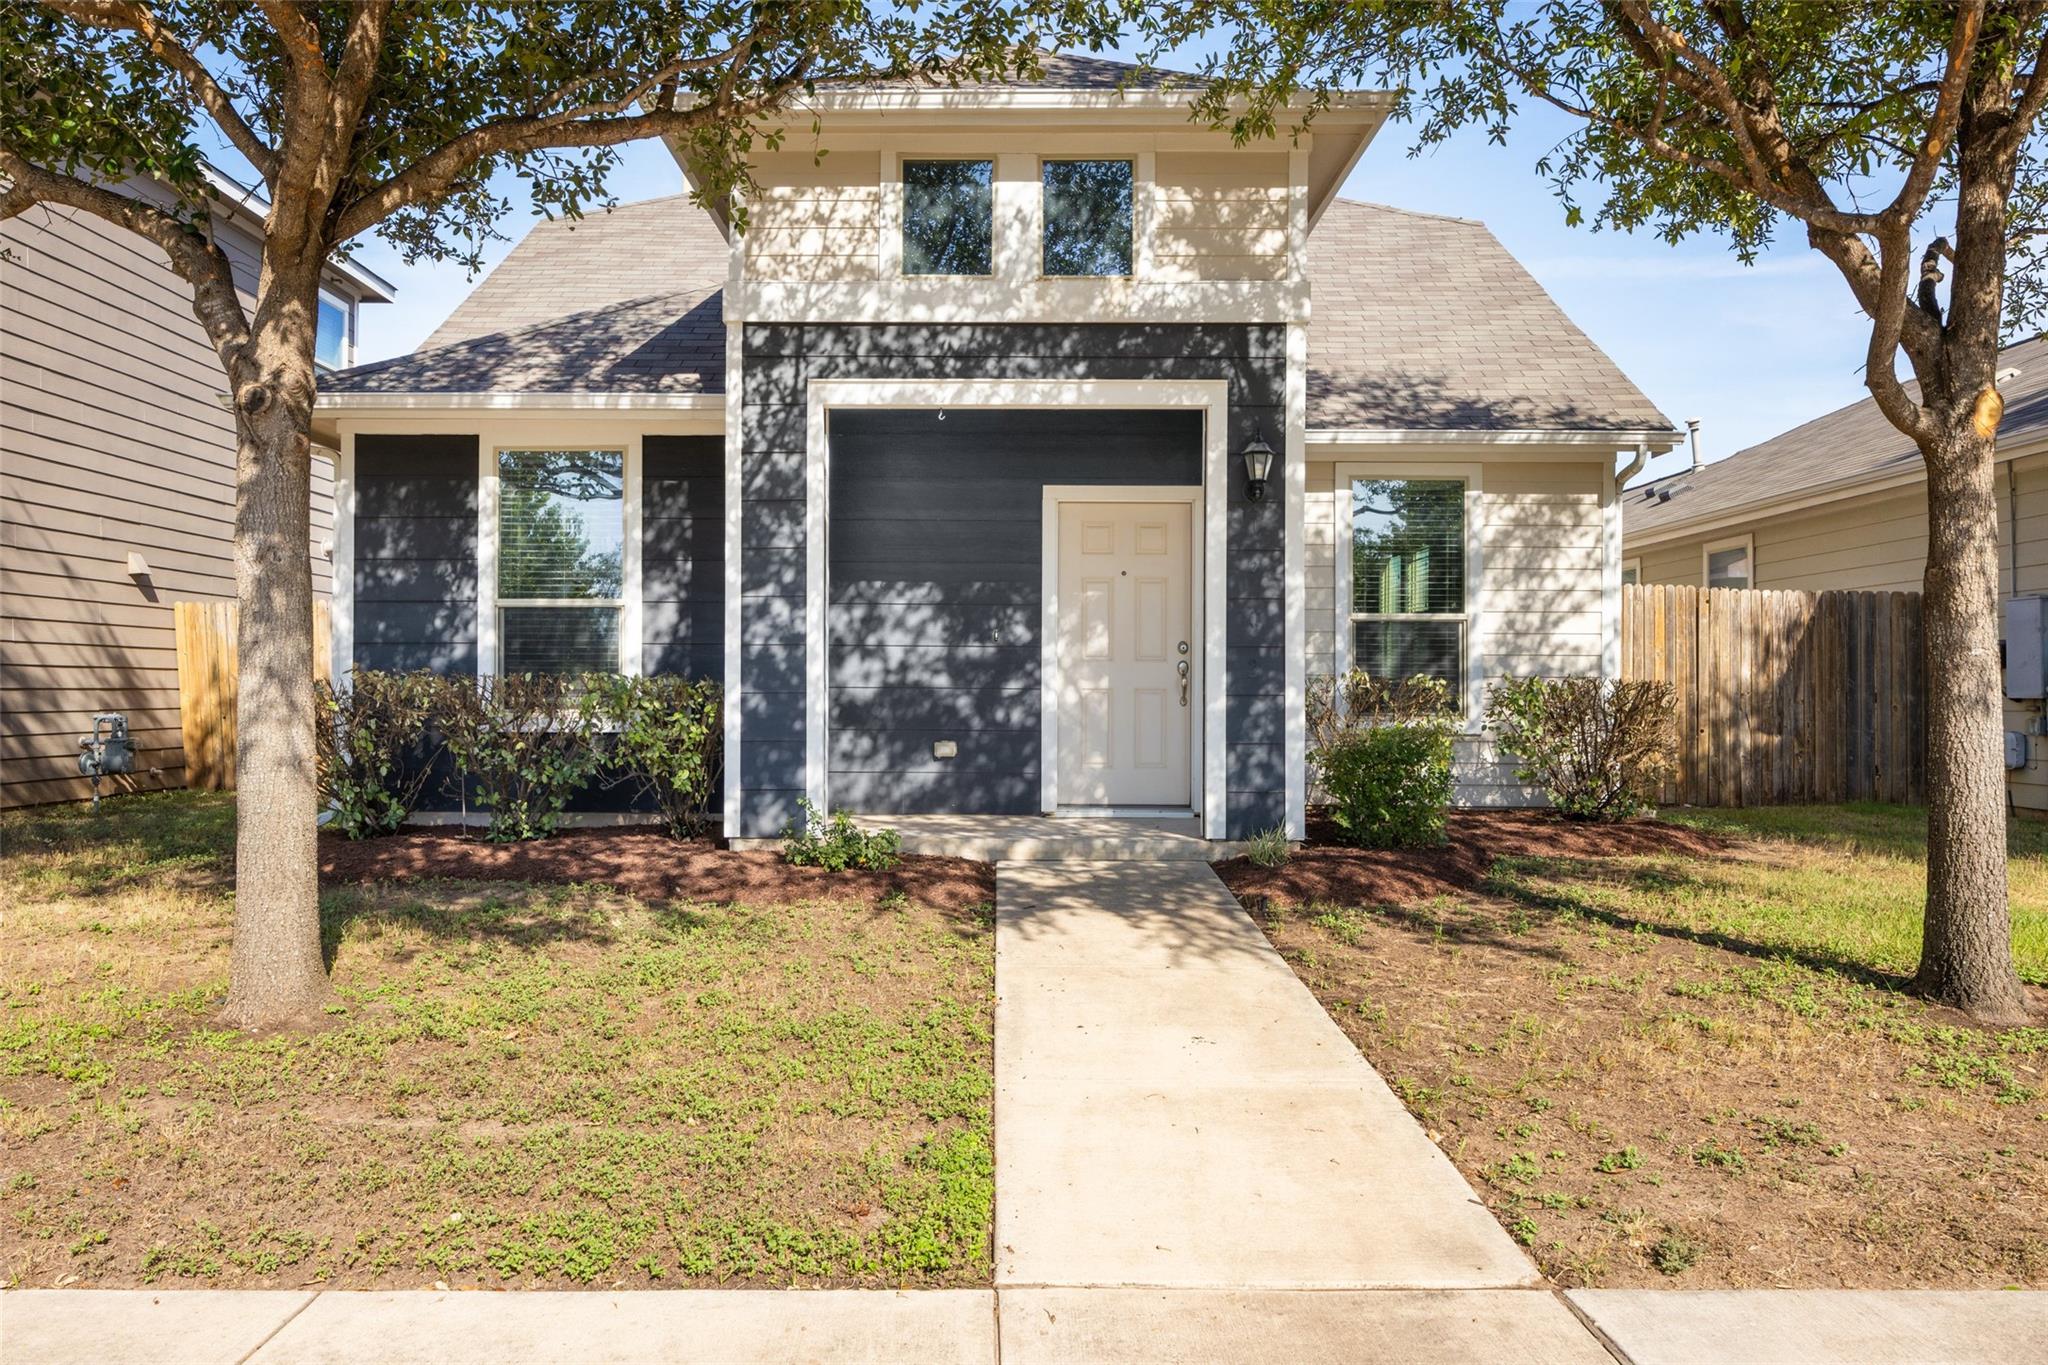
$305,000
3 bd · 3 ba · 1,630 sqft
1702 Los Olivios Way, Austin, TX 78725
1702 Los Olivios Way, Austin, TX 78725 is a 3-bedroom, 3-bathroom single family residence listed at $305,000 ($187/sqft). 1,630 sqft. Built in 2017. MLS #6975364. Listed by Compass RE Texas, LLC.
Property Overview
This 9-year-old single-family home at 1702 Los Olivios Way in Austin, TX 78725 is listed at $305,000. The home features 3 bedrooms, 3 bathrooms, 1,630 square feet of living space. It sits on a 4,020.59 sqft lot. Built in 2017. The price works out to $187 per square foot.
Agent Description
This beautiful modern Craftsman offers a thoughtfully designed two-story floor plan with 3 bedrooms, 2.5 baths, and an upstairs flex space. Step inside to an inviting open-concept living area filled with natural light, where the living room, dining area, and kitchen come together seamlessly. The kitchen features a spacious island with breakfast bar, 42-inch white cabinetry, quartz countertops, stainless steel appliances, a pantry, and excellent sight lines to the main living spaces. A convenient half bath and laundry room are located just off the main living area. The primary suite is located downstairs and features an ensuite bath with dual vanities, a walk-in shower, and walk-in closet. Upstairs, two secondary bedrooms share a full bath, while the spacious flex area offers versatile space for a second living area, home office, playroom, or media room. Outside, enjoy a low-maintenance yard and covered patio, along with a two-car garage accessible from the rear alley. Situated directly across from the neighborhood amenity center, the home offers easy access to the community pool and park. Located less than 10 miles from Downtown Austin, the home is conveniently close to Tesla, Austin-Bergstrom International Airport, and major highways. Schedule your tour today!
Property Details
| Property Type | Single Family Residence |
| Year Built | 2017 |
| Bedrooms | 3 |
| Bathrooms | 3 |
| Living Area | 1,630 sqft |
| Lot Size | 4,021 sqft |
| Price / Sqft | $187 |
| Stories | Two |
| Condition | Resale |
| Subdivision | Prado Ranch Ph 1 |
| County | Travis |
| MLS Area | 5E |
| Listed | Aug 27, 2026 |
| MLS # | 6975364 |
| Listed By | Compass RE Texas, LLC |
| Contact | (512) 575-3644 |
Interior
| Flooring | Carpet, Tile |
| Appliances | Dishwasher, Gas Range, Microwave, Washer/Dryer |
| Interior Features | Ceiling Fan(s), Quartz Counters, Double Vanity, Interior Steps, Kitchen Island, Multiple Living Areas, Open Floorplan, Pantry, Primary Bedroom on Main, Recessed Lighting, Walk-In Closet(s) |
| Windows | Blinds |
| Laundry | Laundry Room, Main Level |
| Main-Level Bedrooms | 1 |
| Living Areas | 2 |
| Dining Areas | 1 |
Systems & Utilities
| Cooling | Ceiling Fan(s), Central Air |
| Heating | Central |
| Utilities | Electricity Connected, Natural Gas Connected, Water Connected |
| Water Source | Public |
| Sewer | Public Sewer |
Exterior & Lot
| Construction | HardiPlank Type |
| Roof | Composition |
| Foundation | Slab |
| Exterior Features | Rain Gutters, Lighting, Private Yard |
| Patio & Porch | Patio |
| Fencing | Back Yard, Gate, Wood |
| Lot Features | Alley, Back Yard, Curbs, Few Trees, Front Yard, Landscaped, Sprinkler - Automatic, Trees-Medium (20 Ft - 40 Ft) |
| Faces | East |
Parking
| Parking Spaces | 2 |
| Garage Spaces | 2 |
| Covered Spaces | 2 |
| Parking Features | Driveway, Garage |
Community & HOA
| HOA | Yes |
| HOA Name | Prado HOA |
| HOA Fee | $188 / Quarterly |
| Fee Includes | Common Area Maintenance |
| Community Features | Park, Playground, Pool |
| Security | Smoke Detector(s) |
Assigned Schools
| Elementary | Hornsby-Dunlap |
| Middle | Dailey |
| High | Del Valle |
| District | Del Valle ISD |
Taxes & Legal
| Tax Year | 2026 |
| Annual Tax | $5,140 |
| Assessed Value | $322,624 |
| Parcel # | 03123805160000 |
| Legal Description | LOT 2 BLK E PRADO RANCH PHS 1 |
| FEMA Flood Plain | No |
| In ETJ | No |
| Disclosures | Seller Disclosure |
| Listing Conditions | Standard |
Listing data last updated:
Frequently Asked Questions
What is the listing price of 1702 Los Olivios Way, Austin, TX 78725?
This property is listed at $305,000, which is $187 per square foot.
How many bedrooms and bathrooms does 1702 Los Olivios Way, Austin, TX 78725 have?
This home has 3 bedrooms and 3 bathrooms, with 1,630 square feet of living space.
When was 1702 Los Olivios Way, Austin, TX 78725 built?
This property was built in 2017, making it 9 years old.
How long has 1702 Los Olivios Way, Austin, TX 78725 been on the market?
This listing has been on the market for 44 days.
What type of property is 1702 Los Olivios Way, Austin, TX 78725?
This is a Single Family Residence on a 4,020.59 sqft lot.