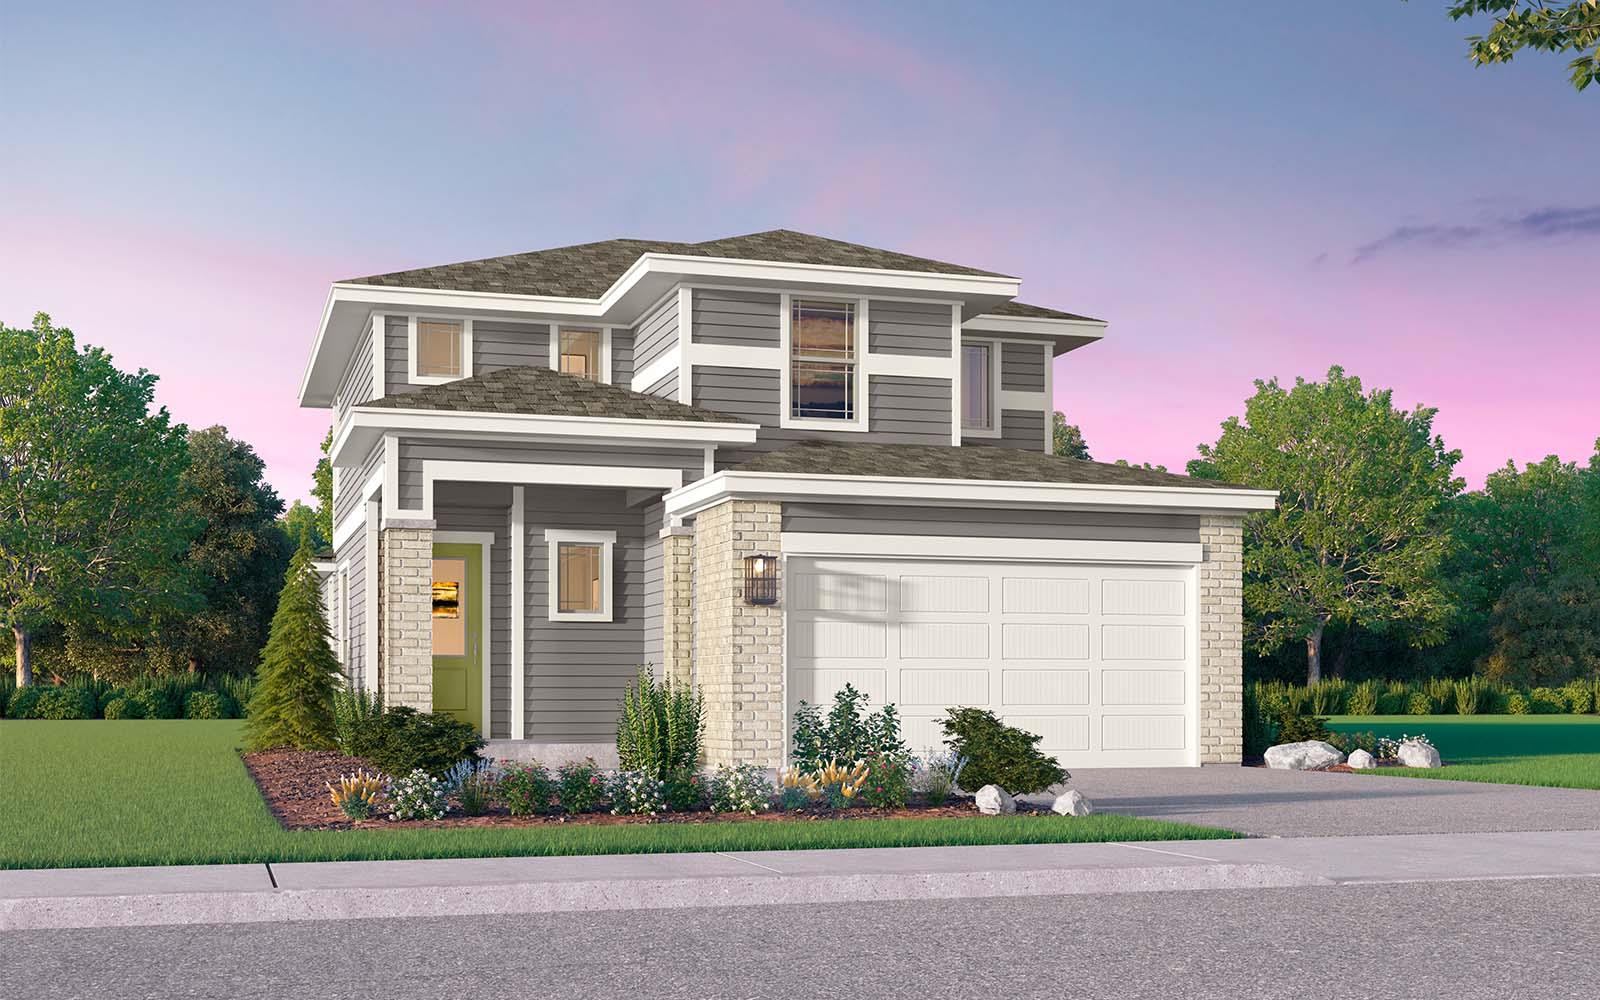
$415,990
4 bd · 4 ba · 2,104 sqft
7010 Stitzel Weller Dr, Austin, TX 78744
7010 Stitzel Weller Dr, Austin, TX 78744 is a 4-bedroom, 4-bathroom single family residence listed at $415,990 ($198/sqft). 2,104 sqft. Built in 2026. MLS #6964709. Listed by HOMEROCK REALTY.
Property Overview
This brand new Lewis Plan home at 7010 Stitzel Weller Drive in South Austin's Skyline 2D Park community showcases thoughtful design built for modern family living. The two-story residence combines 2,104 square feet of living space across four bedrooms and four bathrooms, anchored by a first-floor primary suite and an open-concept kitchen that flows seamlessly into the dining and family areas. Natural light floods the well-appointed kitchen, which features stainless steel appliances, a gas range, island seating, and abundant pantry storage—ideal for entertaining and everyday meals.
Upstairs, three generously proportioned secondary bedrooms and two additional full baths accommodate growing families or frequent guests, with flex space available for a dedicated study or creative workspace. Throughout the home, energy-efficient construction shines through smart thermostats, low-emissivity windows, tankless water heating, and high-performance insulation. The two-car front-facing garage, covered porch, and fenced yard complete the package for comfortable suburban living.
Priced at $415,990, this property sits favorably below the area median, offering exceptional new construction value in a master-planned community featuring trails, a pool, fitness center, dog park, and clubhouse amenities. The modest $107 monthly HOA fee through CoHere covers common area maintenance and planned social events, while Del Valle ISD schools serve the neighborhood.
Vox Real Estate Insight
At under $200 per square foot for brand new construction with full builder warranties and zero deferred maintenance, this Stitzel Weller property represents the kind of value the Vox Real Estate team identifies for families seeking established South Austin neighborhoods without the premium pricing of central locations. The Skyline 2D Park community's comprehensive amenities and thoughtful street design make this an increasingly sought-
Agent Description
Step onto the front porch of the Lewis Plan and feel the warmth of coming home. This expansive 4 bedroom, 3.5 bath haven invites you to indulge in effortless living. The airy kitchen, adorned with natural light and a cozy eat-in dining area that opens to the family room is perfect for gatherings. The primary bedroom, located on the first floor, is an ideal retreat. Ascend to the second floor and discover three generously sized bedrooms and two full baths, making it an idyllic space for family and guests. Take advantage of the optional built-in upstairs, perfect for a homework haven or creative workspace. With its abundant space and welcoming ambiance, the Lewis plan offers a place for everyone to call home.
Property Details
| Property Type | Single Family Residence |
| Year Built | 2026 |
| Bedrooms | 4 |
| Bathrooms | 4 |
| Living Area | 2,104 sqft |
| Lot Size | 4,792 sqft |
| Price / Sqft | $198 |
| Stories | Two |
| Condition | New Construction |
| New Construction | Yes |
| Subdivision | SKYLINE 2D PARK |
| County | Travis |
| MLS Area | SC |
| Listed | Jul 8, 2026 |
| MLS # | 6964709 |
| Listed By | HOMEROCK REALTY |
| Contact | (832) 290-7003 |
Interior
| Flooring | Carpet, Tile, Vinyl |
| Appliances | Dishwasher, Disposal, Microwave, Free-Standing Gas Range, Stainless Steel Appliance(s), Tankless Water Heater |
| Interior Features | Ceiling Fan(s), Interior Steps, Kitchen Island, Open Floorplan, Pantry, Smart Thermostat, Stackable W/D Connections, Walk-In Closet(s) |
| Windows | Double Pane Windows, Low-Emissivity Windows, Screens |
| Laundry | Inside |
| Main-Level Bedrooms | 1 |
| Living Areas | 1 |
| Dining Areas | 1 |
Systems & Utilities
| Cooling | Central Air |
| Heating | Central |
| Utilities | Cable Available, Electricity Available, Natural Gas Available, Sewer Connected, Water Available |
| Water Source | Public |
| Sewer | Public Sewer |
| Energy Efficient | Appliances, Construction, HVAC, Insulation, Materials, Sustainability, Thermostat, Windows |
Exterior & Lot
| Construction | Brick, HardiPlank Type |
| Roof | Composition |
| Foundation | Slab |
| Exterior Features | Rain Gutters, Lighting |
| Patio & Porch | Porch |
| Fencing | Fenced |
| Lot Features | Alley, Interior Lot, Landscaped |
| View | Neighborhood |
| Faces | Southeast |
Parking
| Parking Spaces | 2 |
| Garage Spaces | 2 |
| Covered Spaces | 2 |
| Parking Features | Garage, Garage Faces Front |
Community & HOA
| HOA | Yes |
| HOA Name | CoHere |
| HOA Fee | $107 / Monthly |
| Fee Includes | Common Area Maintenance |
| Community Features | BBQ Pit/Grill, Clubhouse, Curbs, Dog Park, Fitness Center, Park, Picnic Area, Planned Social Activities, Playground, Pool, Sidewalks, Trail(s) |
| Security | Carbon Monoxide Detector(s), Prewired, Secured Garage/Parking, Smoke Detector(s) |
Assigned Schools
| Elementary | Newton Collins |
| Middle | Ojeda |
| High | Del Valle |
| District | Del Valle ISD |
Taxes & Legal
| Tax Year | 2025 |
| Assessed Value | $7,868 |
| Parcel # | 0338080712000 |
| Legal Description | SKYLINE 2D PARK PHS 2 BLK G LOT 19 |
| FEMA Flood Plain | No |
| In ETJ | No |
| Listing Conditions | Standard |
Listing data last updated:
Frequently Asked Questions
What is the listing price of 7010 Stitzel Weller Dr, Austin, TX 78744?
This property is listed at $415,990, which is $198 per square foot.
How many bedrooms and bathrooms does 7010 Stitzel Weller Dr, Austin, TX 78744 have?
This home has 4 bedrooms and 4 bathrooms, with 2,104 square feet of living space.
When was 7010 Stitzel Weller Dr, Austin, TX 78744 built?
This property was built in 2026, making it 0 years old.
How long has 7010 Stitzel Weller Dr, Austin, TX 78744 been on the market?
This listing has been on the market for 68 days.
What type of property is 7010 Stitzel Weller Dr, Austin, TX 78744?
This is a Single Family Residence on a 4,791.6 sqft lot.