$509,000
1 bd · 1 ba · 798 sqft
54 Rainey St #PH20, Austin, TX 78701
54 Rainey St #PH20, Austin, TX 78701 is a 1-bedroom, 1-bathroom condominium listed at $509,000 ($638/sqft). 798 sqft. Built in 2005. Located in Rainey Street District, Austin TX. Priced 16% below the Rainey Street District median of $761/sqft. MLS #6916651. Listed by Christies Intl Real Estate Lone Star.
Property Overview
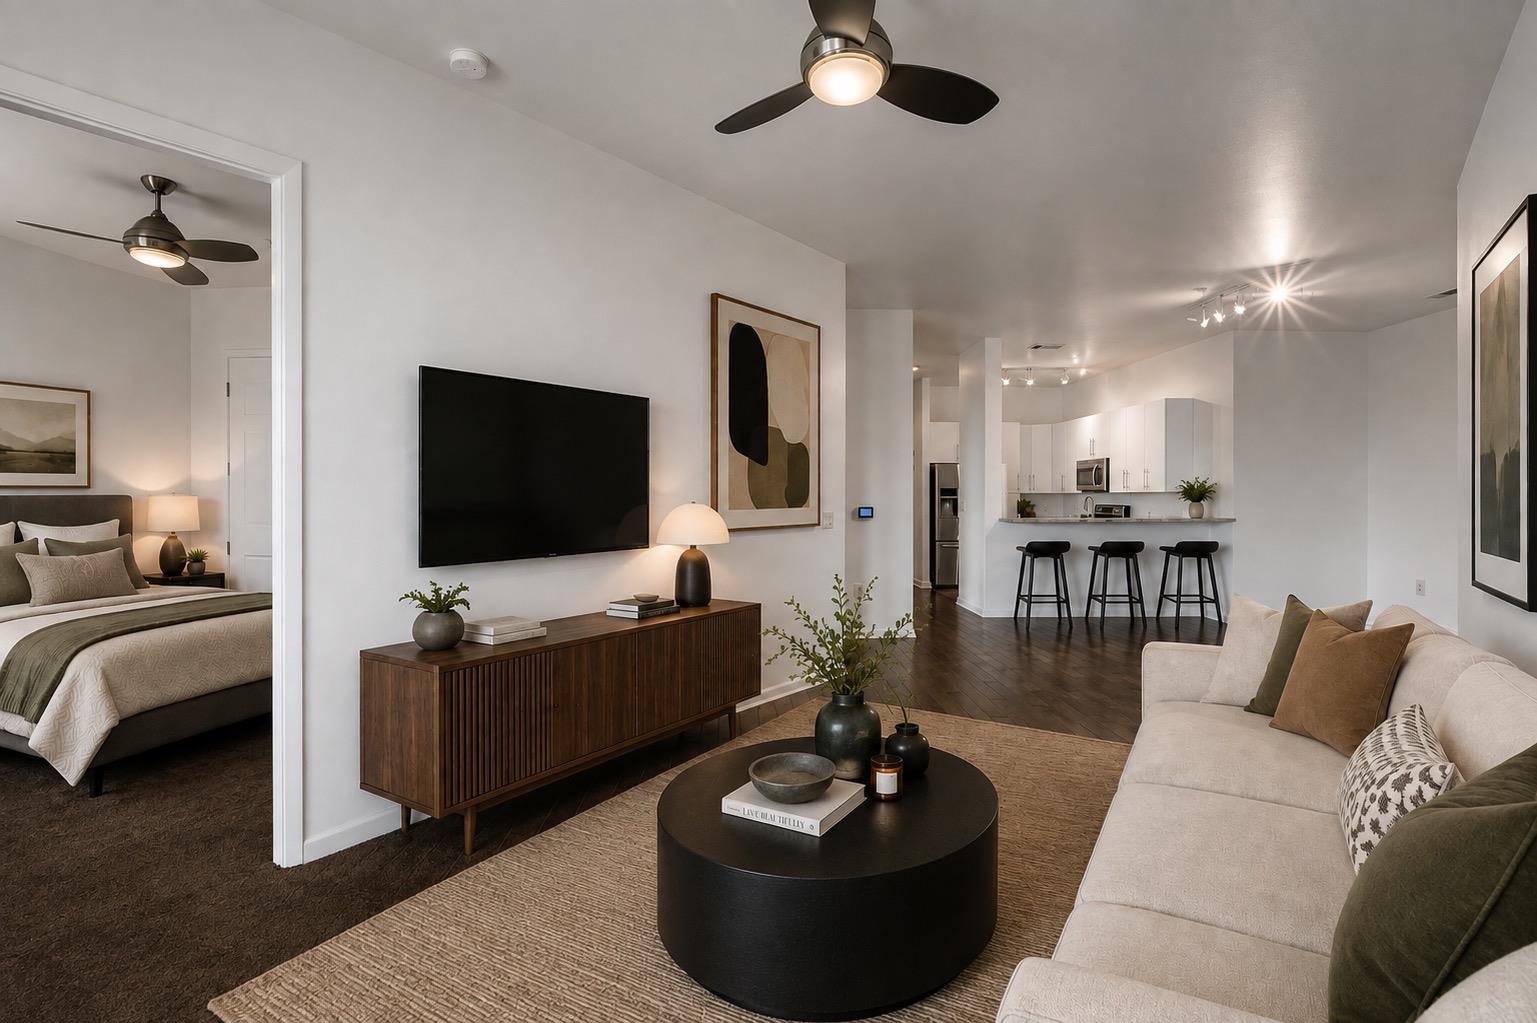
Perched on the penthouse floor of Milago, this one-bedroom residence at 54 Rainey Street offers an exceptional vantage point over Lady Bird Lake and downtown Austin's skyline. The 798-square-foot layout showcases 10-foot ceilings, a professionally designed walk-in closet, and an expansive 165-square-foot double covered balcony that transforms outdoor entertaining into a signature amenity. Inside, granite countertops, stainless steel appliances, and fresh interior finishes create a refined setting, while the generous dining area accommodates both entertaining and remote work with ease.
Location on Rainey Street District positions this property at the nexus of Austin's most dynamic urban lifestyle. Steps away from historic bungalow bars, Lady Bird Lake trail access, and the neighborhood's vibrant nightlife, residents enjoy waterfront proximity without sacrificing downtown convenience. The building's ongoing renovation of common areas—including the newly redesigned penthouse-level entry—signals renewed investment in the property.
At $638 per square foot, this penthouse sits 19 percent below the neighborhood's median rate, offering notable value for primary lake views and skyline positioning. Milago's comprehensive amenities feature fitness facilities, pool, hot tub, concierge services, and secure parking, all supported by a $661 monthly HOA fee. The waterfront greenbelt and southwest-facing exposure enhance the Lake Travis appeal distinctive to this Rainey Street location in Austin, TX.
Vox Real Estate Insight
The Vox Real Estate team recognizes this penthouse's rarity on Rainey Street—top-floor units with 165 square feet of covered lake-view balcony space represent some of the most sought-after configurations in downtown Austin. The combination of value positioning, ongoing building renovations, and the neighborhood's established appeal
Agent Description
A rare opportunity to live on the Penthouse Floor at Milago, where elevated downtown living meets the tranquility of Lady Bird Lake. Set on the building’s private top residential floor, this distinctive one-bedroom residence offers 10-foot ceilings, professionally designed walk-in closet, added security and an exceptional 165-square-foot double covered balcony with beautiful lake views—creating a seamless extension of the living space. The penthouse floor has just undergone a beautiful renovation of its common areas, adding a fresh, sophisticated arrival experience exclusive to this level. Throughout Milago, additional common spaces are also in the midst of an extensive renovation, bringing a new level of style and refinement to the building. Inside, fresh interior paint creates polished feel, while the kitchen features granite countertops, modern cabinetry and stainless steel appliances. Dining area offers generous space for entertaining, working from home or simply enjoying the luxury of extra room. Just above, escape to the rooftop pool and hot tub, where sweeping skyline views provide a spectacular backdrop for morning swims or evenings under the city lights. Residents also enjoy a private lounge, clubroom, conference space, fitness center and 24-hour concierge. Parking and Storage.
Neighborhood: Rainey Street District
This property is located in Rainey Street District, Austin, TX. The area is known for Historic Bungalow Bars, Lady Bird Lake Access, Luxury High-Rises, Skyline Views, Vibrant Nightlife.
At $638/sqft, this listing is priced 16% below the Rainey Street District median of $761/sqft.
Property Details
| Property Type | Condominium |
| Year Built | 2005 |
| Bedrooms | 1 |
| Bathrooms | 1 |
| Living Area | 798 sqft |
| Price / Sqft | $638 |
| Stories | One |
| Condition | Resale |
| Unit Style | Tower (14+ Stories) |
| Subdivision | Milago Condo Amd |
| County | Travis |
| MLS Area | DT |
| Listed | Aug 22, 2026 |
| MLS # | 6916651 |
| Listed By | Christies Intl Real Estate Lone Star |
| Contact | (512) 663-8881 |
Interior
| Flooring | Carpet, Slate, Wood |
| Appliances | Built-In Oven(s), Dishwasher, Disposal, ENERGY STAR Qualified Appliances, Free-Standing Range, Refrigerator, Washer/Dryer Stacked |
| Interior Features | Breakfast Bar, Ceiling-High, Primary Bedroom on Main, Granite Counters |
| Windows | Window Treatments |
| Laundry | Laundry Closet |
| Main-Level Bedrooms | 1 |
| Living Areas | 1 |
| Dining Areas | 1 |
Systems & Utilities
| Cooling | Central Air |
| Heating | Central |
| Utilities | Electricity Available, Other, Sewer Available, Water Available |
| Water Source | Public |
| Sewer | Public Sewer |
Exterior & Lot
| Construction | Masonry – All Sides |
| Foundation | Slab |
| Exterior Features | Balcony |
| Waterfront | Yes |
| Lot Features | Greenbelt |
| View | Lake, Panoramic, River |
| Faces | Southwest |
Parking
| Parking Spaces | 1 |
| Garage Spaces | 1 |
| Covered Spaces | 1 |
| Parking Features | Reserved |
Community & HOA
| HOA | Yes |
| HOA Name | Milago |
| HOA Fee | $661 / Monthly |
| Fee Includes | Common Area Maintenance, Insurance, Parking, Trash |
| Community Features | BBQ Pit/Grill, Bike Storage/Locker, Business Center, Concierge, Fitness Center, Gated, Package Service, Pool, Property Manager On-Site, Hot Tub, Trail(s) |
| Security | Key Card Entry, Secured Garage/Parking |
Assigned Schools
| Elementary | Mathews |
| Middle | O Henry |
| High | Austin |
| District | Austin ISD |
Taxes & Legal
| Tax Year | 2026 |
| Annual Tax | $7,710 |
| Assessed Value | $428,291 |
| Parcel # | 02030314410000 |
| Legal Description | UNT PH20 MILAGO CONDOMINIUMS AMENDED PLUS .303 % INT IN COM AREA |
| FEMA Flood Plain | No |
| In ETJ | No |
| Disclosures | Seller Disclosure |
| Listing Conditions | Standard |
Listing data last updated:
Frequently Asked Questions
What is the listing price of 54 Rainey St #PH20, Austin, TX 78701?
This property is listed at $509,000, which is $638 per square foot. That is 16% below the Rainey Street District area median of $761/sqft.
How many bedrooms and bathrooms does 54 Rainey St #PH20, Austin, TX 78701 have?
This home has 1 bedroom and 1 bathroom, with 798 square feet of living space.
When was 54 Rainey St #PH20, Austin, TX 78701 built?
This property was built in 2005, making it 21 years old.
What neighborhood is 54 Rainey St #PH20, Austin, TX 78701 in?
This property is in Rainey Street District, Austin, TX. The area is known for historic bungalow bars, lady bird lake access, luxury high-rises.
How long has 54 Rainey St #PH20, Austin, TX 78701 been on the market?
This listing has been on the market for 51 days.
What type of property is 54 Rainey St #PH20, Austin, TX 78701?
This is a Condominium.