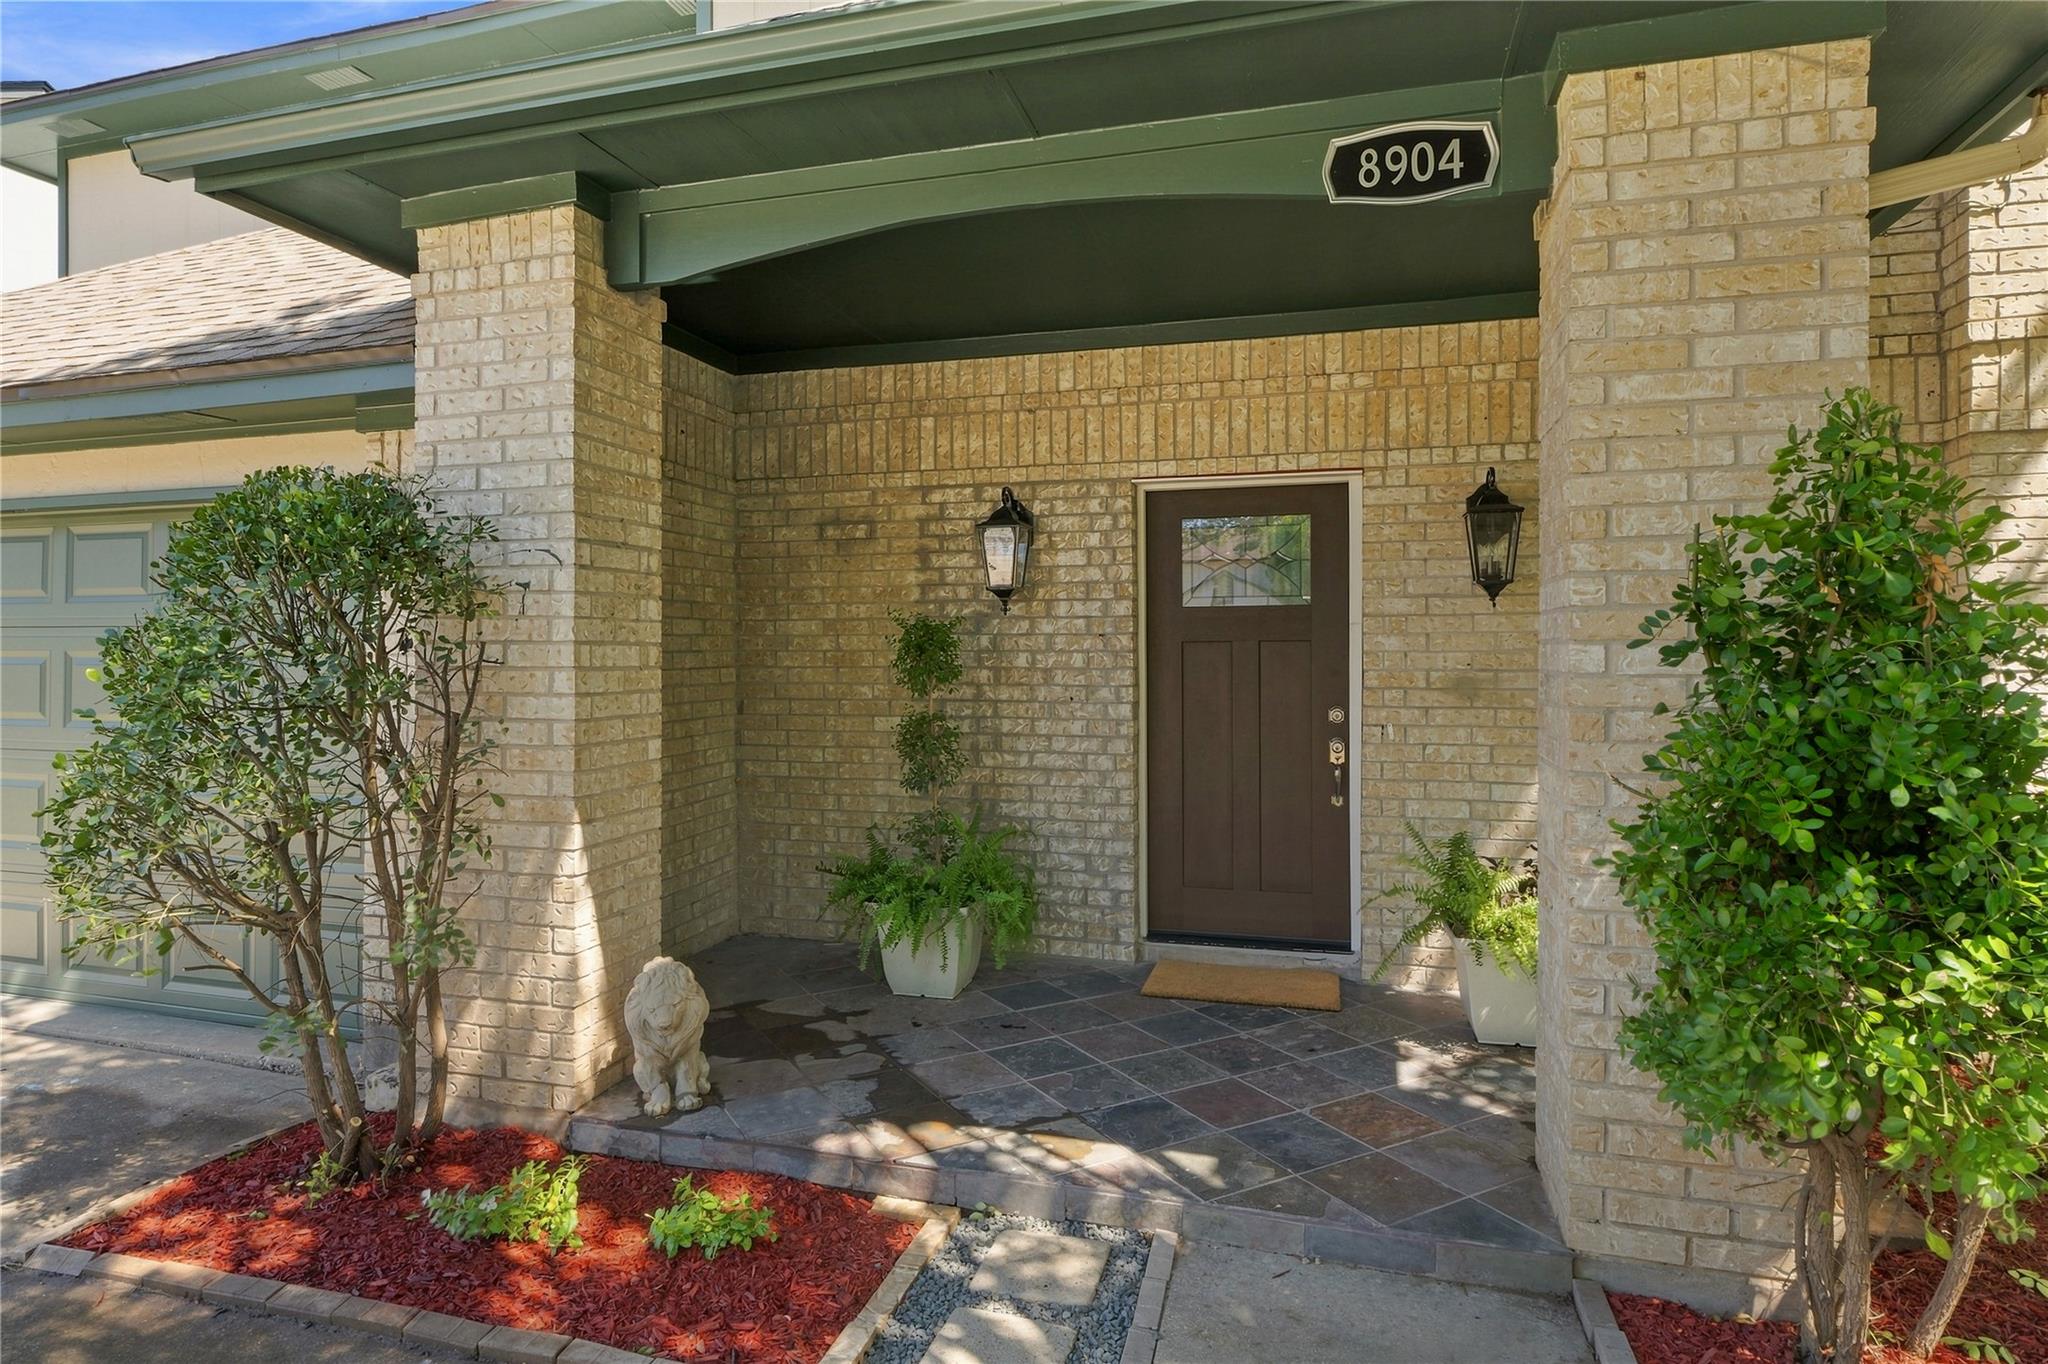
$668,000
5 bd · 5 ba · 3,471 sqft
8904 Bridgewood Trl, Austin, TX 78729
8904 Bridgewood Trl, Austin, TX 78729 is a 5-bedroom, 5-bathroom single family residence listed at $668,000 ($192/sqft). 3,471 sqft. Built in 1984. MLS #6894793. Listed by Keller Williams Realty Lone St.
Property Overview
This updated 5-bedroom, 5-bathroom home on Bridgewood Trail in the established Springwoods community delivers substantial living space across two stories, featuring a thoughtfully designed floor plan that accommodates multiple lifestyles. The main level hosts two bedrooms including a luxury primary suite, while the upper floor provides an oversized third bedroom that functions as a secondary primary suite, ideal for guests, extended family, or a dedicated home office. Three distinct living areas and a spacious game room offer flexibility for modern families, and the open-concept kitchen flows seamlessly into dining and living spaces with granite counters, a kitchen island, and brand-new energy-efficient appliances installed in 2026.
The recently updated roof, double-pane windows, and smart thermostat speak to thoughtful maintenance and efficiency upgrades throughout this 3,471-square-foot residence. Twin fireplaces, double-sided convenience, and a soaking tub in the primary bath add layers of comfort, while the fully fenced private backyard with automatic sprinkler systems and mature landscaping creates an inviting outdoor retreat. Located minutes from the Domain, Apple Park, major tech corridors, and Round Rock ISD schools, this property at $192 per square foot positions well in the Austin, TX market.
Vox Real Estate Insight
The in-law floor plan here is genuinely flexible—having two complete primary bathrooms and that downstairs secondary bedroom opens doors for multi-generational living or remote work arrangements that today's buyers actually need. At Vox Real Estate, we see homes like this on Bridgewood Trail moving steadily because the Northwest Austin location checks the boxes for families seeking proximity to tech employment while staying connected to established neighborhoods with mature character.
Agent Description
Spacious and beautifully updated, with new roof May 2026, brand new appliances, this exceptional 5-bedroom home offers the perfect blend of comfort, flexibility, and location. Nestled in a well-established community shaded by majestic mature trees, the home features a highly desirable floor plan with a luxurious primary suite on the main level, a secondary bedroom downstairs ideal for guests or a home office, plus an additional oversized bedroom upstairs that could easily serve as a second primary suite. Enjoy multiple living spaces, including a large game room, an open-concept kitchen, spacious living areas, and a private backyard with ample room to relax or entertain. Ideally located just minutes from the Domain, Apple, major tech employers, shopping, dining, and convenient access to major highways, this home is an outstanding opportunity for buyers seeking space, convenience, and a true North Austin lifestyle. Some areas have been virtually staged.
Property Details
| Property Type | Single Family Residence |
| Year Built | 1984 |
| Bedrooms | 5 |
| Bathrooms | 5 |
| Living Area | 3,471 sqft |
| Lot Size | 8,242 sqft |
| Price / Sqft | $192 |
| Stories | Two |
| Condition | Updated/Remodeled |
| Subdivision | Springwoods Sec 02E |
| County | Williamson |
| MLS Area | NW |
| Listed | Jul 30, 2026 |
| MLS # | 6894793 |
| Listed By | Keller Williams Realty Lone St |
| Contact | (512) 567-8961 |
Interior
| Flooring | Carpet, Laminate, Tile |
| Appliances | Bar Fridge, Dishwasher, Electric Range, ENERGY STAR Qualified Appliances, ENERGY STAR Qualified Dishwasher |
| Interior Features | Two Primary Baths, Two Primary Suties, Breakfast Bar, Ceiling Fan(s), Granite Counters, Double Vanity, Eat-in Kitchen, Entrance Foyer, In-Law Floorplan, Kitchen Island, Multiple Living Areas, Open Floorplan, Pantry, Smart Thermostat, Soaking Tub, Walk-In Closet(s) |
| Windows | Double Pane Windows, Shutters |
| Fireplaces | 2 (Double Sided, Primary Bedroom) |
| Laundry | Laundry Room, Main Level |
| Main-Level Bedrooms | 2 |
| Living Areas | 3 |
| Dining Areas | 1 |
| Accessibility | Accessible Doors |
Systems & Utilities
| Cooling | Central Air, Electric |
| Heating | Central |
| Utilities | Electricity Connected, Phone Available, Water Connected |
| Water Source | Public |
| Sewer | Public Sewer |
| Energy Efficient | Appliances, Roof, Windows |
Exterior & Lot
| Construction | Brick, Cement Siding |
| Roof | Composition, Shingle |
| Foundation | Slab |
| Exterior Features | Rain Gutters, Private Yard |
| Patio & Porch | Deck, Front Porch, Patio, Porch |
| Fencing | Full, Privacy, Wood |
| Lot Features | Back Yard, City Lot, Few Trees, Front Yard, Landscaped, Level, Private, Public Maintained Road, Sprinkler - Automatic, Sprinklers In Rear, Sprinklers In Front |
| View | Neighborhood |
| Faces | South |
Parking
| Parking Spaces | 4 |
| Garage Spaces | 2 |
| Covered Spaces | 2 |
| Parking Features | Attached |
Community & HOA
| HOA | No |
| Community Features | Cluster Mailbox |
Assigned Schools
| Elementary | Live Oak |
| Middle | Deerpark |
| High | McNeil |
| District | Round Rock ISD |
Taxes & Legal
| Tax Year | 2026 |
| Annual Tax | $10,712 |
| Assessed Value | $582,029 |
| Parcel # | 165476000G0026 |
| Legal Description | SPRINGWOODS SEC 2E, BLOCK G, LOT 26 |
| FEMA Flood Plain | No |
| In ETJ | No |
| Disclosures | Seller Disclosure |
| Listing Conditions | Standard |
Listing data last updated:
Frequently Asked Questions
What is the listing price of 8904 Bridgewood Trl, Austin, TX 78729?
This property is listed at $668,000, which is $192 per square foot.
How many bedrooms and bathrooms does 8904 Bridgewood Trl, Austin, TX 78729 have?
This home has 5 bedrooms and 5 bathrooms, with 3,471 square feet of living space.
When was 8904 Bridgewood Trl, Austin, TX 78729 built?
This property was built in 1984, making it 42 years old.
How long has 8904 Bridgewood Trl, Austin, TX 78729 been on the market?
This listing has been on the market for 73 days.
What type of property is 8904 Bridgewood Trl, Austin, TX 78729?
This is a Single Family Residence on a 8,241.55 sqft lot.