$469,900
4 bd · 3 ba · 2,418 sqft
12513 Hunters Chase Dr, Austin, TX 78729
12513 Hunters Chase Dr, Austin, TX 78729 is a 4-bedroom, 3-bathroom single family residence listed at $469,900 ($194/sqft). 2,418 sqft. Built in 1984. MLS #6872735. Listed by Keller Williams Realty.
Property Overview
This established single-family home at 12513 Hunters Chase Dr in Austin, TX 78729 is listed at $469,900. The home features 4 bedrooms, 3 bathrooms, 2,418 square feet of living space. It sits on a 6,102.76 sqft lot. Built in 1984. The price works out to $194 per square foot. This is a new listing.
Agent Description
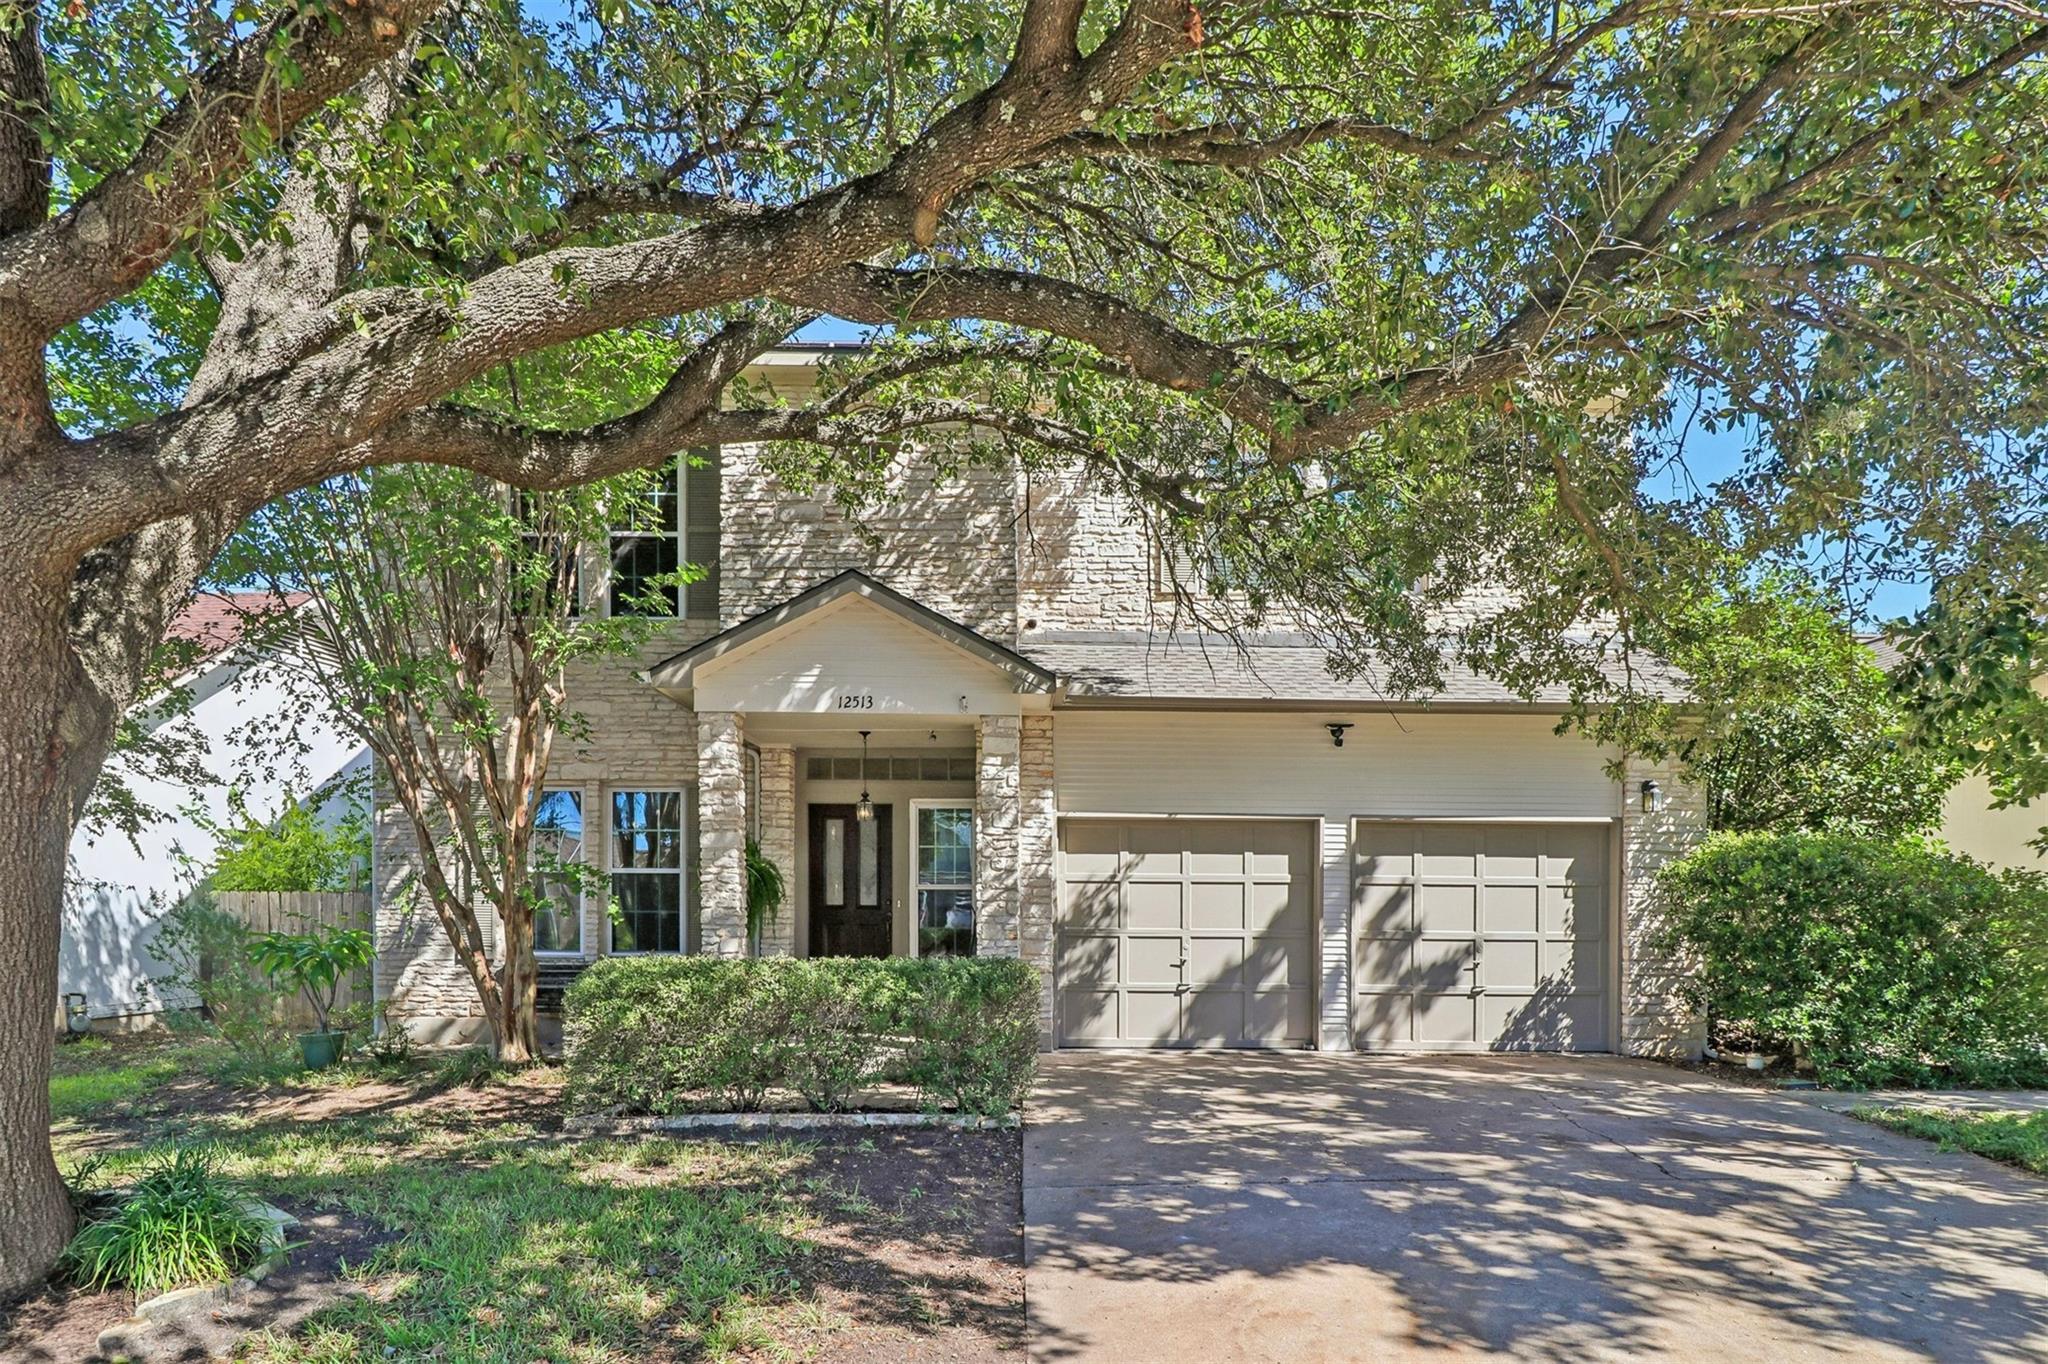
Beautiful 4 bedroom Texas limestone home just a block from the neighborhood park and pool in convenient Northwest Austin neighborhood! Several big-ticket updates are already taken care of, including a new roof in 2023, downstairs HVAC in 2024, and a 17-panel solar system installed in 2024. A solar water preheating system with a 100-gallon tank adds even more energy-saving potential. The open floorplan makes entertaining easy, with two spacious living areas and two dining areas centered around the kitchen. Dramatic two-story ceilings highlight the formal living and dining rooms, while the family room features a cozy fireplace and an office nook with a built-in desk and cabinets. Overlooking the park-like backyard, the kitchen offers abundant counter and cabinet space. Beautiful wood flooring extends throughout all bedrooms, and the spacious primary suite includes a charming bay-window sitting area. Enjoy a private backyard with a huge covered deck spanning the width of the home and offering plenty of room to play, entertain, garden, or let pets roam. The community park and pool are just a block away, and an award-winning Round Rock ISD elementary school is within walking distance. Located in the heart of Northwest Austin’s tech corridor, this home puts you less than five minutes from the Apple campus, Hwy. 183, Parmer Lane, SH 45, and numerous shopping and dining options. Austin’s second downtown, The Domain, and the planned University of Texas/MD Anderson medical center are approximately 10 minutes away!
Property Details
| Property Type | Single Family Residence |
| Year Built | 1984 |
| Bedrooms | 4 |
| Bathrooms | 3 |
| Living Area | 2,418 sqft |
| Lot Size | 6,103 sqft |
| Price / Sqft | $194 |
| Stories | Two |
| Condition | Resale |
| Subdivision | Hunters Chase Sec 04 |
| County | Williamson |
| MLS Area | NW |
| Listed | Oct 8, 2026 |
| MLS # | 6872735 |
| Listed By | Keller Williams Realty |
| Contact | 512-576-1504 |
Interior
| Flooring | Carpet, Tile, Wood |
| Appliances | Built-In Oven(s), Dishwasher, Disposal, Gas Cooktop, Water Heater |
| Interior Features | Bookcases, Built-in Features, Ceiling Fan(s), Ceiling-High, Tile Counters, Double Vanity, Entrance Foyer, Interior Steps, Multiple Dining Areas, Multiple Living Areas, Soaking Tub |
| Windows | Blinds, Double Pane Windows, Screens |
| Fireplaces | 1 (Living Room) |
| Laundry | In Hall, Inside, Laundry Closet, Upper Level |
| Living Areas | 2 |
| Dining Areas | 2 |
Systems & Utilities
| Cooling | Central Air, Electric |
| Heating | Central, Natural Gas |
| Utilities | Electricity Connected, Natural Gas Connected, Sewer Connected, Underground Utilities, Water Connected |
| Water Source | Public |
| Sewer | Public Sewer |
| Energy Efficient | Solar Panel |
Exterior & Lot
| Construction | HardiPlank Type, Wood Siding, Stone |
| Roof | Composition |
| Foundation | Slab |
| Exterior Features | Gas Grill, Rain Gutters, Private Yard |
| Patio & Porch | Covered, Patio, Porch |
| Fencing | Back Yard, Wood |
| Lot Features | Back Yard, Curbs, Front Yard, Sprinkler - Automatic, Trees-Heavy, Trees-Large (Over 40 Ft) |
| Faces | West |
Parking
| Parking Spaces | 4 |
| Garage Spaces | 2 |
| Covered Spaces | 2 |
| Parking Features | Attached, Direct Access, Door-Multi, Driveway, Enclosed, Garage, Garage Door Opener, Garage Faces Front, Inside Entrance, Kitchen Level, Lighted, Side By Side |
Community & HOA
| HOA | Yes |
| HOA Name | Hunters Chase POA |
| HOA Fee | $100 / Quarterly |
| Fee Includes | Common Area Maintenance |
| Community Features | Cluster Mailbox, Curbs, Google Fiber, Park, Picnic Area, Playground, Pool, Sidewalks, Street Lights, Tennis Court(s), Underground Utilities |
| Security | Carbon Monoxide Detector(s), Smoke Detector(s) |
Assigned Schools
| Elementary | Pond Springs |
| Middle | Deerpark |
| High | McNeil |
| District | Round Rock ISD |
Taxes & Legal
| Tax Year | 2026 |
| Annual Tax | $9,764 |
| Assessed Value | $535,075 |
| Parcel # | 164104000H0003 |
| Legal Description | HUNTERS CHASE SEC 4, BLOCK H, LOT 3 |
| FEMA Flood Plain | No |
| In ETJ | No |
| Disclosures | Seller Disclosure, Seller Provided Survey Available, Water District |
| Listing Conditions | Standard |
Listing data last updated:
Frequently Asked Questions
What is the listing price of 12513 Hunters Chase Dr, Austin, TX 78729?
This property is listed at $469,900, which is $194 per square foot.
How many bedrooms and bathrooms does 12513 Hunters Chase Dr, Austin, TX 78729 have?
This home has 4 bedrooms and 3 bathrooms, with 2,418 square feet of living space.
When was 12513 Hunters Chase Dr, Austin, TX 78729 built?
This property was built in 1984, making it 42 years old.
How long has 12513 Hunters Chase Dr, Austin, TX 78729 been on the market?
This listing has been on the market for 5 days. This is a recent listing.
What type of property is 12513 Hunters Chase Dr, Austin, TX 78729?
This is a Single Family Residence on a 6,102.76 sqft lot.