$220,000
3 bd · 2 ba · 1,538 sqft
1094 Verbena Dr #1474, Austin, TX 78750
1094 Verbena Dr #1474, Austin, TX 78750 is a 3-bedroom, 2-bathroom condominium listed at $220,000 ($143/sqft). 1,538 sqft. Built in 1983. MLS #6863761. Listed by RE/MAX Associates Group.
Property Overview
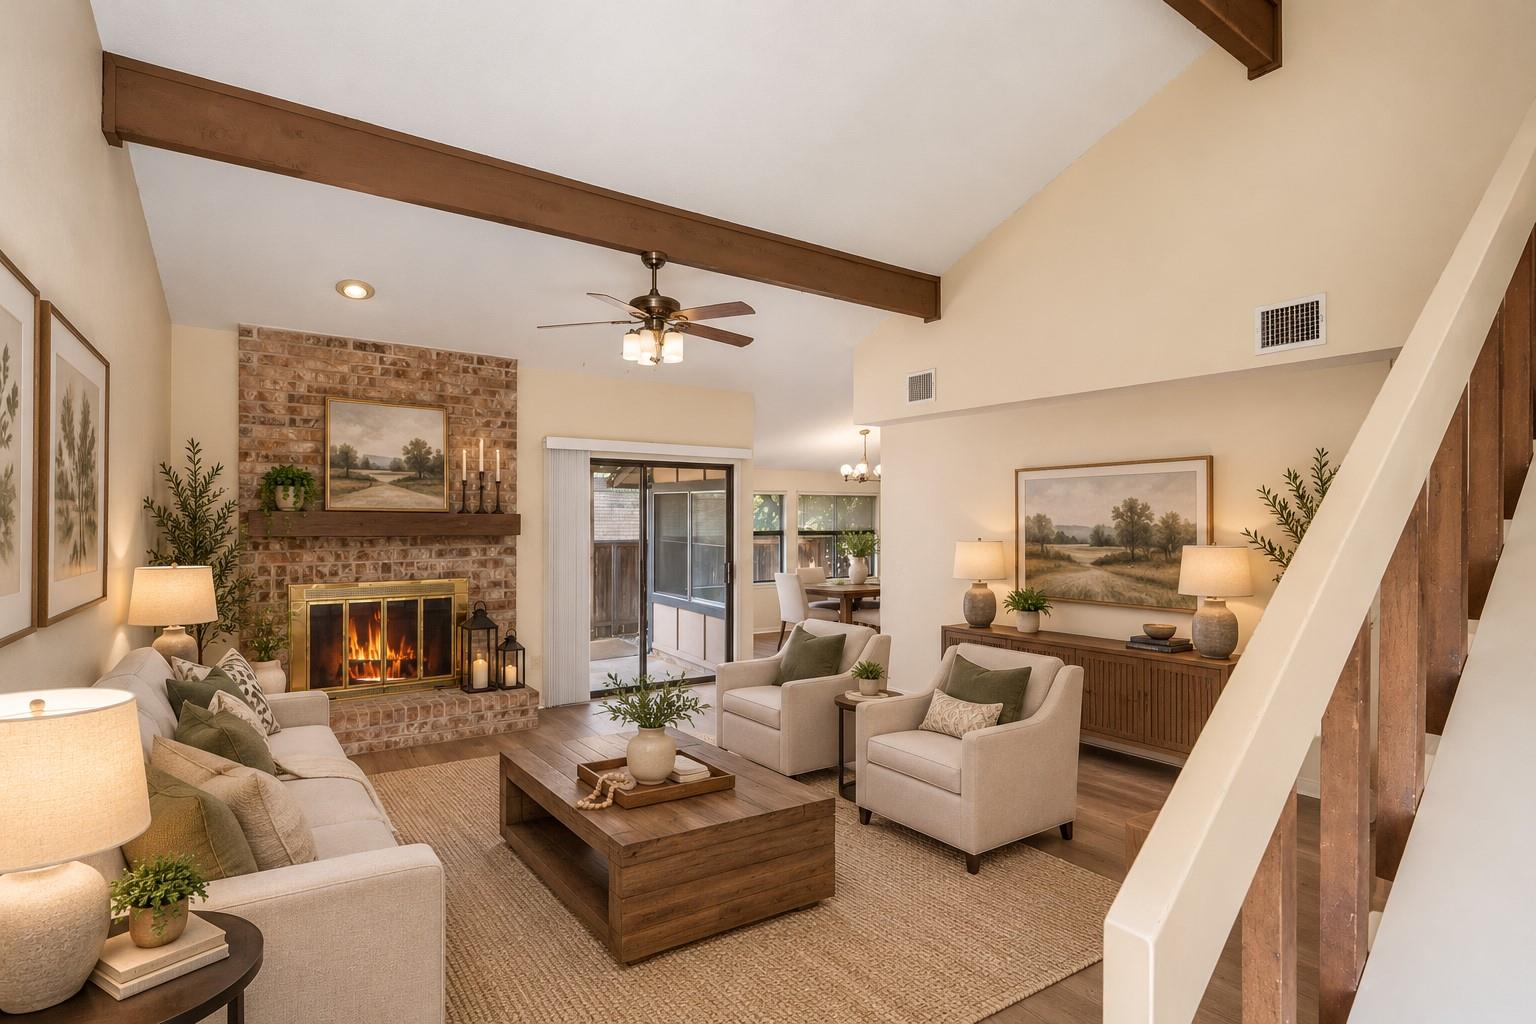
This 3-bedroom, 2-bathroom condo at 1094 Verbena Drive in Northwest Austin puts first-floor living front and center, eliminating stairs for daily convenience while maintaining generous 1,538 square feet of thoughtfully designed space. The living room anchors the unit with a fireplace and vaulted ceilings, flooding the open floor plan with natural light and creating an inviting gathering space. At $143 per square foot, this Villas of Anderson Mill property delivers solid value in a well-established community.
The practical layout separates the main-floor bedroom from two additional upstairs bedrooms, offering flexibility for families, remote workers, or guests. A two-car garage with in-unit laundry simplifies everyday routines, while four total parking spaces eliminate typical condo parking frustrations. The covered patio extends living space outdoors, and the fenced backyard provides privacy within the secure gated community that features a pool.
Located in the Round Rock ISD boundary near Anderson Mill Elementary and Westwood High School, 1094 Verbena Drive positions residents minutes from shopping, dining, and major employers. The $370 monthly HOA fee covers structure maintenance, insurance, and common area upkeep, creating predictable housing costs for practical budgeting. This first-day listing represents a rare find in an established Northwest Austin community.
Vox Real Estate Insight
Vox Real Estate sees tremendous appeal in this first-floor entry condo for Austin buyers seeking low-maintenance living without sacrificing square footage or neighborhood character. The combination of three bedrooms, strong schools, and a price point below the area median makes this a smart move for families and professionals alike.
Agent Description
Welcome home to this inviting 3-bedroom, 2-bathroom condo offering comfort, functionality, and convenience. The spacious living area features vaulted ceilings, exposed wood beams, and a cozy fireplace, creating a warm and welcoming atmosphere. Enjoy a functional floor plan with comfortable living spaces and plenty of natural light. Conveniently located near schools, shopping, dining, and everyday amenities, this condo offers the perfect combination of low-maintenance living and accessibility. Whether you're a first-time buyer, looking to downsize, or searching for an investment opportunity, this move-in-ready property is worth a look!
Property Details
| Property Type | Condominium |
| Year Built | 1983 |
| Bedrooms | 3 |
| Bathrooms | 2 |
| Living Area | 1,538 sqft |
| Price / Sqft | $143 |
| Stories | Two |
| Condition | Resale |
| Unit Style | 1st Floor Entry |
| Subdivision | Villas Anderson Mill Condos Unit 1054A Bl |
| County | Williamson |
| MLS Area | NW |
| Listed | Oct 12, 2026 |
| MLS # | 6863761 |
| Listed By | RE/MAX Associates Group |
| Contact | (512) 365-8563 |
Interior
| Flooring | Carpet, Laminate |
| Appliances | Gas Cooktop, Gas Oven, Refrigerator, Water Heater |
| Interior Features | Ceiling Fan(s), Interior Steps |
| Fireplaces | 1 (Living Room) |
| Laundry | In Garage |
| Main-Level Bedrooms | 1 |
| Living Areas | 1 |
| Dining Areas | 1 |
Systems & Utilities
| Cooling | Central Air |
| Heating | Natural Gas |
| Utilities | Cable Available, Electricity Connected, Natural Gas Connected, Sewer Connected, Water Connected |
| Water Source | MUD |
| Sewer | Public Sewer |
Exterior & Lot
| Construction | Brick Veneer, Masonite |
| Roof | Composition |
| Foundation | Slab |
| Exterior Features | Exterior Steps |
| Patio & Porch | Covered |
| Fencing | Back Yard, Wood |
| Lot Features | City Lot |
| Faces | North |
Parking
| Parking Spaces | 4 |
| Garage Spaces | 2 |
| Covered Spaces | 2 |
| Parking Features | Garage, Garage Door Opener, Garage Faces Front |
Community & HOA
| HOA | Yes |
| HOA Name | Villas of Anderson Mill Condos |
| HOA Fee | $370 / Monthly |
| Fee Includes | Common Area Maintenance, Insurance, Maintenance Grounds, Maintenance Structure, Trash |
| Community Features | Pool |
Assigned Schools
| Elementary | Anderson Mill |
| Middle | Noel Grisham |
| High | Westwood |
| District | Round Rock ISD |
Taxes & Legal
| Tax Year | 2026 |
| Annual Tax | $5,711 |
| Assessed Value | $311,434 |
| Parcel # | 16567500AQ1094 |
| Legal Description | C679 - VILLAS OF ANDERSON MILL CONDOS, BUILDING AQ, UNIT 1474, 0.833% COMMON AREA INTEREST |
| FEMA Flood Plain | No |
| In ETJ | No |
| Disclosures | Water District |
| Listing Conditions | Standard |
Listing data last updated:
Frequently Asked Questions
What is the listing price of 1094 Verbena Dr #1474, Austin, TX 78750?
This property is listed at $220,000, which is $143 per square foot.
How many bedrooms and bathrooms does 1094 Verbena Dr #1474, Austin, TX 78750 have?
This home has 3 bedrooms and 2 bathrooms, with 1,538 square feet of living space.
When was 1094 Verbena Dr #1474, Austin, TX 78750 built?
This property was built in 1983, making it 43 years old.
How long has 1094 Verbena Dr #1474, Austin, TX 78750 been on the market?
This listing has been on the market for 2 days. This is a recent listing.
What type of property is 1094 Verbena Dr #1474, Austin, TX 78750?
This is a Condominium.