$485,000
2 bd · 3 ba · 1,178 sqft
1140 Webberville Rd #9, Austin, TX 78721
1140 Webberville Rd #9, Austin, TX 78721 is a 2-bedroom, 3-bathroom single family residence listed at $485,000 ($412/sqft). 1,178 sqft. Built in 2020. MLS #6860259. Listed by Pure Realty.
Property Overview
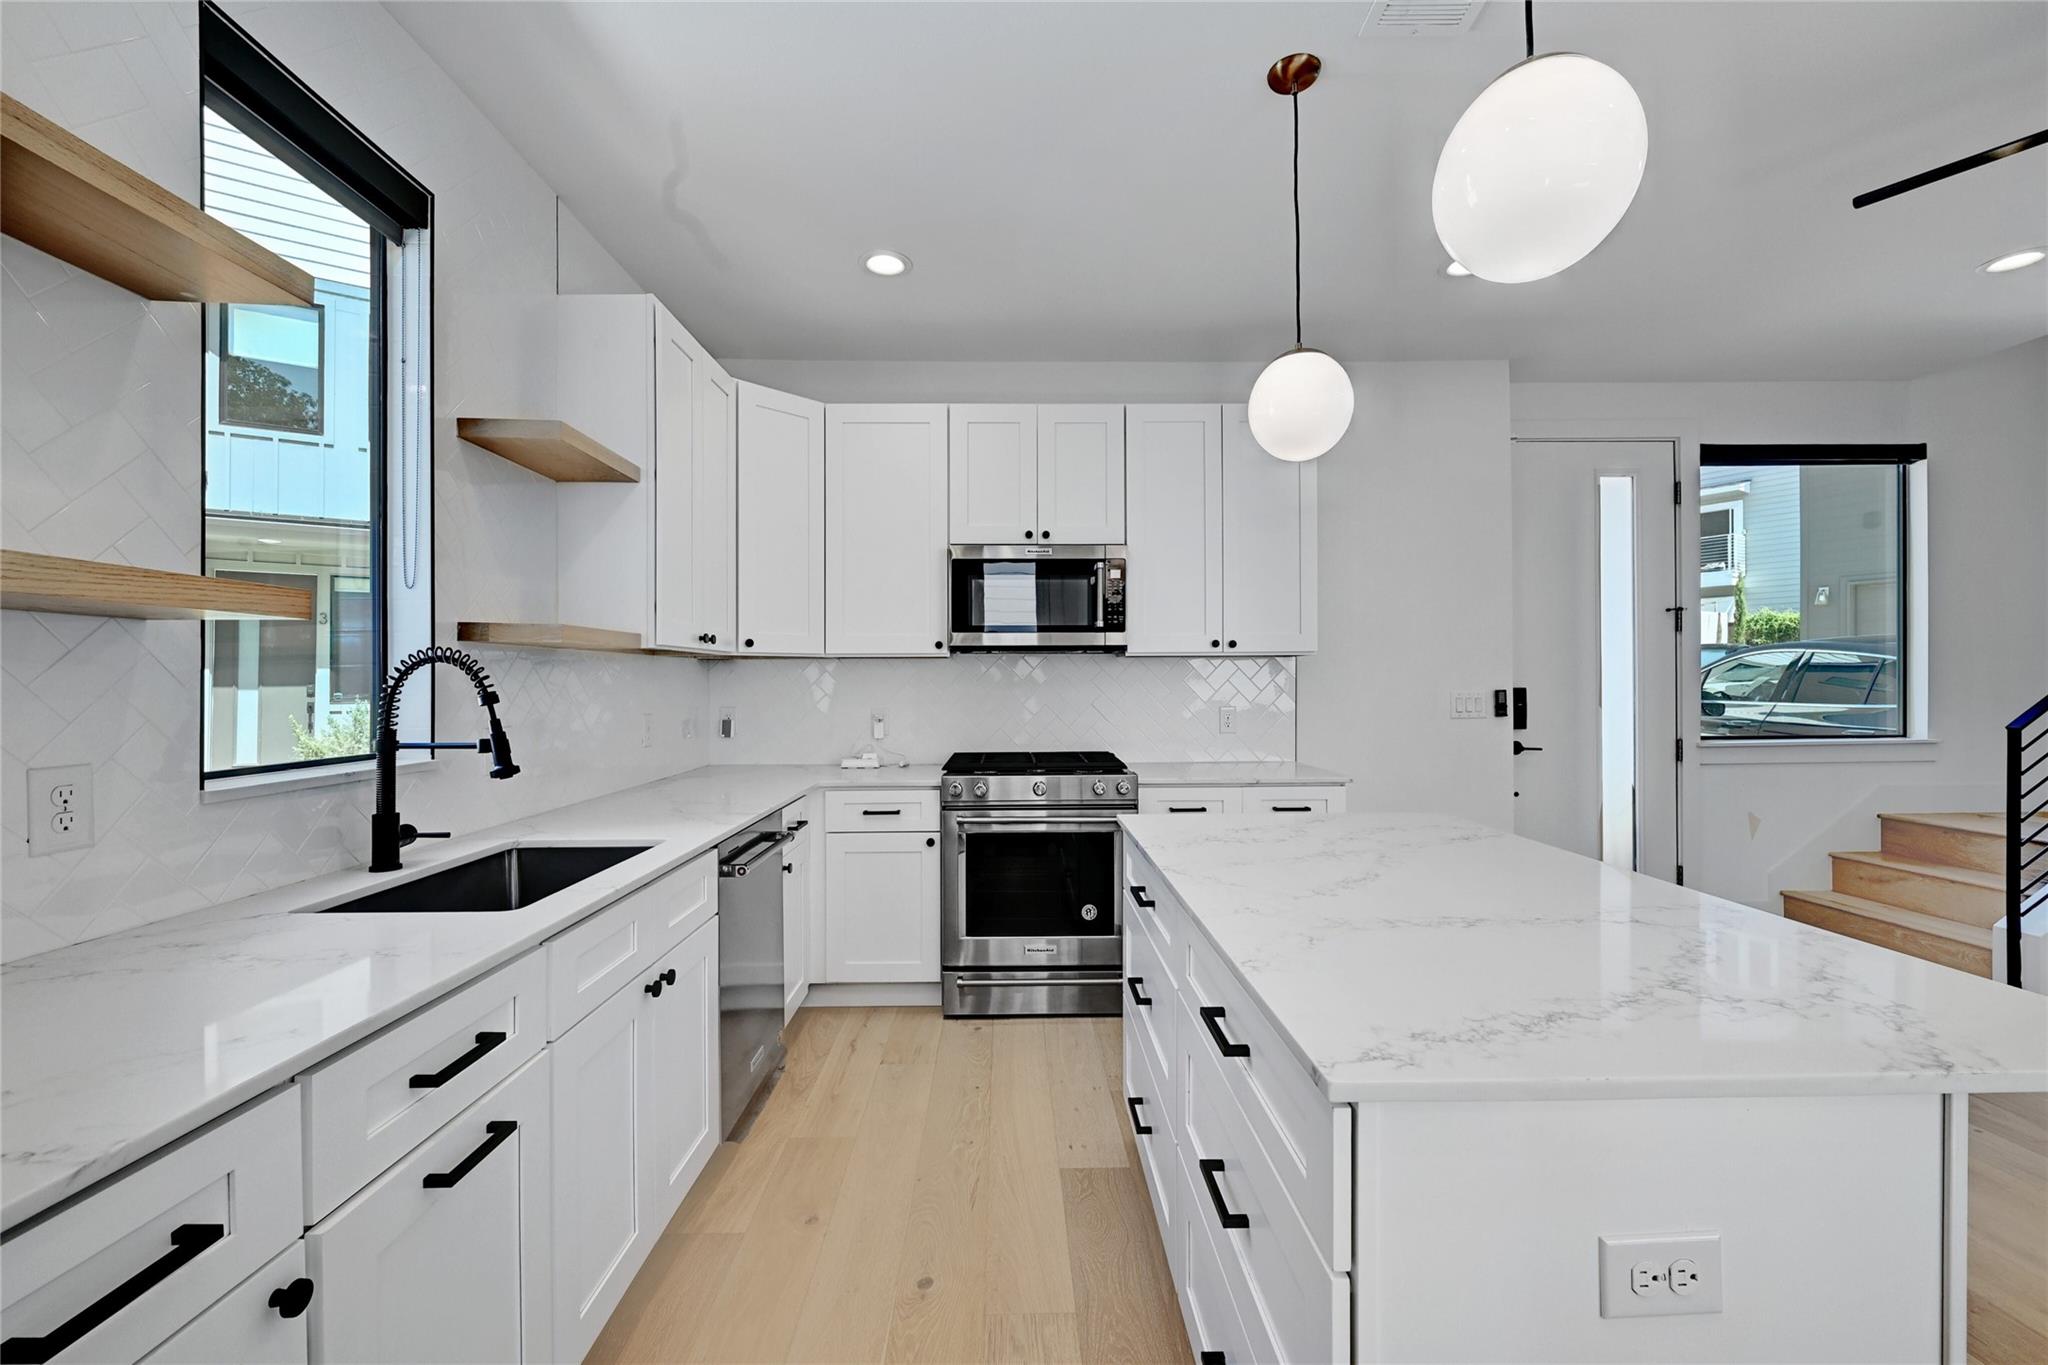
This modern two-story townhome at 1140 Webberville Road in the Ashton East community showcases a thoughtful layout that maximizes both style and functionality. Built in 2020, the home features an open-concept living space flooded with natural light, complemented by high ceilings, wood and tile flooring, and quartz countertops with a breakfast bar. The kitchen flows seamlessly into the dining and living areas, creating an effortless space for everyday living and entertaining.
What truly sets this property apart is the dual primary suite design—each of the two bedrooms includes its own full bathroom and walk-in closet, offering exceptional privacy and flexibility. The larger primary suite serves as a personal retreat, while the second en-suite bedroom adapts easily to a guest room, home office, or studio space. In-unit laundry and stacked washer-dryer connections add practical convenience to daily living.
Positioned on a corner lot in East Austin, 1140 Webberville places you minutes from Downtown, the thriving Mueller neighborhood, and Austin-Bergstrom International Airport. The private, low-maintenance yard with mature trees provides outdoor space without demanding upkeep. At $412 per square foot, this 1,178-square-foot residence offers strong value in a well-designed community with a modest $150 monthly HOA fee covering common area maintenance.
Vox Real Estate Insight
The dual primary suite layout is increasingly attractive to Austin buyers seeking flexibility, whether for dual-income households, remote work setups, or guest accommodations—and at this price point on Webberville Road, it's a rare find. The Ashton East location gives you East Austin's desirable proximity to Mueller and downtown while maintaining that quieter residential feel, which is exactly what many of our clients are seeking in this Austin market.
Agent Description
Welcome home to this beautifully designed modern inspired home in the sought-after Ashton East community. Blending clean, contemporary design with warm, timeless finishes, this thoughtfully crafted home offers an inviting open-concept layout filled with natural light, high ceilings, and beautiful wood flooring throughout. Upstairs, both spacious bedrooms feature private en-suite bathrooms, providing comfort, privacy, and flexibility. The generously sized primary suite creates a relaxing retreat, while the second en-suite bedroom is perfect for guests, a home office, or additional living space. Downstairs, the bright kitchen, dining, and living area flow seamlessly together, creating an ideal space for entertaining or everyday living. Step outside to enjoy the private, low-maintenance turf yard—perfect for relaxing, and entertaining. Located in the heart of East Austin, you're just minutes from Downtown Austin, the vibrant Mueller district, and Austin-Bergstrom International Airport, with easy access to some of the city's favorite restaurants, coffee shops, breweries, parks, and entertainment. This is East Austin living at its best—where thoughtful design, modern comfort, and an unbeatable location come together to create a place you'll love coming home to.
Property Details
| Property Type | Single Family Residence |
| Year Built | 2020 |
| Bedrooms | 2 |
| Bathrooms | 3 |
| Living Area | 1,178 sqft |
| Lot Size | 2,648 sqft |
| Price / Sqft | $412 |
| Stories | Two |
| Condition | Resale |
| Unit Style | 1st Floor Entry |
| Subdivision | Ashton East Condominium Townhomes |
| County | Travis |
| MLS Area | 5 |
| Listed | Jun 25, 2026 |
| MLS # | 6860259 |
| Listed By | Pure Realty |
| Contact | (972) 974-2102 |
Interior
| Flooring | Tile, Wood |
| Appliances | Cooktop, Dishwasher, Disposal, Microwave, Oven, Refrigerator, Washer/Dryer Stacked |
| Interior Features | Two Primary Baths, Two Primary Suties, Breakfast Bar, Ceiling Fan(s), Ceiling-High, Quartz Counters, Crown Molding, Double Vanity, Interior Steps, No Interior Steps, Recessed Lighting, Stackable W/D Connections, Two Primary Closets, Walk-In Closet(s) |
| Windows | Window Treatments |
| Laundry | In Unit |
| Living Areas | 1 |
| Dining Areas | 1 |
Systems & Utilities
| Cooling | Central Air |
| Heating | Central |
| Utilities | Cable Available, Electricity Available, Other, Natural Gas Available, Phone Available, Water Available |
| Water Source | Public |
| Sewer | Public Sewer |
| Energy Efficient | Appliances |
Exterior & Lot
| Construction | HardiPlank Type |
| Roof | Composition |
| Foundation | Slab |
| Exterior Features | Rain Gutters, No Exterior Steps, Private Yard |
| Patio & Porch | Rear Porch |
| Fencing | Wood |
| Lot Features | Back Yard, Corner Lot, Front Yard, Trees-Moderate |
| Faces | Northeast |
Parking
| Parking Spaces | 3 |
| Garage Spaces | 1 |
| Covered Spaces | 1 |
| Parking Features | Additional Parking, Attached, Driveway |
Community & HOA
| HOA | Yes |
| HOA Name | Ashton East Condominiums |
| HOA Fee | $150 / Monthly |
| Fee Includes | Common Area Maintenance |
| Security | Smoke Detector(s) |
Assigned Schools
| Elementary | Sims |
| Middle | Garcia |
| High | Northeast Early College |
| District | Austin ISD |
Taxes & Legal
| Tax Year | 2025 |
| Assessed Value | $454,944 |
| Parcel # | 02091947100000 |
| Legal Description | UNT 9 ASHTON EAST CONDOMINIUM TOWNHOMES PLUS 8.3333 % INT IN COM AREA |
| FEMA Flood Plain | No |
| In ETJ | No |
| Disclosures | Seller Disclosure |
| Listing Conditions | Standard |
Listing data last updated:
Frequently Asked Questions
What is the listing price of 1140 Webberville Rd #9, Austin, TX 78721?
This property is listed at $485,000, which is $412 per square foot.
How many bedrooms and bathrooms does 1140 Webberville Rd #9, Austin, TX 78721 have?
This home has 2 bedrooms and 3 bathrooms, with 1,178 square feet of living space.
When was 1140 Webberville Rd #9, Austin, TX 78721 built?
This property was built in 2020, making it 6 years old.
How long has 1140 Webberville Rd #9, Austin, TX 78721 been on the market?
This listing has been on the market for 110 days.
What type of property is 1140 Webberville Rd #9, Austin, TX 78721?
This is a Single Family Residence on a 2,648.45 sqft lot.