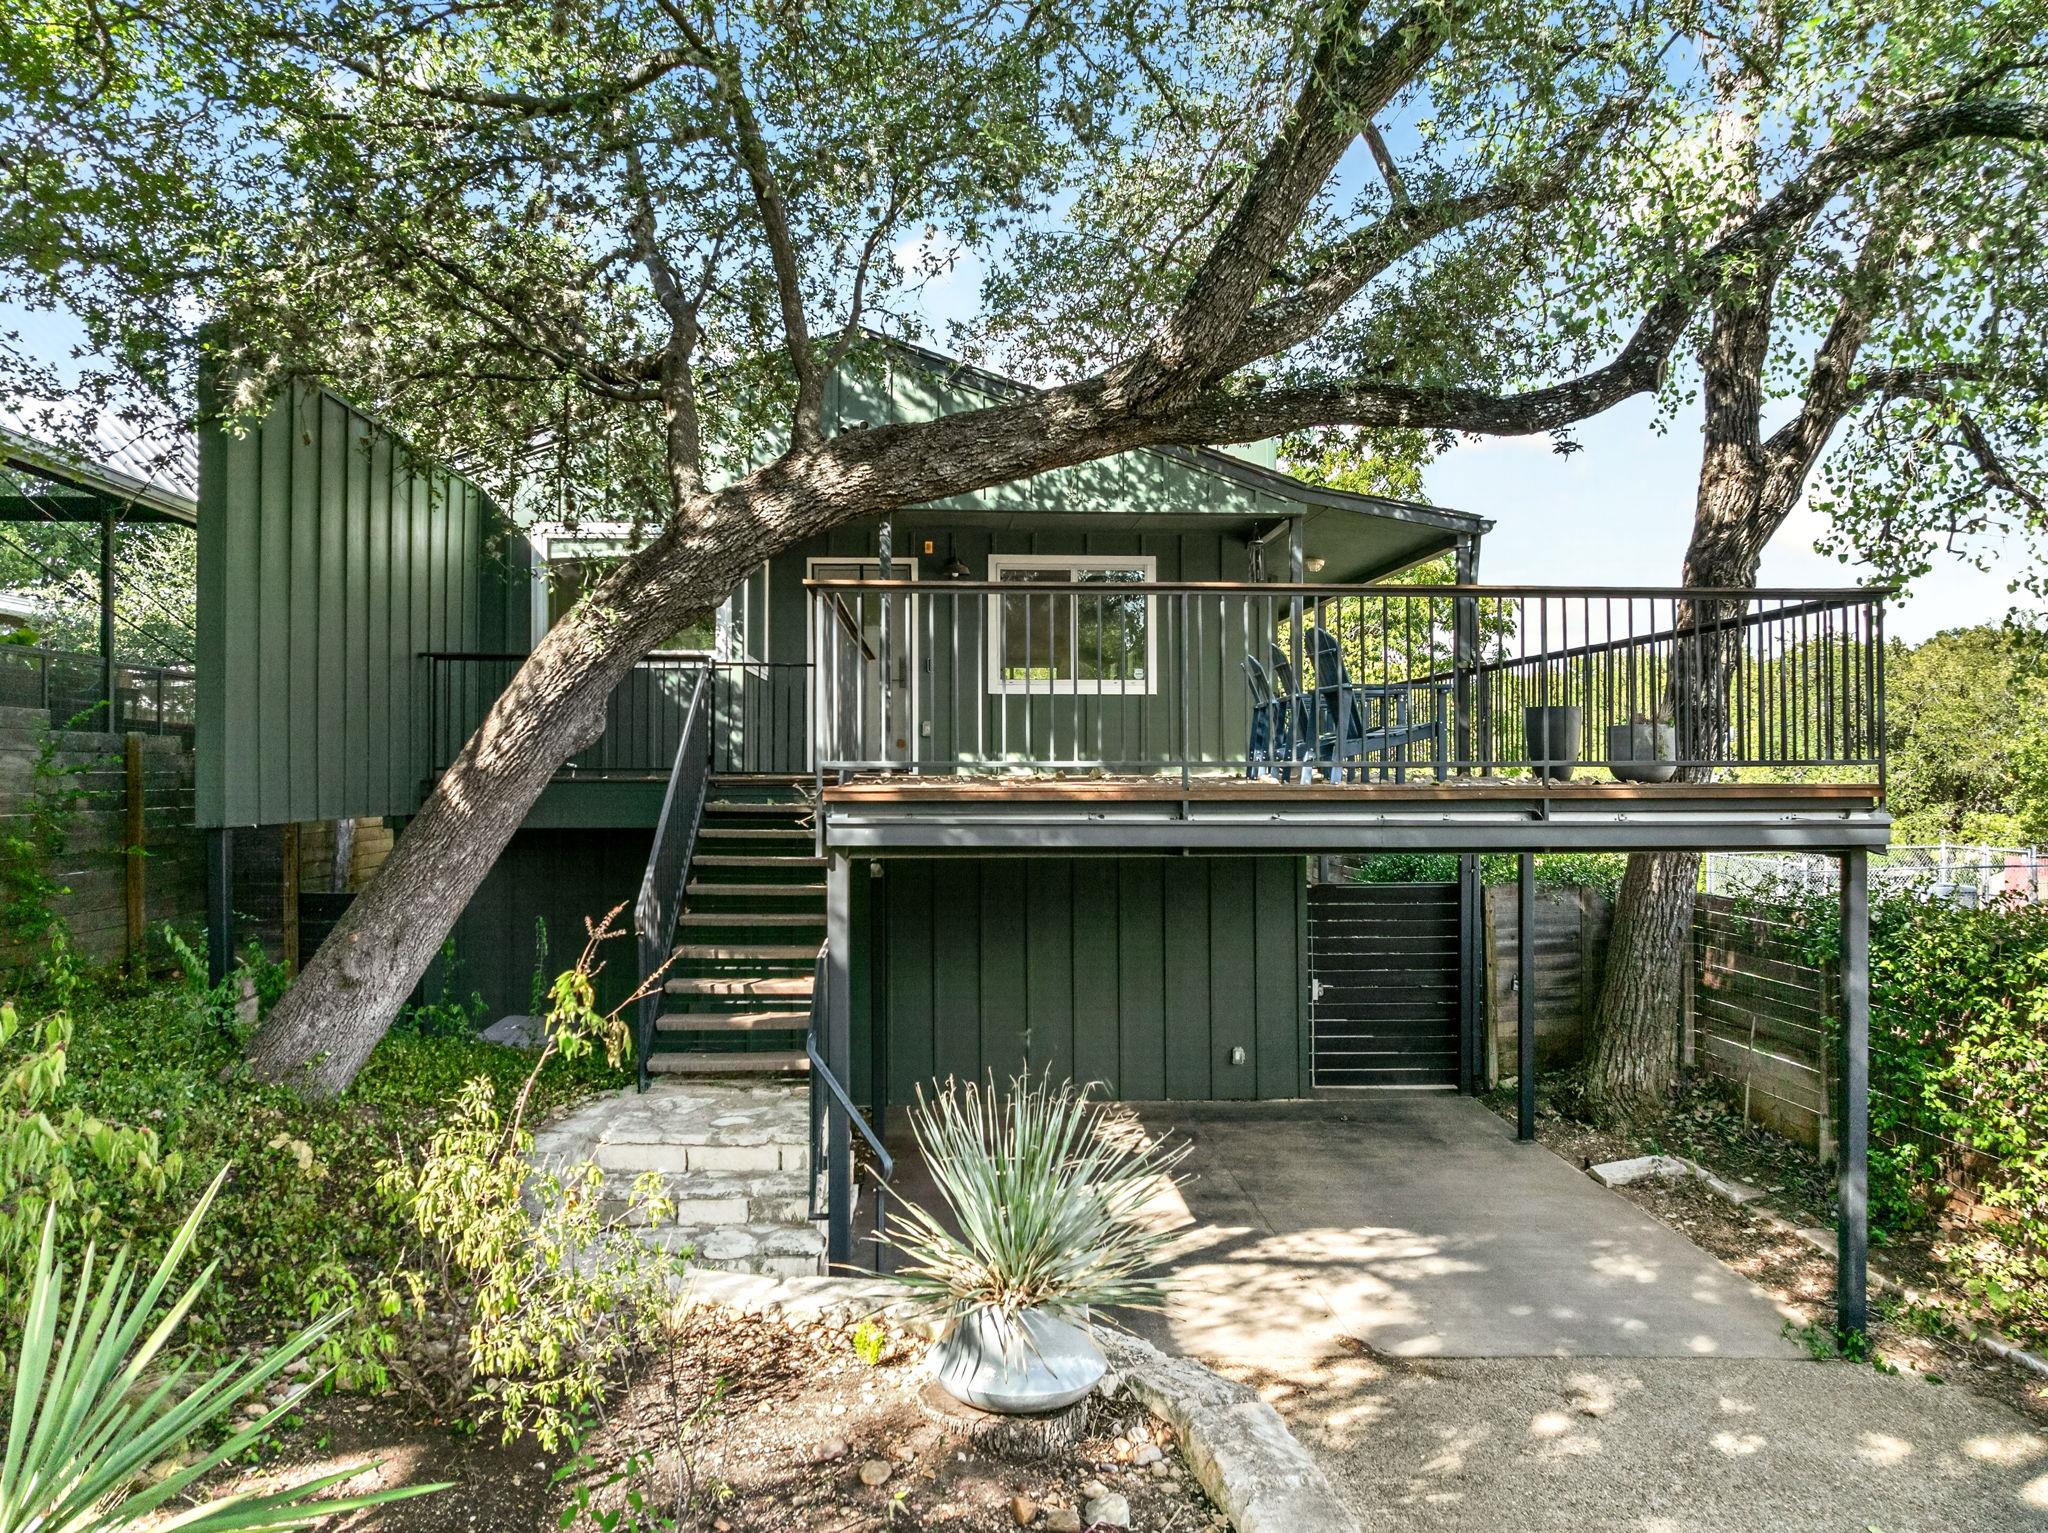
$1,449,900
3 bd · 3 ba · 2,192 sqft
1800 W 10th St, Austin, TX 78703
1800 W 10th St, Austin, TX 78703 is a 3-bedroom, 3-bathroom single family residence listed at $1,449,900 ($661/sqft). 2,192 sqft. Built in 1980. Located in Tarrytown, Austin TX. Priced near the Tarrytown median of $679/sqft. MLS #6790121. Listed by Bramlett Partners.
Property Overview
This rare Tarrytown gem presents unobstructed downtown Austin skyline views from a serene, tree-canopied setting that feels worlds away from the city center. The 2,192 square foot residence showcases a thoughtfully updated main level featuring a chef's kitchen with expansive custom island, two distinct living areas, and a dedicated office space, all flowing toward a wraparound deck that dissolves into mature native landscaping. Three bedrooms positioned on the lower level ensure privacy from entertaining spaces, while the primary suite boasts a spa-inspired bath with soaking tub, doorless walk-in shower, and access to the tranquil backyard oasis.
Energy-efficient systems throughout—including a tankless water heater, ENERGY STAR appliances, and metal roofing—pair with quality finishes like quartz counters, bamboo flooring, and vaulted ceilings to create a home that balances character with modern comfort. The fully fenced 6,325 square foot lot on South-facing exposure anchors this West 10th Street property in one of Austin's most established neighborhoods, steps from Lake Austin access and top-rated Austin ISD schools. At $661 per square foot, this Tarrytown residence aligns with area values while delivering the kind of authentic neighborhood soul and skyline presence that defines why this particular corner of Austin remains deeply coveted.
Vox Real Estate Insight
The Vox Real Estate team recognizes that genuine downtown skyline views combined with genuine privacy are exceptionally rare in central Austin neighborhoods, and this W 10th Street listing captures both qualities in a way that resonates with buyers seeking established character over new construction. Properties in Tarrytown with this level of maturity and landscape appeal tend to appreciate steadily, making this an investment in one of Austin's most stable, prestigious enclaves.
Agent Description
There simply aren't many homes like this left in Austin. This 2,200 square foot reverse-floorplan, bungalow sits tucked into one of the city's oldest and most beloved neighborhoods, surrounded by mature, wild landscaping that gives it the feel of a treehouse in the middle of everything. The first thing to greet you before you walk into the house is the Austin skyline - unobstructed and genuinely stunning. The main living level has been updated beautifully - a big, well-designed kitchen with a huge custom island, two living areas, and a dedicated office with an adjacent half bath. Out back, large sliding glass doors open onto a wraparound deck that disappears into the tree canopy. It's private in a way that's hard to describe. All three bedrooms are downstairs, away from the living areas. The primary bath has been upgraded with high-quality fixtures and finishes, a stand-alone tub, and large, doorless walk-in shower. Out back off the primary suite is a custom built four-person sauna with a sleek cold plunge tub for your morning rituals. Newer siding and paint on the exterior, and the yard maintenance is about as close to zero as it gets - no lawnmower required. The neighbor situation is genuinely unusual in the best way. Of the three surrounding properties, one is a the Clarksville Neighborhood Center and the other is the community health center, open only on weekdays until 4pm and closed on the weekends so there is always parking available for your dinner or party guests. It is remarkably quiet here and the privacy is unmatched. Above all, the walkability speaks for itself. Deep Eddy Pool, Town Lake Trail, Zilker Park, Fresh Plus, Medici, Taco Flats, Jeffrey's, Josephine House, Pool Burger, Deep Eddy Cabaret, Donn's Depot, the Mean Eyed Cat - all of it on foot. Adding to its unique history, the property was once owned by Whole Foods founder John Mackey. A rare Clarksville find offering style, privacy, incredible views, and one of Austin’s most coveted locations.
Neighborhood: Tarrytown
This property is located in Tarrytown, Austin, TX. The area is known for Lake Austin Access, Top-Rated Schools, Tree-Lined Streets, Prestigious Homes, Central Location.
At $661/sqft, this listing is priced near the Tarrytown median of $679/sqft.
Property Details
| Property Type | Single Family Residence |
| Year Built | 1980 |
| Bedrooms | 3 |
| Bathrooms | 3 |
| Living Area | 2,192 sqft |
| Lot Size | 6,325 sqft |
| Price / Sqft | $661 |
| Stories | Two |
| Condition | Resale |
| Subdivision | White Essie Resub |
| County | Travis |
| MLS Area | 1B |
| Listed | Sep 3, 2026 |
| MLS # | 6790121 |
| Listed By | Bramlett Partners |
| Contact | 5124349998 |
Interior
| Flooring | Bamboo, Tile, Wood |
| Appliances | Cooktop, Dishwasher, Disposal, ENERGY STAR Qualified Appliances, ENERGY STAR Qualified Dishwasher, ENERGY STAR Qualified Refrigerator, ENERGY STAR Qualified Water Heater, Exhaust Fan, Gas Cooktop, Microwave, Gas Oven, RNGHD, Free-Standing Refrigerator, Self Cleaning Oven, Stainless Steel Appliance(s), Electric Water Heater, Water Heater, Tankless Water Heater, Water Softener Owned |
| Interior Features | Bookcases, Breakfast Bar, Ceiling Fan(s), Ceiling-High, Ceiling-Vaulted, Quartz Counters, Double Vanity, Eat-in Kitchen, Entrance Foyer, Interior Steps, Kitchen Island, Multiple Living Areas, Open Floorplan, Pantry, Recessed Lighting, Soaking Tub, Storage, Walk-In Closet(s) |
| Windows | Blinds, Screens, Window Treatments |
| Fireplaces | 1 (Living Room) |
| Laundry | Laundry Room |
| Living Areas | 2 |
| Dining Areas | 1 |
Systems & Utilities
| Cooling | Central Air |
| Heating | Central, Fireplace(s) |
| Utilities | Electricity Connected, Natural Gas Connected, Sewer Connected, Water Connected |
| Water Source | Public |
| Sewer | Public Sewer |
| Energy Efficient | Appliances, Windows |
Exterior & Lot
| Construction | HardiPlank Type |
| Roof | Metal |
| Foundation | Slab |
| Exterior Features | Balcony, Exterior Steps |
| Patio & Porch | Covered, Deck, Patio, Porch, Rear Porch |
| Fencing | Fenced, Full, Privacy, Stone, Wood |
| Lot Features | Back Yard, Front Yard, Landscaped, Level, Native Plants, Private, Sprinkler - Automatic, Trees-Large (Over 40 Ft), Many Trees |
| View | City, City Lights, Downtown, Neighborhood, Skyline |
| Faces | South |
Parking
| Parking Spaces | 3 |
| Parking Features | Carport, Driveway, Off Street |
Community & HOA
| HOA | No |
| Community Features | Curbs, Street Lights |
| Security | Carbon Monoxide Detector(s), Fire Alarm, Smoke Detector(s) |
Assigned Schools
| Elementary | Mathews |
| Middle | O Henry |
| High | Austin |
| District | Austin ISD |
Taxes & Legal
| Tax Year | 2026 |
| Annual Tax | $14,565 |
| Assessed Value | $1,347,444 |
| Parcel # | 01110407090000 |
| Legal Description | LOT 3 & PT OF ORIG LOT 4 BLK 13 WHITE ESSIE RESUB |
| FEMA Flood Plain | No |
| In ETJ | No |
| Disclosures | Seller Disclosure |
| Listing Conditions | Standard |
Listing data last updated:
Frequently Asked Questions
What is the listing price of 1800 W 10th St, Austin, TX 78703?
This property is listed at $1,449,900, which is $661 per square foot. That is near the Tarrytown area median of $679/sqft.
How many bedrooms and bathrooms does 1800 W 10th St, Austin, TX 78703 have?
This home has 3 bedrooms and 3 bathrooms, with 2,192 square feet of living space.
When was 1800 W 10th St, Austin, TX 78703 built?
This property was built in 1980, making it 46 years old.
What neighborhood is 1800 W 10th St, Austin, TX 78703 in?
This property is in Tarrytown, Austin, TX. The area is known for lake austin access, top-rated schools, tree-lined streets.
How long has 1800 W 10th St, Austin, TX 78703 been on the market?
This listing has been on the market for 24 days.
What type of property is 1800 W 10th St, Austin, TX 78703?
This is a Single Family Residence on a 6,324.91 sqft lot.