$739,000
3 bd · 3 ba · 1,804 sqft
5403 Joe Sayers Ave #A, Austin, TX 78756
5403 Joe Sayers Ave #A, Austin, TX 78756 is a 3-bedroom, 3-bathroom condominium listed at $739,000 ($410/sqft). 1,804 sqft. Built in 2006. Located in Rosedale, Austin TX. Priced 16% below the Rosedale median of $487/sqft. MLS #6786412. Listed by Sprout Realty.
Property Overview
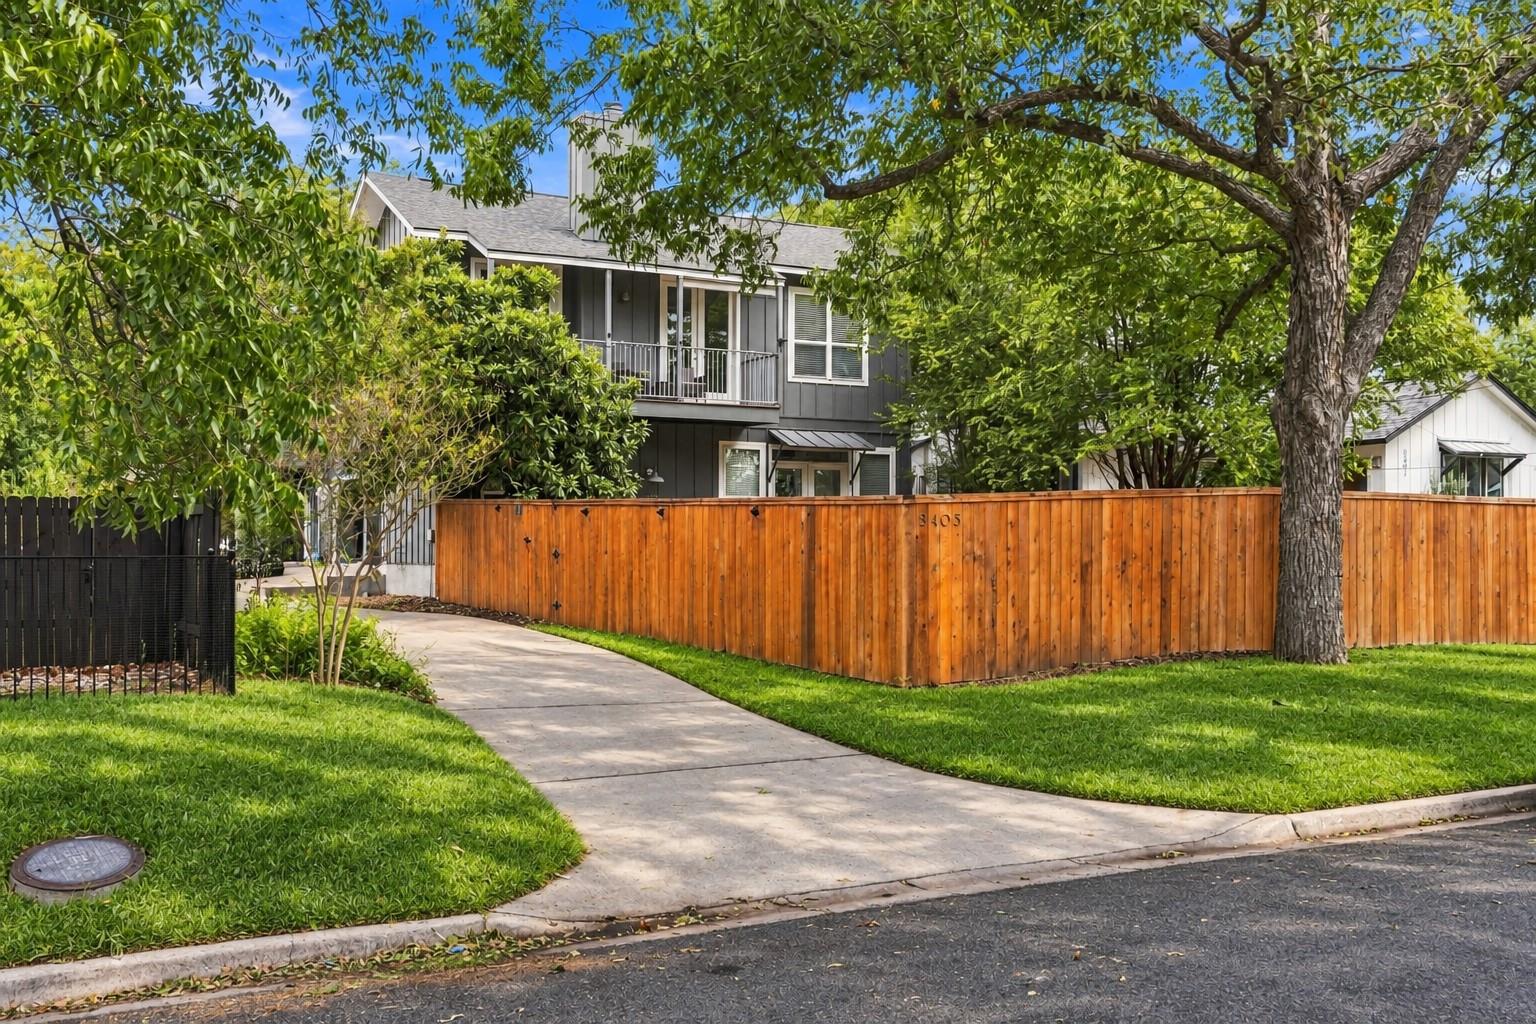
This stylish three-bedroom condo on Joe Sayers Avenue showcases contemporary updates throughout its 1,804 square feet, blending rich wood flooring, recessed lighting, and modern hardware into a cohesive living environment. The main level features two generously sized bedrooms, a formal dining area anchored by an oversized pantry, and a family room highlighted by a gas fireplace—a rare amenity in the Rosedale condo market. French doors open to a private fenced yard with mature shade trees and raised garden beds, creating an oasis within this central Austin neighborhood.
Located in the heart of Rosedale, this property sits minutes from The Triangle's dining and retail scene, alongside popular spots like Pinthouse Pizza, Peached Tortilla, and easy access to HEB and H-Mart. The attached two-car garage, central HVAC, and inside laundry closet add practical convenience, while the monthly HOA fee of $300 covers both insurance and landscaping. Priced at $410 per square foot—18 percent below the area median—this condo offers strong value in a neighborhood known for top-rated Austin ISD schools and tree-lined, quiet streets.
Vox Real Estate Insight
The Vox Real Estate team recognizes this Joe Sayers Avenue listing as an exceptional value play in Rosedale, where the sub-median pricing combined with recent updates and that coveted fireplace appeals to both owner-occupants and investors seeking the neighborhood's walkable central location. The mature landscape and fenced yard, paired with proximity to the Triangle's food and beverage corridor, make this a standout for buyers wanting established Rosedale character without premium pricing.
Agent Description
Stylish, 3 bedroom condo in one of Central Austin’s most desirable locations! Contemporary updates throughout give the interior a fresh, cohesive design, including rich wood flooring, recessed lighting, updated countertops and modern hardware. The central living space features a formal dining area, an oversized pantry, and the rare bonus of a fully functional gas fireplace! French doors connect the interior to a spacious 3000+ sq ft. private backyard featuring raised garden beds, mature shade trees and lush landscaping. <5min drive to The Triangle, HEB, H-Mart, Pinthouse Pizza, Peached Tortilla, Home Slice and tons of other restaurants!
Neighborhood: Rosedale
This property is located in Rosedale, Austin, TX. The area is known for Top-Rated Schools, Active Community, 1940s Architecture, Central Location, Quiet Streets.
At $410/sqft, this listing is priced 16% below the Rosedale median of $487/sqft.
Property Details
| Property Type | Condominium |
| Year Built | 2006 |
| Bedrooms | 3 |
| Bathrooms | 3 |
| Living Area | 1,804 sqft |
| Price / Sqft | $410 |
| Stories | Two |
| Condition | Resale |
| Unit Style | 1st Floor Entry, Entry Steps |
| Subdivision | 5403 Joe Sayers Twnhms |
| County | Travis |
| MLS Area | 4 |
| Listed | Oct 1, 2026 |
| MLS # | 6786412 |
| Listed By | Sprout Realty |
| Contact | (310) 755-5219 |
Interior
| Flooring | Concrete, Tile, Wood |
| Appliances | Dishwasher, Disposal, Microwave, Free-Standing Range, Refrigerator, Stainless Steel Appliance(s), Water Heater |
| Interior Features | Breakfast Bar, Ceiling-High, Interior Steps, Pantry, Recessed Lighting, Walk-In Closet(s) |
| Windows | Double Pane Windows |
| Fireplaces | 1 (Family Room) |
| Laundry | Inside, Laundry Closet |
| Main-Level Bedrooms | 2 |
| Living Areas | 1 |
| Dining Areas | 1 |
Systems & Utilities
| Cooling | Central Air |
| Heating | Central |
| Utilities | Electricity Available, Natural Gas Available |
| Water Source | Public |
| Sewer | Public Sewer |
Exterior & Lot
| Construction | HardiPlank Type |
| Roof | Composition |
| Foundation | Slab |
| Exterior Features | Balcony |
| Fencing | Fenced, Wood |
| Lot Features | Trees-Heavy, Trees-Large (Over 40 Ft) |
| View | Neighborhood |
| Faces | Northwest |
Parking
| Parking Spaces | 2 |
| Garage Spaces | 2 |
| Covered Spaces | 2 |
| Parking Features | Attached, Door-Single, Garage Door Opener |
Community & HOA
| HOA | Yes |
| HOA Name | 5403 Joe Sayers HOA |
| HOA Fee | $300 / Monthly |
| Fee Includes | Insurance, Landscaping |
Assigned Schools
| Elementary | Brentwood |
| Middle | Lamar (Austin ISD) |
| High | McCallum |
| District | Austin ISD |
Taxes & Legal
| Tax Year | 2026 |
| Annual Tax | $14,050 |
| Assessed Value | $686,534 |
| Parcel # | 02270515020000 |
| Legal Description | UNT A 5403 JOE SAYERS TOWNHOMES PLUS 50.0 % INT IN COM AREA |
| FEMA Flood Plain | Yes-500 yr |
| In ETJ | No |
| Listing Conditions | Standard |
Listing data last updated:
Frequently Asked Questions
What is the listing price of 5403 Joe Sayers Ave #A, Austin, TX 78756?
This property is listed at $739,000, which is $410 per square foot. That is 16% below the Rosedale area median of $487/sqft.
How many bedrooms and bathrooms does 5403 Joe Sayers Ave #A, Austin, TX 78756 have?
This home has 3 bedrooms and 3 bathrooms, with 1,804 square feet of living space.
When was 5403 Joe Sayers Ave #A, Austin, TX 78756 built?
This property was built in 2006, making it 20 years old.
What neighborhood is 5403 Joe Sayers Ave #A, Austin, TX 78756 in?
This property is in Rosedale, Austin, TX. The area is known for top-rated schools, active community, 1940s architecture.
How long has 5403 Joe Sayers Ave #A, Austin, TX 78756 been on the market?
This listing has been on the market for 10 days.
What type of property is 5403 Joe Sayers Ave #A, Austin, TX 78756?
This is a Condominium.