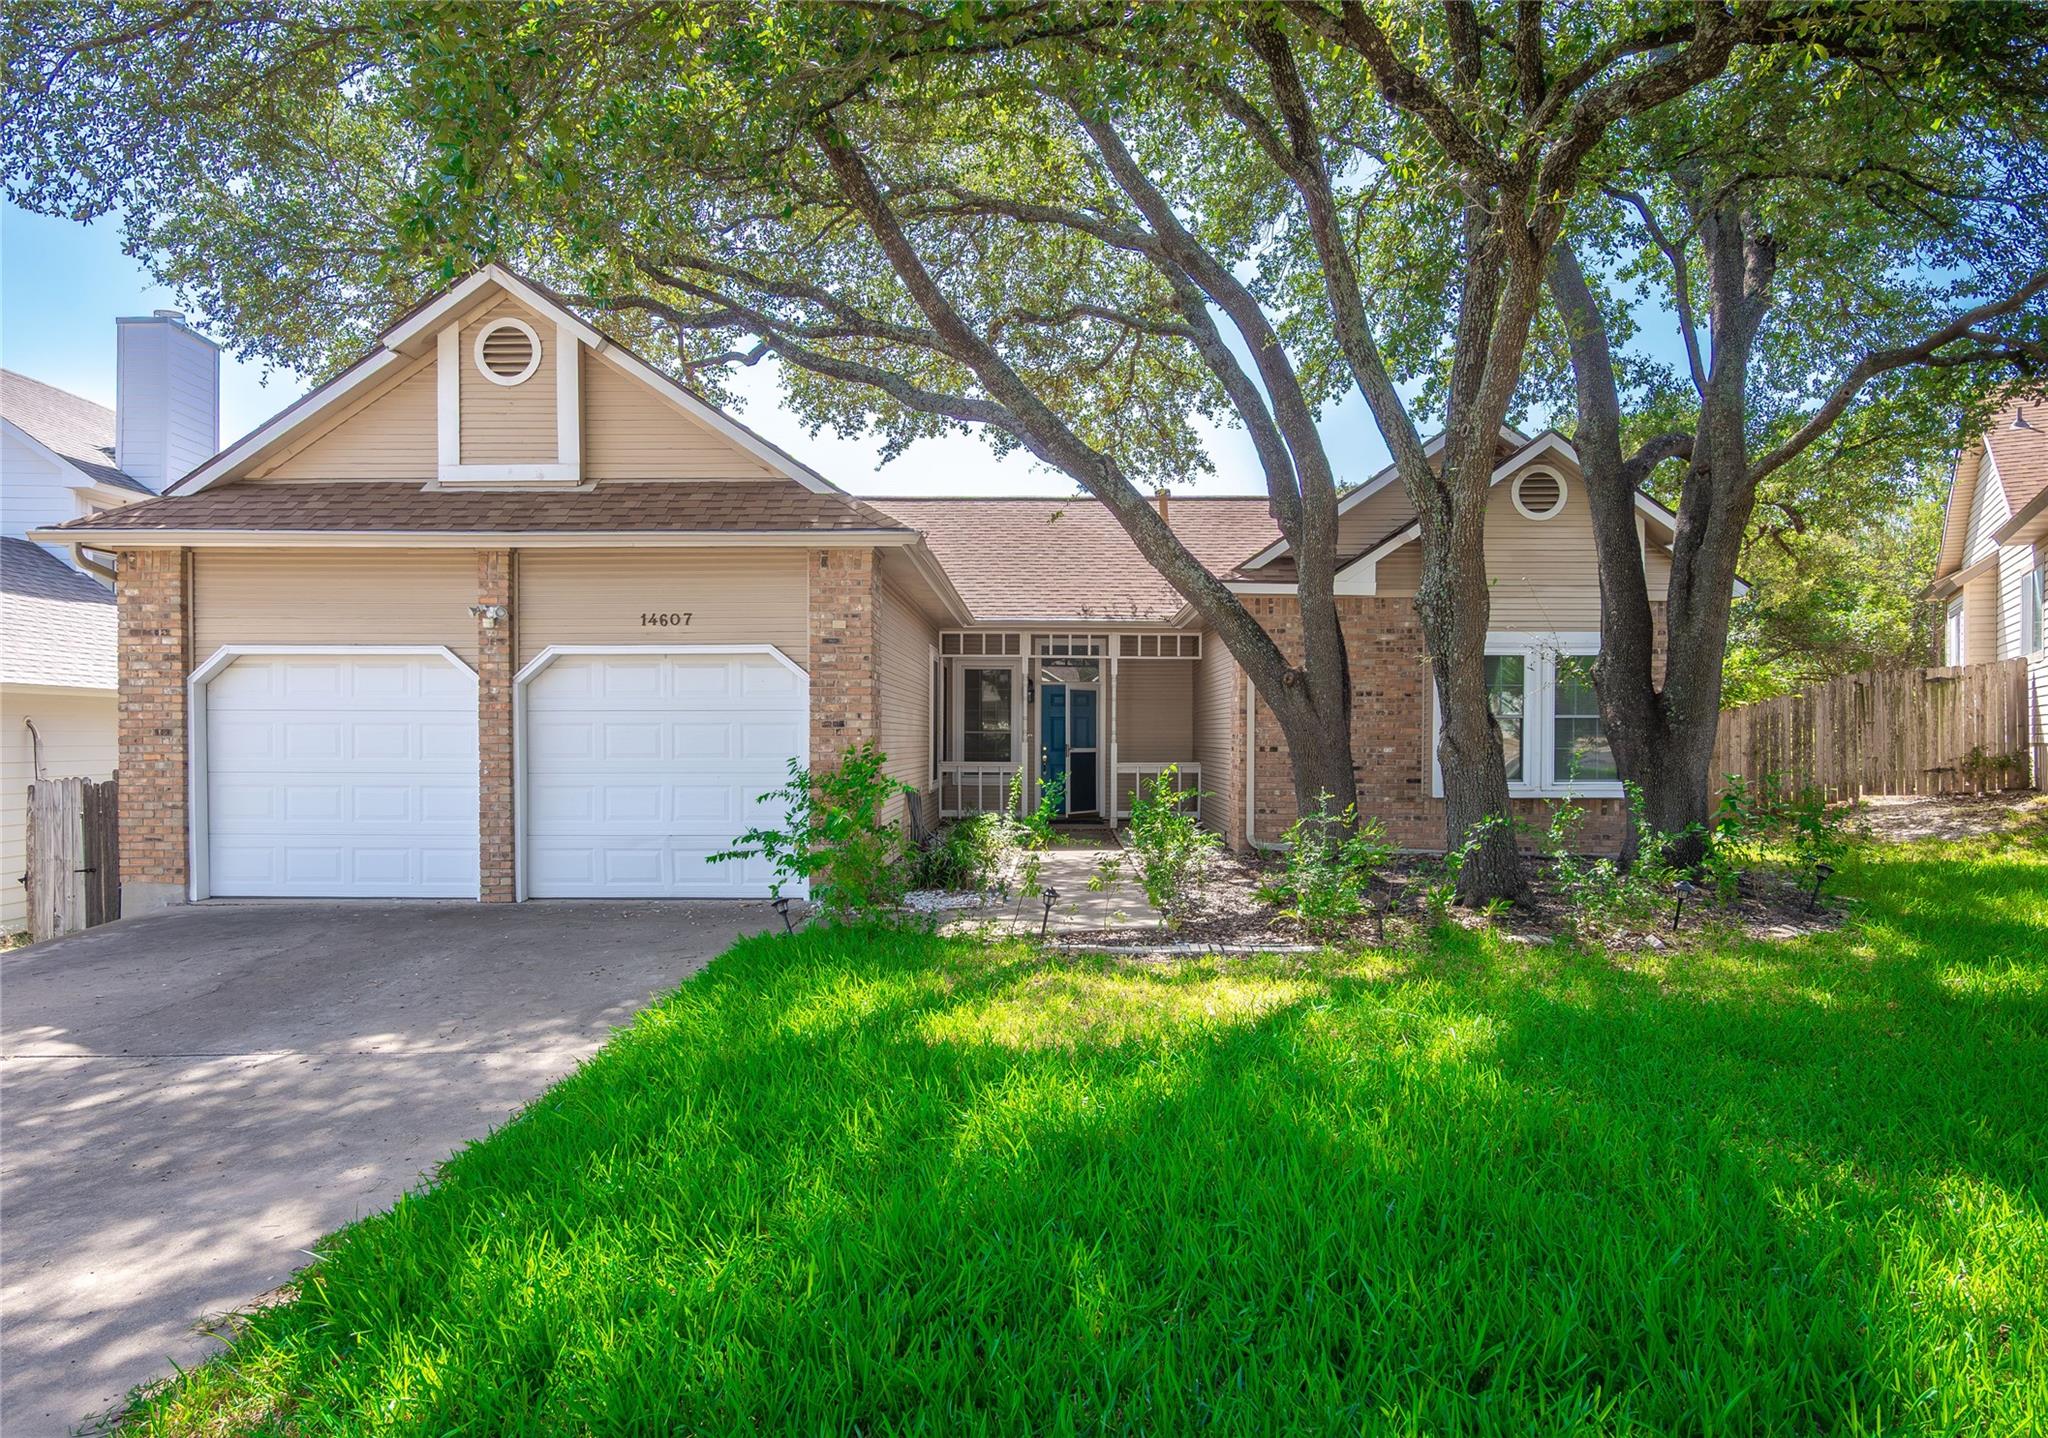
$429,000
3 bd · 2 ba · 1,810 sqft
14607 Sandy Side Dr, Austin, TX 78728
14607 Sandy Side Dr, Austin, TX 78728 is a 3-bedroom, 2-bathroom single family residence listed at $429,000 ($237/sqft). 1,810 sqft. Built in 1984. Located in Wells Branch, Austin TX. Priced 6% above the Wells Branch median of $224/sqft. MLS #6754678. Listed by Watters International Realty.
Property Overview
This three-bedroom home on Sandy Side Drive in Wells Branch offers an exceptional value for North Austin buyers seeking suburban comfort near excellent schools and community amenities. The open floor plan centers around a sun-filled living room with high ceilings and a wood-burning fireplace, flowing naturally into a well-appointed kitchen with ample cabinetry and counter space ideal for family gatherings. The primary suite provides a private retreat with its own fireplace, direct backyard access, and an ensuite bath featuring double vanities and soaking tub. All three bedrooms are situated on the main level, eliminating interior steps and maximizing daily convenience.
The property's outdoor spaces define its character. A large screened porch overlooks the private, sprinkler-equipped backyard, perfect for Austin's mild climate and entertaining. Mature trees and strategic landscaping create a serene setting while the covered patio extends living space year-round. Just steps away, the Wells Branch trail system and Katherine Fleischer Park provide recreation for active families, and the Pflugerville ISD schools serve the neighborhood well. Priced at $237 per square foot on a generous 0.31-acre lot, this 1,810-square-foot residence represents solid positioning in the current North Austin market.
Vox Real Estate Insight
Wells Branch remains one of Austin's most family-centric communities, and this home's proximity to the trail system and parks while offering an affordable entry point makes it particularly attractive to young families relocating to the tech corridor. At Vox Real Estate, we've noticed these main-level, three-bedroom layouts in the neighborhood move quickly, especially when they offer both privacy and walkable community access like this property delivers.
Agent Description
Welcome to this beautiful North Austin home located in the desirable Wells Branch neighborhood, just a short walk from Katherine Fleischer Park. Step inside to an airy, sun-drenched living room featuring soaring high ceilings, warm wood flooring, and expansive windows that fill the space with natural light. The kitchen offers stylish wood cabinetry with abundant counter space and storage, perfect for everyday meal prep and entertaining. The primary suite serves as a true sanctuary, complete with its own cozy fireplace, ceiling fan, direct access to the private backyard, and an ensuite bathroom featuring double vanities, refined wooden cabinetry, and a luxurious soaking tub. Enjoy year-round outdoor living on the large screened-in porch, which overlooks a spacious backyard equipped with an automatic sprinkler system. Situated in a peaceful sidewalk community close to local amenities, trails, and parks, this North Austin gem offers the ideal blend of comfort and convenience.
Neighborhood: Wells Branch
This property is located in Wells Branch, Austin, TX. The area is known for Extensive Trail System, Community Pools, Affordable Living, Near Tech Employers, Family-Friendly.
At $237/sqft, this listing is priced 6% above the Wells Branch median of $224/sqft.
Property Details
| Property Type | Single Family Residence |
| Year Built | 1984 |
| Bedrooms | 3 |
| Bathrooms | 2 |
| Living Area | 1,810 sqft |
| Lot Size | 0.31 acres |
| Price / Sqft | $237 |
| Stories | One |
| Condition | Resale |
| Subdivision | Wells Branch Ph B Sec 01 |
| County | Travis |
| MLS Area | N |
| Listed | Sep 18, 2026 |
| MLS # | 6754678 |
| Listed By | Watters International Realty |
| Contact | (512) 646-0038 |
Interior
| Flooring | Carpet, Laminate, Tile |
| Appliances | Built-In Gas Oven, Dishwasher, Disposal, Dryer, Gas Cooktop, Microwave, Washer |
| Interior Features | Ceiling Fan(s), Ceiling-High, Double Vanity, Eat-in Kitchen, No Interior Steps, Soaking Tub, Walk-In Closet(s) |
| Fireplaces | 2 (Bedroom, Living Room, Wood Burning) |
| Laundry | In Kitchen, Inside, Laundry Room |
| Main-Level Bedrooms | 3 |
| Living Areas | 1 |
| Dining Areas | 1 |
Systems & Utilities
| Cooling | Ceiling Fan(s), Central Air, Electric |
| Heating | Central, Fireplace(s), Natural Gas |
| Utilities | Cable Available, Electricity Connected, High Speed Internet, Natural Gas Connected, Phone Available, Sewer Connected, Water Connected |
| Water Source | MUD |
| Sewer | MUD |
Exterior & Lot
| Construction | Wood Siding |
| Roof | Composition, Shingle |
| Foundation | Slab |
| Exterior Features | Exterior Steps |
| Patio & Porch | Covered, Enclosed, Front Porch, Patio, Porch, Screened |
| Fencing | Back Yard, Privacy, Wood |
| Lot Features | Back Yard, Curbs, Front Yard, Public Maintained Road, Trees-Medium (20 Ft - 40 Ft) |
| View | Neighborhood |
| Faces | East |
Parking
| Parking Spaces | 2 |
| Garage Spaces | 2 |
| Covered Spaces | 2 |
| Parking Features | Attached, Garage |
Community & HOA
| HOA | No |
| Community Features | Curbs, Park, Sidewalks |
Assigned Schools
| Elementary | Northwest |
| Middle | Westview |
| High | John B Connally |
| District | Pflugerville ISD |
Taxes & Legal
| Tax Year | 2026 |
| Annual Tax | $9,174 |
| Assessed Value | $467,079 |
| Parcel # | 02702303020000 |
| Legal Description | LOT 25 BLK D WELLS BRANCH PHS B SEC 1 |
| FEMA Flood Plain | No |
| Disclosures | Seller Disclosure |
| Listing Conditions | Standard |
Listing data last updated:
Frequently Asked Questions
What is the listing price of 14607 Sandy Side Dr, Austin, TX 78728?
This property is listed at $429,000, which is $237 per square foot. That is 6% above the Wells Branch area median of $224/sqft.
How many bedrooms and bathrooms does 14607 Sandy Side Dr, Austin, TX 78728 have?
This home has 3 bedrooms and 2 bathrooms, with 1,810 square feet of living space.
When was 14607 Sandy Side Dr, Austin, TX 78728 built?
This property was built in 1984, making it 42 years old.
What neighborhood is 14607 Sandy Side Dr, Austin, TX 78728 in?
This property is in Wells Branch, Austin, TX. The area is known for extensive trail system, community pools, affordable living.
How long has 14607 Sandy Side Dr, Austin, TX 78728 been on the market?
This listing has been on the market for 3 days. This is a recent listing.
What type of property is 14607 Sandy Side Dr, Austin, TX 78728?
This is a Single Family Residence on a 13,564.58 sqft lot.