$600,000
3 bd · 3 ba · 2,240 sqft
209 Crescent Blf, Lakeway, TX 78734
209 Crescent Blf, Lakeway, TX 78734 is a 3-bedroom, 3-bathroom single family residence listed at $600,000 ($268/sqft). 2,240 sqft. Built in 1981. Located in Lakeway, Austin TX. Priced 7% below the Lakeway median of $287/sqft. MLS #6743280. Listed by eXp Realty LLC.
Property Overview
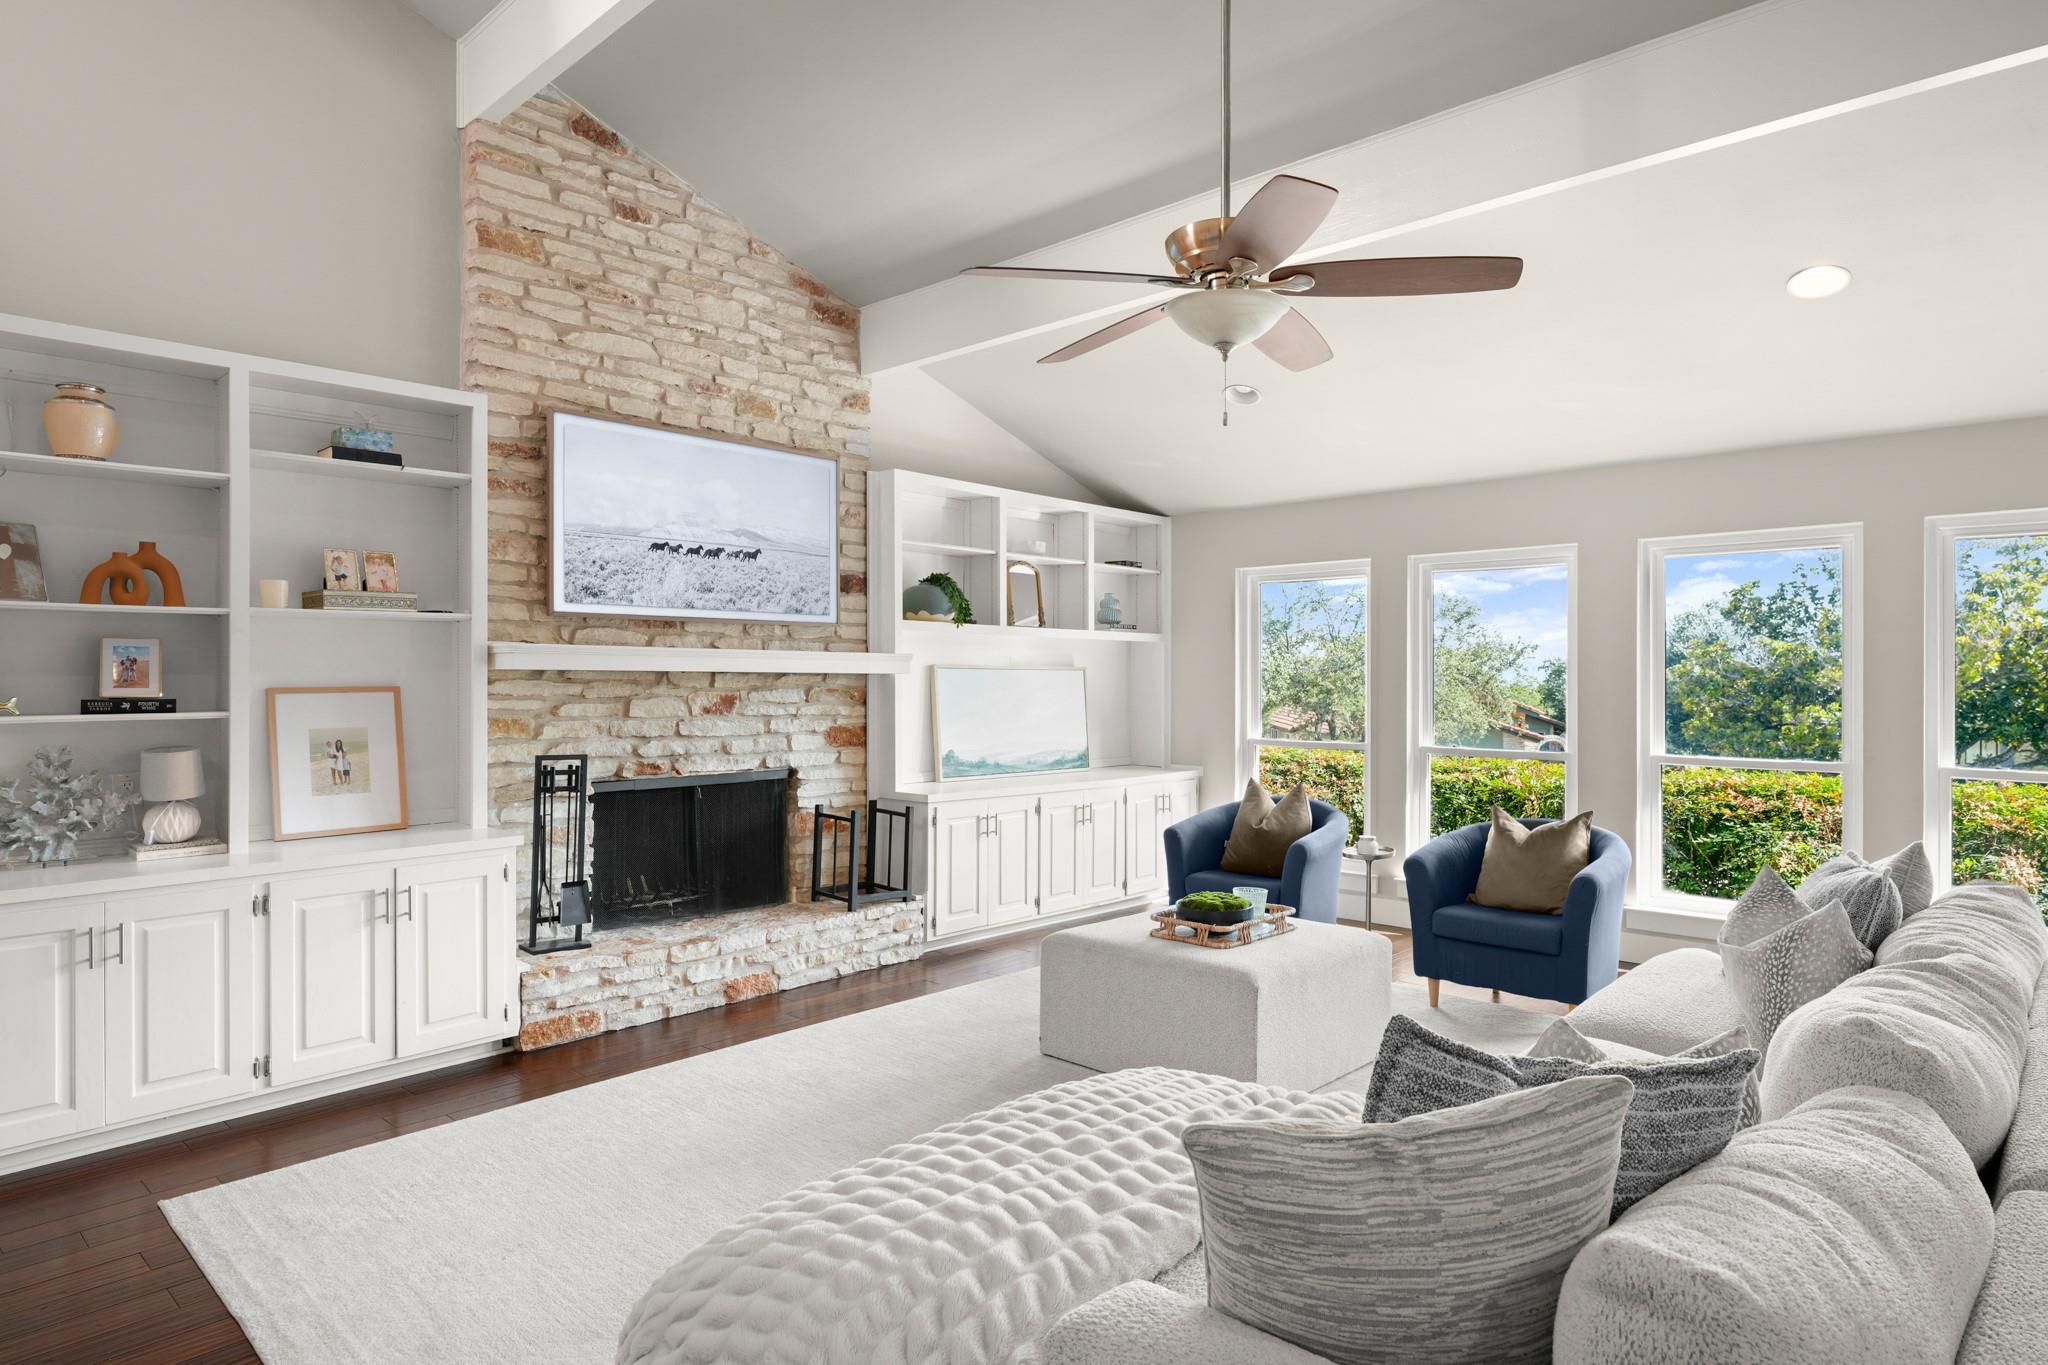
This newly renovated Cedar Glen home in Lakeway showcases the perfect blend of Hill Country charm and modern comfort, featuring soaring cathedral ceilings and an open floor plan that flows seamlessly throughout the 2,240 square feet. The primary bedroom anchors the main level with an ensuite boasting double walk-in closets, while the chef's kitchen appointed with Bosch stainless steel appliances and stone counters bridges the dining and family spaces. From the upstairs balcony, Lake Travis views frame morning sunrises and evening sunsets, offering a serene backdrop to daily life in this resort-style Lakeway community.
The home's thoughtfully designed layout accommodates various lifestyles, with the secondary bedrooms upstairs providing ample space for family, visitors, or a home office. Natural elements define the outdoor experience—mature trees create a canopy setting while the landscaped lot welcomes native wildlife, particularly during fawn season. Stone construction, tile roofing, and energy-efficient double-pane windows with skylights ensure durability and comfort through every season. Priced at $268 per square foot—six percent below the Lakeway median—this updated residence offers excellent value for buyers seeking Lake Travis living with Marina access, championship golf courses, and the established Lakeway lifestyle, all backed by the Lake Travis ISD.
Vox Real Estate Insight
The Vox Real Estate team recognizes that 209 Crescent Boulevard delivers that rare combination of authentic Hill Country character with contemporary renovation that appeals to both retirees and young families relocating to Austin's Lakeway enclave. At this price point relative to comparable Lakeway homes, this property represents strong positioning for buyers prioritizing waterfront views and established community amenities without premium waterfront pricing.
Agent Description
Old Lakeway Charm...New Lakeway style! Step into this stunning, newly renovated property with soaring ceilings, an open floor plan, and lake views from the upstairs balcony. The primary retreat on the main floor offers an oversized-suit that could include a home office or sitting area. The primary bathrooms offers double walk-in closets and plenty of storage. In the chef's kitchen, there is ample workspace while still maintaining an open flow with the family areas of the home. Bosch stainless steel appliances offer both beauty and reliability. Upstairs, the secondary bedrooms are oversized and perfect for family, a home office, or visitors. The private balcony overlooks sunsets and sunrises on Lake Travis. Enjoy your morning cup of coffee from the treetops! For outdoor lovers- fall in love with fawn season from the backyard as mama does bring their babies to rest in the backyard. This home offers a true connection with nature that is also fully maintained by the HOA- no need to ever get out a mower! The community amenities are just steps from this private cul-de-sac. With a spacious pool and hot tub, tennis/ pickleball courts, and a basketball court. Cedar Glen offers space and entertainment for the whole family.
Neighborhood: Lakeway
This property is located in Lakeway, Austin, TX. The area is known for Lake Travis Living, Marina Access, Golf Courses, Waterfront Dining, Resort Lifestyle.
At $268/sqft, this listing is priced 7% below the Lakeway median of $287/sqft.
Property Details
| Property Type | Single Family Residence |
| Year Built | 1981 |
| Bedrooms | 3 |
| Bathrooms | 3 |
| Living Area | 2,240 sqft |
| Lot Size | 5,654 sqft |
| Price / Sqft | $268 |
| Stories | Two |
| Condition | Updated/Remodeled |
| Unit Style | 1st Floor Entry, Entry Steps |
| Subdivision | Cedar Glen Sec 01 |
| County | Travis |
| MLS Area | LS |
| Listed | Jun 29, 2026 |
| MLS # | 6743280 |
| Listed By | eXp Realty LLC |
| Contact | (678) 516-4526 |
Interior
| Flooring | Tile, Wood |
| Appliances | Bar Fridge, Built-In Gas Range, Dishwasher, Disposal, Exhaust Fan, Gas Range, RNGHD, Vented Exhaust Fan, Wine Refrigerator |
| Interior Features | Bar, Bookcases, Breakfast Bar, Built-in Features, Ceiling Fan(s), Cathedral Ceiling(s), Ceiling-High, Ceiling-Vaulted, Stone Counters, Double Vanity, High Speed Internet, Open Floorplan, Primary Bedroom on Main, Recessed Lighting, Smart Thermostat, Storage, Walk-In Closet(s), Wet Bar |
| Windows | Blinds, Double Pane Windows, Insulated Windows, Low-Emissivity Windows, Screens, Skylight(s), Window Coverings, Window Treatments |
| Fireplaces | 1 (Living Room, Stone) |
| Laundry | Laundry Room, Main Level |
| Main-Level Bedrooms | 1 |
| Living Areas | 1 |
| Dining Areas | 1 |
Systems & Utilities
| Cooling | Ceiling Fan(s), Central Air |
| Heating | Central, Fireplace(s) |
| Utilities | Electricity Connected, High Speed Internet, Natural Gas Connected, Sewer Connected, Underground Utilities, Water Connected |
| Water Source | Public |
| Sewer | Public Sewer |
Exterior & Lot
| Construction | Stone |
| Roof | Tile |
| Foundation | Slab |
| Exterior Features | Balcony |
| Patio & Porch | Covered, Deck, Porch |
| Lot Features | Greenbelt, Landscaped, Level, Open Lot, Sprinkler - Automatic, Trees-Large (Over 40 Ft) |
| View | Hill Country, Lake, Neighborhood, Trees/Woods |
| Faces | North |
Parking
| Parking Spaces | 10 |
| Garage Spaces | 2 |
| Covered Spaces | 2 |
| Parking Features | Driveway, Garage |
Community & HOA
| HOA | Yes |
| HOA Fee | $250 / Monthly |
| Fee Includes | Common Area Maintenance, Landscaping, Maintenance Grounds |
| Community Features | Playground, Pool, Tennis Court(s) |
| Security | Fire Alarm |
Assigned Schools
| Elementary | Serene Hills |
| Middle | Hudson Bend |
| High | Lake Travis |
| District | Lake Travis ISD |
Taxes & Legal
| Tax Year | 2026 |
| Annual Tax | $9,534 |
| Assessed Value | $504,341 |
| Parcel # | 01457301140000 |
| Legal Description | LOT 17 CEDAR GLEN SEC 1 PLUS 1.6949% INTEREST IN COMMON AREA |
| FEMA Flood Plain | No |
| In ETJ | No |
| Disclosures | Seller Disclosure, Seller Provided Survey Available |
| Listing Conditions | Standard |
Listing data last updated:
Frequently Asked Questions
What is the listing price of 209 Crescent Blf, Lakeway, TX 78734?
This property is listed at $600,000, which is $268 per square foot. That is 7% below the Lakeway area median of $287/sqft.
How many bedrooms and bathrooms does 209 Crescent Blf, Lakeway, TX 78734 have?
This home has 3 bedrooms and 3 bathrooms, with 2,240 square feet of living space.
When was 209 Crescent Blf, Lakeway, TX 78734 built?
This property was built in 1981, making it 45 years old.
What neighborhood is 209 Crescent Blf, Lakeway, TX 78734 in?
This property is in Lakeway, Austin, TX. The area is known for lake travis living, marina access, golf courses.
How long has 209 Crescent Blf, Lakeway, TX 78734 been on the market?
This listing has been on the market for 79 days.
What type of property is 209 Crescent Blf, Lakeway, TX 78734?
This is a Single Family Residence on a 5,654.09 sqft lot.