$1,350,000
4 bd · 4 ba · 4,030 sqft
9803 Patrice DR, Austin, TX 78750
9803 Patrice DR, Austin, TX 78750 is a 4-bedroom, 4-bathroom single family residence listed at $1,350,000 ($335/sqft). 4,030 sqft. Built in 2002. Located in Anderson Mill, Austin TX. Priced 17% above the Anderson Mill median of $286/sqft. MLS #6714057. Listed by eXp Realty, LLC.
Property Overview
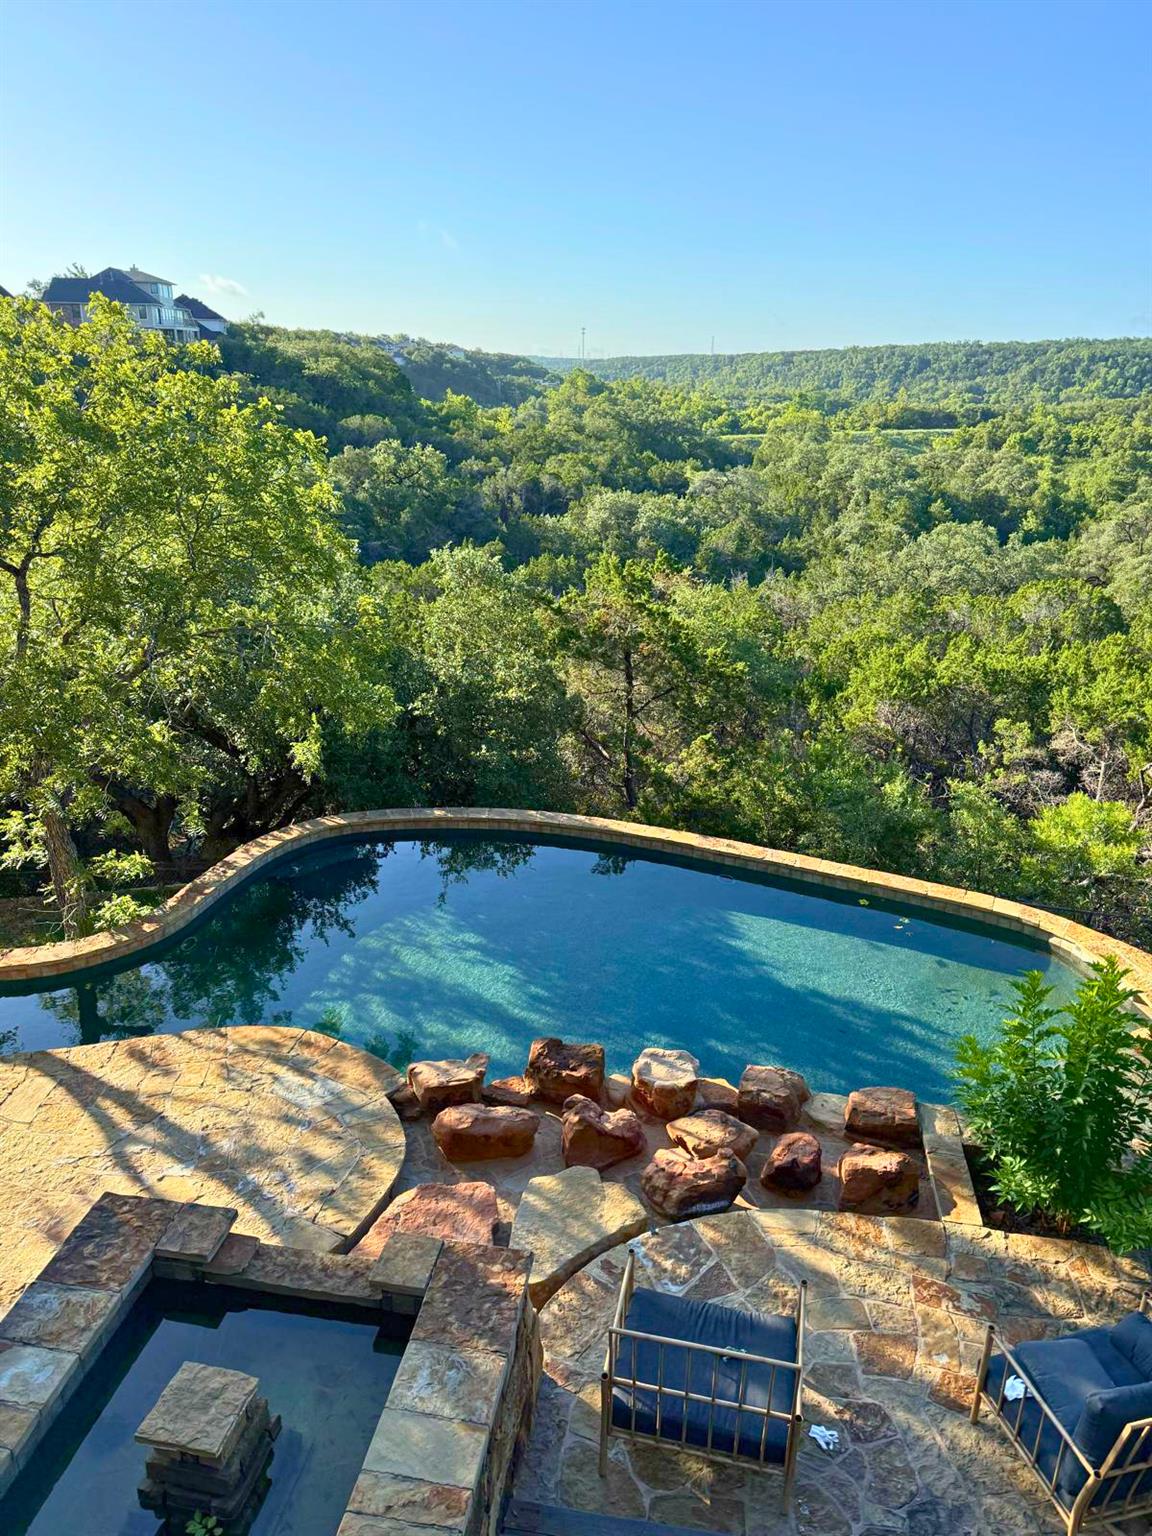
Perched on a quiet cul-de-sac in Anderson Mill, this 4,030-square-foot estate commands attention with sweeping greenbelt views and a commanding presence on nearly half an acre. The grand living spaces are anchored by soaring ceilings and walls of windows that frame the natural landscape, while the gourmet kitchen flows seamlessly with dual dishwashers, premium smart appliances, and generous prep surfaces ideal for entertaining. The main-level owner's suite functions as a personal sanctuary, complete with spa-inspired finishes including a jetted soaking tub and separate glass-enclosed shower.
Upstairs, two flexible bonus areas offer adaptability for a home theater, fitness space, or guest retreat, while a secondary kitchenette adds independent living potential. The property's resort-style outdoor living area extends the home's appeal, creating an exceptional entertainment destination. Set in this established northwest Austin neighborhood known for excellent schools, community amenities, and convenient US 183 access, the home balances peaceful seclusion with urban connectivity.
Vox Residential Insight
This Anderson Mill property has lingered on market for over 100 days, positioning it as an opportunity for savvy buyers at a 13% premium to area median pricing—value that reflects its size and amenities rather than market saturation. The Vox Residential team recognizes this as a strong fit for buyers seeking privacy and entertaining space without venturing into exclusive neighborhoods that command significantly higher per-square-foot rates.
Agent Description
Rarely does a home of this caliber come to market. Set on a quiet cul-de-sac and overlooking a tranquil greenbelt, this extraordinary estate offers over 4,000 square feet of breathtaking hill country views and a truly resort-inspired outdoor retreat. Upon entry, soaring ceilings and walls of windows flood the grand living room with natural light while framing the picturesque natural backdrop beyond. The chef’s kitchen is equally impressive, featuring premium smart appliances, dual dishwashers, expansive prep space, and seamless flow into the main living and dining areas. The main-level owner’s suite offers a true private retreat, highlighted by tray ceilings, a spa-inspired bath with a jetted soaking tub, separate glass-enclosed shower, and private access to the expansive outdoor living space. Upstairs, two versatile flex areas provide exceptional flexibility—ideal for a theater, home gym, or additional guest quarters. The secondary living includes a convenient kitchenette and could easily be converted into a fifth bedroom if desired. The crown jewel is the spectacular outdoor living experience. Bring your ideas to update the flooring & upstairs bathrooms to your specific taste! A 1,500-square-foot two-story Brazilian Ipe deck offers multiple levels for relaxing and entertaining while capturing sweeping Hill Country views. The outdoor kitchen features two built-in Big Green Egg grills, an oversized gas grill, and a custom stadium-style roof cover with elegant wood inlay. A whole-home audio system with 20 speakers enhances the ambiance, while the stunning 25-meter saltwater pool by renowned Scallon Custom Pools creates a true resort-caliber escape. Located minutes from Balcones Country Club, a premier private club offering championship golf, racquet sports, dining, and a vibrant social calendar. Zoned to highly acclaimed schools including Westwood High, this exceptional residence offers a rare opportunity to experience refined Hill Country living.
Neighborhood: Anderson Mill
This property is located in Anderson Mill, Austin, TX. The area is known for Affordable Northwest, Good Schools, Community Pools, US 183 Access, Established Neighborhood.
At $335/sqft, this listing is priced 17% above the Anderson Mill median of $286/sqft.
Property Details
| Property Type | Single Family Residence |
| Year Built | 2002 |
| Bedrooms | 4 |
| Bathrooms | 4 |
| Living Area | 4,030 sqft |
| Lot Size | 18,316.98 sqft |
| Price per Sqft | $335 |
| Listed | Mar 27, 2026 |
| MLS # | 6714057 |
| Listed By | eXp Realty, LLC |
Listing data last updated:
Frequently Asked Questions
What is the listing price of 9803 Patrice DR, Austin, TX 78750?
This property is listed at $1,350,000, which is $335 per square foot. That is 17% above the Anderson Mill area median of $286/sqft.
How many bedrooms and bathrooms does 9803 Patrice DR, Austin, TX 78750 have?
This home has 4 bedrooms and 4 bathrooms, with 4,030 square feet of living space.
When was 9803 Patrice DR, Austin, TX 78750 built?
This property was built in 2002, making it 24 years old.
What neighborhood is 9803 Patrice DR, Austin, TX 78750 in?
This property is in Anderson Mill, Austin, TX. The area is known for affordable northwest, good schools, community pools.
How long has 9803 Patrice DR, Austin, TX 78750 been on the market?
This listing has been on the market for 110 days.
What type of property is 9803 Patrice DR, Austin, TX 78750?
This is a Single Family Residence on a 18,316.98 sqft lot.